$5,000 BUYER INCENTIVE! Use it toward closing costs, a rate buy-down, or other allowable buyer expenses and make your move to the lake even easier.
Peaceful Waterfront Cottage – Move-In Ready Lake Life!
Welcome to your own slice of serenity on Lake Tawakoni, perfectly positioned on one of the area's most peaceful coves. This charming 2-bedroom, 2-bath waterfront cottage is truly turnkey—just pack your bags and start enjoying lake life from day one.
The property features a fully renovated pier and spacious boathouse, making it ideal for boating, fishing, kayaking, or simply relaxing by the water. Inside, the home is offered fully furnished, creating a seamless transition for a weekend retreat, full-time residence, or income-producing vacation rental.
Step outside to a fenced backyard that's perfect for pets and family gatherings, along with ample storage for all your lake toys, fishing gear, and outdoor equipment. The quiet, friendly waterfront community also offers a convenient boat ramp, providing easy access to all that Lake Tawakoni has to offer.
Whether you're enjoying sunrise coffee on the water, spending the day on the boat, or winding down with beautiful lake views in the evening, this property delivers the peaceful waterfront lifestyle you've been dreaming about.
Turnkey. Furnished. Waterfront. $5,000 Buyer Incentive.
Close today and start making lake memories tomorrow!
Pending
Price cut: $4.9K (6/10)
$270,000
10546 Hoot Owl Holw, Wills Point, TX 75169
2beds
1,058sqft
:
Get pre-qualified$1,951/mo
Single Family Residence
Built in 1996
8,015 Square Feet Lot
$263,800 Zestimate®
$255/sqft
$-- HOA
What's special
Spacious boathouseFully renovated pierBeautiful lake viewsPeaceful waterfront cottage
- 112 days |
- 423 |
- 31 |
Zillow last checked:
Listing updated:
Listed by:
Laura Hallock 0753369 972-757-1837,
Exalt Realty 972-757-1837
Source: NTREIS,MLS#: 21223234
Facts & features
Interior
Bedrooms & bathrooms
- Bedrooms: 2
- Bathrooms: 2
- Full bathrooms: 2
Primary bedroom
- Features: Ceiling Fan(s), En Suite Bathroom
- Level: First
- Dimensions: 12 x 15
Bedroom
- Features: Ceiling Fan(s)
- Level: First
- Dimensions: 8 x 9
Primary bathroom
- Features: En Suite Bathroom, Granite Counters, Solid Surface Counters
- Level: First
- Dimensions: 7 x 5
Other
- Features: Solid Surface Counters
- Level: First
- Dimensions: 5 x 7
Laundry
- Level: First
- Dimensions: 11 x 9
Living room
- Features: Ceiling Fan(s), Fireplace
- Level: First
- Dimensions: 18 x 19
Sunroom
- Level: First
- Dimensions: 20 x 9
Heating
- Other, Wood Stove
Cooling
- Ceiling Fan(s), Other, Window Unit(s), WallWindow Unit(s)
Appliances
- Included: Some Gas Appliances, Dryer, Electric Oven, Gas Range, Gas Water Heater, Microwave, Plumbed For Gas, Vented Exhaust Fan, Washer
- Laundry: Electric Dryer Hookup, Gas Dryer Hookup, Stacked
Features
- Cathedral Ceiling(s), High Speed Internet, Open Floorplan, Pantry, Tile Counters, Cable TV, Vaulted Ceiling(s)
- Flooring: Laminate, Luxury Vinyl Plank
- Has basement: No
- Number of fireplaces: 1
- Fireplace features: EPA Certified Wood Stove, Free Standing, Wood Burning, Wood BurningStove
Interior area
- Total interior livable area: 1,058 sqft
Video & virtual tour
Property
Parking
- Total spaces: 1
- Parking features: Deck
- Garage spaces: 1
Features
- Levels: One
- Stories: 1
- Patio & porch: Rear Porch, Deck, Enclosed, Screened
- Exterior features: Fire Pit
- Pool features: None
- Fencing: Chain Link
- On waterfront: Yes
- Waterfront features: Boat Dock/Slip, Lake Front, Waterfront
- Body of water: Tawakoni
Lot
- Size: 8,015 Square Feet
- Features: Few Trees, Waterfront
Details
- Additional structures: Boat House
- Parcel number: 47091
Construction
Type & style
- Home type: SingleFamily
- Property subtype: Single Family Residence
Materials
- Aluminum Siding
Condition
- Year built: 1996
Utilities & green energy
- Sewer: Aerobic Septic
- Water: Community/Coop
- Utilities for property: Electricity Available, Phone Available, Septic Available, Separate Meters, Water Available, Cable Available
Community & HOA
Community
- Features: Boat Facilities
- Security: Carbon Monoxide Detector(s), Smoke Detector(s)
- Subdivision: Holiday Estate Add Sec 1
HOA
- Has HOA: No
Location
- Region: Wills Point
Financial & listing details
- Price per square foot: $255/sqft
- Tax assessed value: $209,510
- Annual tax amount: $3,031
- Date on market: 4/5/2026
- Cumulative days on market: 104 days
- Exclusions: a few owner personal items. All appliances and furnishings stay. Believe 1 dinning table from the screen porch and two rugs from inside the house go
Estimated market value
$263,800
$251,000 - $277,000
$1,697/mo
Price history
| Date | Event | Price |
|---|---|---|
| 7/23/2026 | Pending sale | $270,000$255/sqft |
Source: NTREIS #21223234 Report a problem | ||
| 7/14/2026 | Contingent | $270,000$255/sqft |
Source: NTREIS #21223234 Report a problem | ||
| 6/10/2026 | Price change | $270,000-1.8%$255/sqft |
Source: NTREIS #21223234 Report a problem | ||
| 5/22/2026 | Price change | $274,900-1.8%$260/sqft |
Source: NTREIS #21223234 Report a problem | ||
| 4/5/2026 | Listed for sale | $279,900+212.7%$265/sqft |
Source: NTREIS #21223234 Report a problem | ||
| 4/25/2019 | Listing removed | $89,500$85/sqft |
Source: Century 21 Judge Fite Ennis #88026 Report a problem | ||
| 4/12/2019 | Pending sale | $89,500$85/sqft |
Source: Century 21 Judge Fite Ennis #88026 Report a problem | ||
| 4/5/2019 | Listed for sale | $89,500-0.4%$85/sqft |
Source: CENTURY 21 Judge Fite Co. #14059512 Report a problem | ||
| 5/5/2014 | Listing removed | $700$1/sqft |
Source: Owner Report a problem | ||
| 5/3/2014 | Listed for rent | $700$1/sqft |
Source: Owner Report a problem | ||
| 3/29/2012 | Listing removed | $89,900$85/sqft |
Source: RE/MAX Premier Real Estate #11543101 Report a problem | ||
| 2/21/2012 | Listed for sale | $89,900+13.8%$85/sqft |
Source: RE/MAX Premier Real Estate #11543101 Report a problem | ||
| 12/7/2011 | Listing removed | $79,000$75/sqft |
Source: RE/MAX Premier Real Estate II #11652765 Report a problem | ||
| 10/26/2011 | Price change | $79,000-9.2%$75/sqft |
Source: RE/MAX Premier Real Estate II #11652765 Report a problem | ||
| 9/2/2011 | Price change | $87,000-3.2%$82/sqft |
Source: RE/MAX Premier Real Estate II #11652765 Report a problem | ||
| 5/13/2011 | Price change | $89,900-5.4%$85/sqft |
Source: RE/MAX Premier Real Estate II #11543101 Report a problem | ||
| 2/17/2011 | Listed for sale | $95,000$90/sqft |
Source: RE/MAX Premier Real Estate #11543101 Report a problem | ||
Public tax history
| Year | Property taxes | Tax assessment |
|---|---|---|
| 2025 | $3,031 +6% | $209,510 +6.1% |
| 2024 | $2,860 -3.7% | $197,390 -2.9% |
| 2023 | $2,970 +24.2% | $203,230 +37.1% |
| 2022 | $2,391 -0.2% | $148,200 +6.7% |
| 2021 | $2,395 +1.2% | $138,870 +5.3% |
| 2020 | $2,366 -4.1% | $131,900 +1.4% |
| 2019 | $2,466 +18.4% | $130,050 +24.1% |
| 2018 | $2,083 +13.5% | $104,830 +13.9% |
| 2017 | $1,835 +6.6% | $92,030 +6.6% |
| 2016 | $1,722 +0.8% | $86,310 +2.7% |
| 2015 | $1,709 | $84,070 -0.8% |
| 2014 | $1,709 | $84,790 +0.1% |
| 2013 | -- | $84,680 -6.2% |
| 2012 | -- | $90,290 +1.2% |
| 2011 | -- | $89,260 +2.2% |
| 2010 | -- | $87,350 -0.8% |
| 2009 | -- | $88,030 -6.4% |
| 2008 | -- | $94,010 +12.1% |
| 2007 | -- | $83,870 |
| 2006 | -- | $83,870 +28.1% |
| 2005 | -- | $65,450 +7.2% |
| 2004 | -- | $61,040 +18.5% |
| 2002 | -- | $51,490 |
| 2001 | -- | $51,490 |
Find assessor info on the county website
Monthly payment
Est. payment
Payment breakdown
Explore the cost of this home by adjusting the details. Changes won't be saved.Climate risks
Neighborhood: 75169
Nearby schools
GreatSchools rating
- 4/10A E Butler Intermediate SchoolGrades: 3-5Distance: 7.8 mi
- 4/10C B Thompson Middle SchoolGrades: 6-8Distance: 8.1 mi
- 5/10Wh Ford High SchoolGrades: 9-12Distance: 7.6 mi
Schools provided by the listing agent
- Elementary: Cannon
- Middle: Thompson
- High: Ford
- District: Quinlan ISD
Source: NTREIS. This data may not be complete. We recommend contacting the local school district to confirm school assignments for this home.
- $65,000-- bd-- ba-- sqftHoot Owl Holw, Quinlan, TX 75169Off Market
- $240,3003 bd2 ba1.6k sqft10540 Hoot Owl Holw, Quinlan, TX 75169Off Market

- $18,1103 bd2 ba1.6k sqft10540 Hoot Owl Holw, Wills point, TX 75169Off Market
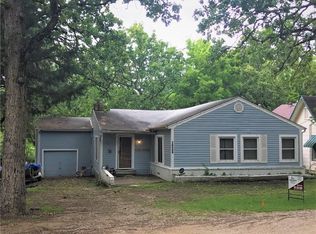
- $114,700-- bd-- ba864 sqft10543 Hoot Owl Holw, Quinlan, TX 75474Off Market
- $97,630-- bd-- ba-- sqftBriar Way, Quinlan, TX 75169Off Market
- $165,000-- bd5 ba864 sqft10522 Hound Dog Trl, Wills Point, TX 75169Off Market
- $66,916-- bd-- ba1.5k sqftWhippoorwill Ln, Quinlan, TX 75474Off Market
- $22,880-- bd-- ba-- sqft10565 Hoot Owl Holw, Wills Point, TX 75169Off Market
A local agent can set up tours, give advice and negotiate with sellers.
Similar homes
- $310,0002 bd2 ba1.3k sqft2895 Honey Bee Ln, Wills Pt, TX 75169For Sale
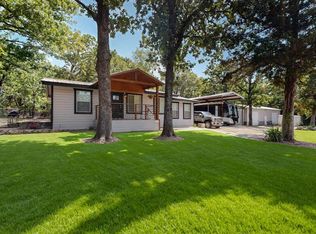 MLS ID #21178782, Laura Hallock. NTREIS
 - $275,0003 bd2 ba1k sqft10302 County Road 3705, Quinlan, TX 75474For Sale
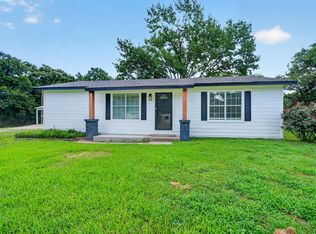 MLS ID #21302627, Tonya Sanders. NTREIS
 - $249,9003 bd2 ba1.2k sqft1408 Riverside Dr, West Tawakoni, TX 75474For Sale
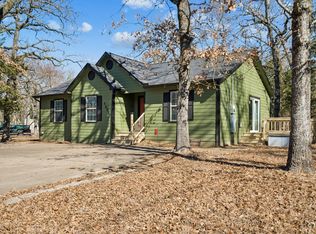 MLS ID #21177966, Lee Trowbridge. NTREIS
 - $250,0003 bd2 ba945 sqft450 Rs County Rd, Pt, TX 75472For Sale
 MLS ID #21342522, Deann Potts. NTREIS
 - $239,0002 bd2 ba868 sqft1213 Raintree Rd, West Tawakoni, TX 75474For Sale By Owner
- $250,0003 bd2 ba1.5k sqft2761 Vz County Road 3417, Wills Pt, TX 75169For SaleMLS ID #21183192, Maria Vidal. NTREIS
- $299,9993 bd2 ba1.1k sqft10065 Comanche, Quinlan, TX 75474For SaleMLS ID #21281512, Melissa Minyard. NTREIS
- $238,0003 bd2 ba1.2k sqft121 W Oneal St, Wills Point, TX 75169For SaleMLS ID #21222654, Ashley Murdock. NTREIS
- $275,0003 bd2 ba1.4k sqft332 Comanche Trl, West Tawakoni, TX 75474For SaleMLS ID #21064619, Twyla Williams. NTREIS
- $365,0003 bd2 ba896 sqft3183 Timberwild, Wills Point, TX 75169For SaleMLS ID #21305736, Elisa Rojas. NTREIS
- $299,0003 bd2 ba1.2k sqft681 Briggs Blvd, Point, TX 75472For SaleMLS ID #21298560, Kelly Nicholson. NTREIS
- $215,0002 bd2 ba1.3k sqft378 Eastshore Dr, Wills Point, TX 75169For SaleMLS ID #21137022, Leah Crombie. NTREIS
- $219,9003 bd2 ba1.3k sqft1035 Houston St, Wills Point, TX 75169For SaleMLS ID #21212334, Sherry Scott Moore. NTREIS
- $299,0003 bd2 ba1.5k sqft8088 Telegraph Rd, Quinlan, TX 75474For SaleMLS ID #21300891, Richard Chambers. NTREIS
- $165,0002 bd1 ba900 sqft10474 Apache, Wills Point, TX 75169For SaleMLS ID #21130310, Nancy Garcia. NTREIS
- $298,9002 bd2 ba1.3k sqft9899 Archer Ln, Quinlan, TX 75474For SaleMLS ID #21178533, Kathy Hobbs. NTREIS
- $250,0003 bd1 ba1.2k sqft509 Highland Ave, Wills Point, TX 75169For SaleMLS ID #21110820, Tiffany Koffel. NTREIS
- $260,0001 bd1 ba900 sqft1425 Raintree Rd, West Tawakoni, TX 75474For SaleMLS ID #21287241, Anthony Butcher. NTREIS
- $275,0004 bd2 ba1.2k sqft410 W Pine St, Edgewood, TX 75117For SaleMLS ID #21308648, Kevin Rose. NTREIS
- $375,0003 bd2 ba1.1k sqft1910 Goodnight Blvd, Wills Point, TX 75169For SaleMLS ID #21183440, Sherry Scott Moore. NTREIS
