Welcome to 1055 Mountain View Road, Trion, GA 30753! This home features 3 bedrooms, 2 bathrooms, and a functional layout with the primary bedroom on the main level. While the home could use some updating, it offers a great opportunity for someone looking for a property with plenty of space and potential. Situated on 3.84 acres, the property offers a nice balance of privacy and usable outdoor space, with a shared driveway and room to spread out. Additional features include a covered two-car carport, ample storage throughout the home, an outbuilding with electricity, a chicken coop, and a gazebo. Paved walkways around the home also provide convenient access throughout the property. With nearly 4 acres and plenty of possibilities, this property is full of potential and ready for its next owner to make it their own!
Pending
$155,000
1055 Mountain View Rd, Trion, GA 30753
3beds
2,013sqft
Single Family Residence
Built in 1967
3.84 Acres Lot
$151,900 Zestimate®
$77/sqft
$-- HOA
What's special
Chicken coopCovered two-car carportOutbuilding with electricity
- 8 days
- 653
- 55
Likely to sell faster than
Zillow last checked:
Listing updated:
Listed by:
Rick Wyatt 706-857-6225,
Rick Wyatt Realty, Inc.
Source: GAMLS,MLS#: 10873311
Facts & features
Interior
Bedrooms & bathrooms
- Bedrooms: 3
- Bathrooms: 3
- Full bathrooms: 2
- 1/2 bathrooms: 1
- Main level bathrooms: 2
- Main level bedrooms: 3
Rooms
- Room types: Bonus Room, Family Room, Library, Office
Heating
- Central, Natural Gas
Cooling
- Central Air
Appliances
- Included: Dryer, Oven/Range (Combo), Refrigerator, Washer
- Laundry: Mud Room
Features
- Bookcases, Master On Main Level, Walk-In Closet(s)
- Flooring: Carpet, Laminate
- Basement: None
- Attic: Pull Down Stairs
- Number of fireplaces: 1
Interior area
- Total structure area: 2,013
- Total interior livable area: 2,013 sqft
- Finished area above ground: 2,013
- Finished area below ground: 0
Property
Parking
- Parking features: Attached, Carport, Parking Pad
- Has carport: Yes
- Has uncovered spaces: Yes
Accessibility
- Accessibility features: Accessible Approach with Ramp
Features
- Levels: One
- Stories: 1
Lot
- Size: 3.84 Acres
- Features: Level, Open Lot
Details
- Parcel number: 0064E00000025
Construction
Type & style
- Home type: SingleFamily
- Architectural style: Ranch
- Property subtype: Single Family Residence
Materials
- Brick, Concrete
- Roof: Metal
Condition
- Resale
- New construction: No
- Year built: 1967
Utilities & green energy
- Sewer: Septic Tank
- Water: Public
- Utilities for property: Cable Available, Electricity Available, Natural Gas Available, Phone Available, Propane, Water Available
Community & HOA
Community
- Features: None
- Subdivision: None
HOA
- Has HOA: No
- Services included: None
Location
- Region: Trion
Financial & listing details
- Price per square foot: $77/sqft
- Tax assessed value: $217,600
- Annual tax amount: $493
- Date on market: 10/15/2026
- Cumulative days on market: 8 days
- Listing agreement: Exclusive Right To Sell
- Electric utility on property: Yes
Estimated market value
$151,900
$144,000 - $159,000
$1,749/mo
Price history
| Date | Event | Price |
|---|---|---|
| 10/20/2026 | Pending sale | $155,000$77/sqft |
Source:  GAMLS #10873311 Report a problem | ||
| 10/15/2026 | Listed for sale | $155,000+112.3%$77/sqft |
Source: GAMLS #10873311 Report a problem | ||
| 12/11/2015 | Sold | $73,003+43.1%$36/sqft |
Source: Public Record Report a problem | ||
| 9/28/2015 | Sold | $51,000$25/sqft |
Source:  GAMLS #7454223 Report a problem | ||
Public tax history
| Year | Property taxes | Tax assessment |
|---|---|---|
| 2025 | $473 +11.1% | $87,040 +8.6% |
| 2024 | $426 -2.8% | $80,160 |
| 2023 | $438 | $80,160 +49.6% |
| 2022 | -- | $53,589 +60.5% |
| 2021 | -- | $33,395 |
| 2020 | -- | $33,395 |
| 2019 | -- | $33,395 +0.8% |
| 2018 | -- | $33,132 |
| 2017 | $901 | $33,132 +0% |
| 2016 | -- | $33,131 +10.3% |
| 2015 | -- | $30,025 +2.8% |
| 2014 | -- | $29,201 |
| 2013 | -- | $29,201 |
| 2012 | -- | -- |
| 2011 | -- | -- |
| 2010 | -- | -- |
| 2009 | -- | -- |
Find assessor info on the county website
Monthly payment
Est. payment
Payment breakdown
Explore the cost of this home by adjusting the details. Changes won't be saved.Climate risks
Neighborhood: 30753
Nearby schools
Schools provided by the listing agent
- Elementary: Massey
- Middle: Summerville
- High: Chattooga
Source: GAMLS. This data may not be complete. We recommend contacting the local school district to confirm school assignments for this home.
Similar homes
- $149,9003 bd2 ba1.6k sqft40 Church St, Trion, GA 30753Active
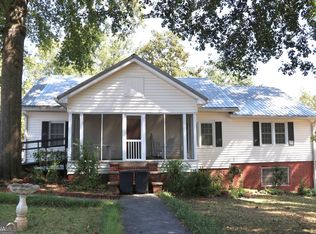
 MLS ID #10844507, Rick Wyatt, Rick Wyatt Realty, Inc.. GAMLS
- $125,0003 bd2 ba1k sqft160 Mountain View Rd, Trion, GA 30753Active
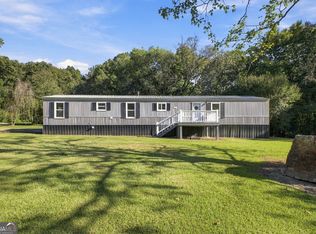 MLS ID #10869868, Belle Jennings Templeton, WestBravo Corporation Realty. GAMLS
- $138,9002 bd2 ba1.7k sqft3315 Old Highway 27, Trion, GA 30753For Sale
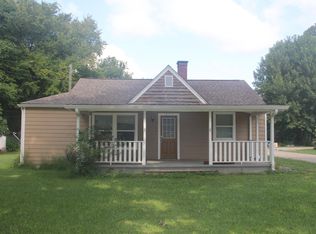 MLS ID #1543042, Michael Burge. Greater Chattanooga Realtors
- $149,0003 bd1 ba1.6k sqft8121 Gore Subligna Rd, Summerville, GA 30747For Sale
 MLS ID #1533395, Juliet Grant. Greater Chattanooga Realtors
- $119,9003 bd1 ba1.3k sqft157 Harrell St, Trion, GA 30753ActiveMLS ID #10818421, Trisha Guffey, NorthGroup Real Estate Inc. GAMLS
- $159,0002 bd1 ba2.1k sqft238 Russell Hill Rd NW, Sugar Valley, GA 30746ActiveMLS ID #10873320, Michelle Humes, Michelle Humes Real Estate. GAMLS
- $199,9003 bd2 ba1.1k sqft437 Jason Dr, Trion, GA 30753ActiveMLS ID #10851559, Rachel Groce, Realty One Group Edge. GAMLS
- $184,9003 bd2 ba1.1k sqft322 Cook Rd NW, Resaca, GA 30735ActiveMLS ID #10877331, Lori Thomason, KW Signature Partners. GAMLS
- $179,0004 bd2 ba2.4k sqft4600 Mahan Rd, Summerville, GA 30747ActiveMLS ID #10662755, Lee Hamby, Southern Group Realty, LLC. GAMLS
