Welcome to this beautifully maintained lower-level condominium in the desirable gated Courtyard Berryessa community. This inviting 2-bedroom, 2-bath home offers a functional floor plan with a spacious living room, dining area, and well-appointed kitchen featuring a pantry and convenient in-unit washer and dryer.
The private primary suite includes a walk-in closet and en-suite bath, while the second bedroom is ideal for guests, a home office, or additional living space. Large windows provide abundant natural light throughout.
Relax on your private patio, complete with an additional storage closet. Parking includes one assigned carport space, one additional dedicated parking space, and ample guest parking.
The HOA covers water, garbage, and exterior maintenance. Residents enjoy beautifully landscaped grounds, a community swimming pool, clubhouse, and walking paths.
Conveniently located near BART, VTA Light Rail, and Highways 680, 880, and 101, this home is just minutes from Costco, Ranch 99, H Mart, the Great Mall, shopping, dining, and parks. A wonderful opportunity for first-time buyers, downsizers, or investors seeking comfort, convenience, and an excellent Berryessa location.
For sale
$430,000
1055 N Capitol Ave APT 51, San Jose, CA 95133
2beds
832sqft
:
Get pre-qualified$3,559/mo
Condominium, Residential
Built in 1981
-- sqft lot
$429,900 Zestimate®
$517/sqft
$613/mo HOA
What's special
- 22 days |
- 1,278 |
- 41 |
Zillow last checked:
Listing updated:
Listed by:
Tom Pantazis 01946731 650-703-7035,
Trust Properties USA 800-579-4380
Source: MLSListings Inc,MLS#: ML82054567
Facts & features
Interior
Bedrooms & bathrooms
- Bedrooms: 2
- Bathrooms: 2
- Full bathrooms: 2
Bedroom
- Features: PrimarySuiteRetreat, WalkinCloset, PrimaryBedroomonGroundFloor, BedroomonGroundFloor2plus
Bathroom
- Features: ShoweroverTub1, FullonGroundFloor
Dining room
- Features: NoInformalDiningRoom
Family room
- Features: NoFamilyRoom
Kitchen
- Features: Countertop_Formica, ExhaustFan
Heating
- Baseboard, Electric
Cooling
- Ceiling Fan(s)
Appliances
- Included: Electric Cooktop, Dishwasher, Exhaust Fan, Oven/Range, Refrigerator, Washer/Dryer
- Laundry: Inside
Features
- Flooring: Carpet, Hardwood, Vinyl Linoleum
Interior area
- Total structure area: 832
- Total interior livable area: 832 sqft
Property
Parking
- Total spaces: 1
- Parking features: Carport, Common
- Carport spaces: 1
Features
- Stories: 1
- Patio & porch: Balcony/Patio
- Pool features: Community
- Fencing: Partial,Wood
- Has view: Yes
- View description: Greenbelt
Lot
- Size: 1,004 Square Feet
- Features: Level
Details
- Additional structures: StorageFacility
- Parcel number: 25462051
- Zoning: APD
- Special conditions: Standard
Construction
Type & style
- Home type: Condo
- Architectural style: Contemporary
- Property subtype: Condominium, Residential
Materials
- Foundation: Concrete Perimeter, Slab
- Roof: Tile
Condition
- New construction: No
- Year built: 1981
Utilities & green energy
- Gas: NaturalGas
- Sewer: Shared Septic
- Water: Public
- Utilities for property: Natural Gas Available, Water Public
Community & HOA
HOA
- Has HOA: Yes
- Amenities included: Club House
- Services included: Sewer, Water
- HOA fee: $613 monthly
Location
- Region: San Jose
Financial & listing details
- Price per square foot: $517/sqft
- Tax assessed value: $307,844
- Annual tax amount: $4,562
- Date on market: 7/16/2026
- Listing agreement: ExclusiveAgency
Estimated market value
$429,900
$408,000 - $451,000
$2,944/mo
Price history
| Date | Event | Price |
|---|---|---|
| 7/17/2026 | Listed for sale | $430,000+72%$517/sqft |
Source:  MLSListings Inc #ML82054567 Report a problem MLSListings Inc #ML82054567 Report a problem | ||
| 9/14/2012 | Sold | $250,000$300/sqft |
Source: Public Record Report a problem | ||
Public tax history
| Year | Property taxes | Tax assessment |
|---|---|---|
| 2025 | $4,562 +2.3% | $307,844 +2% |
| 2024 | $4,459 +1.9% | $301,808 +2% |
| 2023 | $4,376 +0.1% | $295,892 +2% |
| 2022 | $4,372 +3.2% | $290,092 +2% |
| 2021 | $4,238 +2.4% | $284,404 +1% |
| 2020 | $4,140 | $281,488 +2% |
| 2019 | $4,140 +4.9% | $275,970 +2% |
| 2018 | $3,946 | $270,560 +2% |
| 2017 | $3,946 -0.6% | $265,256 +2% |
| 2016 | $3,971 +5.9% | $260,056 +1.5% |
| 2015 | $3,751 +5.3% | $256,150 +2% |
| 2014 | $3,561 | $251,134 +0.5% |
| 2013 | -- | $250,000 +83.5% |
| 2012 | -- | $136,255 +2% |
| 2011 | -- | $133,584 +0.8% |
| 2010 | -- | $132,587 -0.2% |
| 2009 | -- | $132,903 +2% |
| 2008 | -- | $130,298 +2% |
| 2007 | -- | $127,744 +2% |
| 2006 | -- | $125,240 +2% |
| 2005 | -- | $122,785 +2% |
| 2004 | -- | $120,379 +1.9% |
| 2003 | -- | $118,173 +2% |
| 2002 | -- | $115,856 +2% |
| 2001 | -- | $113,585 |
Find assessor info on the county website
Monthly payment
Est. payment
Payment breakdown
Explore the cost of this home by adjusting the details. Changes won't be saved.Climate risks
Neighborhood: Berryessa
Nearby schools
GreatSchools rating
- 7/10Summerdale Elementary SchoolGrades: K-5Distance: 0.7 mi
- 7/10Piedmont Middle SchoolGrades: 6-8Distance: 1.1 mi
- 6/10Independence High SchoolGrades: 9-12Distance: 1 mi
Schools provided by the listing agent
- District: BerryessaUnionElementary
Source: MLSListings Inc. This data may not be complete. We recommend contacting the local school district to confirm school assignments for this home.
- $527,9002 bd2 ba832 sqft1055 N Capitol Ave APT 1, San Jose, CA 95133Off Market

- $575,6002 bd2 ba832 sqft1055 N Capitol Ave APT 2, San Jose, CA 95133Off Market

- $517,1002 bd2 ba832 sqft1055 N Capitol Ave APT 3, San Jose, CA 95133Off Market
- $528,2002 bd2 ba832 sqft1055 N Capitol Ave APT 4, San Jose, CA 95133Off Market
- $393,6001 bd1 ba632 sqft1055 N Capitol Ave APT 5, San Jose, CA 95133Off Market
- $2,7001 bd1 ba632 sqft1055 N Capitol Ave APT 6, San Jose, CA 95133For Rent
- $396,1001 bd1 ba632 sqft1055 N Capitol Ave APT 7, San Jose, CA 95133Off Market
- $402,3001 bd1 ba632 sqft1055 N Capitol Ave APT 8, San Jose, CA 95133Off Market
- $550,0002 bd2 ba832 sqft1055 N Capitol Ave APT 9, San Jose, CA 95133Off Market
A local agent can set up tours, give advice and negotiate with sellers.
Similar homes
- $575,0002 bd2 ba832 sqft1055 N Capitol Ave APT 129, San Jose, CA 95133For Sale
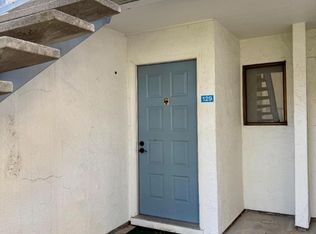 MLS ID #ML82055483, Nirmaljit Kaur. MLSListings Inc
 - $425,0001 bd1 ba632 sqft1055 N Capitol Ave APT 169, San Jose, CA 95133For Sale
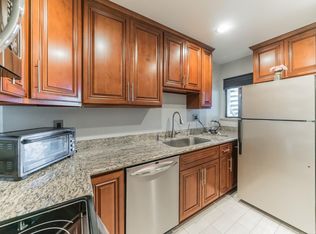 MLS ID #ML82043100, Veeral Shah. MLSListings Inc
 - $412,0001 bd1 ba632 sqft1055 N Capitol Ave APT 98, San Jose, CA 95133For Sale
 MLS ID #ML82043071, Faye Liu. MLSListings Inc
 - $530,0002 bd2 ba975 sqft2607 Gimelli Pl APT 115, San Jose, CA 95133For Sale
 MLS ID #ML82056082, Tony Vo. MLSListings Inc
 - $454,0002 bd2 ba955 sqftMission Grove, San Jose, CA 95127For SaleMLS ID #41129333, Jun Li. Bay East AOR
- $509,0001 bd1 ba677 sqft2695 Somerset Park Cir, San Jose, CA 95132For SaleMLS ID #ML82056499, Tony Vo. MLSListings Inc
- $430,0001 bd1 ba780 sqft30 Muirfield Ct, San Jose, CA 95116For SaleMLS ID #ML82051185, Michael Majchrowicz. MLSListings Inc
- $410,0001 bd1 ba777 sqft259 N Capitol Ave Unit 291, San Jose, CA 95127For SaleMLS ID #ML82053881, Jackie Walker. MLSListings Inc
- $489,0001 bd1 ba720 sqft614 Devlin Ct, San Jose, CA 95133For SaleMLS ID #ML82046311, Ray Martinez. MLSListings Inc
- $480,0002 bd2 ba902 sqft5 Monte Verano Ct, San Jose, CA 95116For SaleMLS ID #ML82052058, Jose Martinez. MLSListings Inc
- $408,0001 bd1 ba777 sqftNot Listed, San Jose, CA 95127For SaleMLS ID #41139607, Michael Brown. Bay East AOR
- $449,0001 bd1 ba658 sqft872 Catkin Ct, San Jose, CA 95128For SaleMLS ID #ML82056493, Tam Le. MLSListings Inc
- $480,0002 bd1 ba877 sqft124 Monte Verano Ct, San Jose, CA 95116For SaleMLS ID #ML82052635, Amanda Vang. MLSListings Inc
- $499,0002 bd2 ba874 sqft2925 Florence Ave APT 35, San Jose, CA 95127For SaleMLS ID #ML82053655, Glenda Queensbury. MLSListings Inc
- $455,0001 bd1 ba658 sqftNot Listed, San Jose, CA 95128For SaleMLS ID #41141165, Madeleine Alonzo. Bay East AOR
- $574,0002 bd2 ba1k sqft88 N Jackson Ave Unit 210, San Jose, CA 95116For SaleMLS ID #ML82055740, Isaac Nada. MLSListings Inc
- $499,0002 bd2 ba1k sqft1107 Indian Summer Ct, San Jose, CA 95122For SaleMLS ID #426139101, Roh Habibi DRE #01842786, Golden Gate Sotheby's Intl. SFAR
- $645,0002 bd2 ba988 sqft1856 Tradan Dr, San Jose, CA 95132For SaleMLS ID #ML82053035, Deborah Chiang. MLSListings Inc
- $439,0001 bd1 ba876 sqft411 Park Ave Unit 327, San Jose, CA 95110For SaleMLS ID #ML82049629, Brant Schenk. MLSListings Inc
- $450,0002 bd2 ba1.2k sqft5492 Cribari Bnd, San Jose, CA 95135For SaleMLS ID #ML82044103, Lucille Chacon. MLSListings Inc
Local buyer's agents are ready to help
