ALESSANDRO HEIGHTS- HILLCREST BY BEAZER HOMES- Set on one of the most desirable sites within the exclusive ESTATES EDITION of this near new community and offering expansive forever views to the north and west, this dynamically designed residence affords the epitome of elevated family living! The main level living area combines seamlessly the living, dining and massive island kitchen into an idyllic entertaining environment as easily as a cozy movie night at home. The main floor bedroom is tucked off the welcoming foyer affording ample privacy. Ascending the dramatic upgraded stair where at the top you reach the restful bonus loft ideal as a media or teen room; On one end of the upper level is the opulent primary suite with views out of two walls of windows of the yard and city lights and mountains beyond; The highly upgraded bath and custom walk-in-closet create the atmosphere of a luxury 5-star hotel; The additional bedrooms along with the laundry room and additional baths, one of them ensuite are on the other side of the upper floor; All closets throughout built-out with custom storage systems; The spacious lot and professional improvement draw your lifestyle to the outdoors with the 20' x 40' saltwater pool and integrated 10' x 7' spa complete with Pentair Bioshield® UV System; Outdoor barbecue kitchen with all Lyon™ appliances including refrigerator, grill, saucing burner and sink; Lit Sportscourt for badmitton/pickelball or volleyball and electrical/plumbing/gas/sewer futures for an ADU. Built-in Outdoor sound system and Pentair Intellicenter with remote app access. Oversized three car side loaded garage with a massive driveway for off street parking; Sophisticated security, camera and climate control systems ensures peace of mind at or away from home! Truly too many upgrades to detail, simply must see to experience this exceptional nearly new home opportunity!
For sale
Listed by: COMPASS • BRAD ALEWINE • Contact: 951-347-8832
$1,729,900
1055 Vista Ct, Riverside, CA 92506
4beds
3,370sqft
Single Family Residence
Built in 2023
0.51 Acres Lot
$1,682,900 Zestimate®
$513/sqft
$211/mo HOA
What's special
- 1 day
- 208
- 23
Likely to sell faster than
Zillow last checked:
Listing updated:
Listed by:
BRAD ALEWINE DRE #01104973 951-347-8832,
COMPASS
Source: CRMLS,MLS#: IV26209375 Originating MLS: California Regional MLS
Originating MLS: California Regional MLSFacts & features
Interior
Bedrooms & bathrooms
- Bedrooms: 4
- Bathrooms: 4
- Full bathrooms: 4
- Main level bathrooms: 1
- Main level bedrooms: 1
Rooms
- Room types: Bonus Room, Bedroom, Entry/Foyer, Foyer, Great Room, Kitchen, Loft, Living Room, Primary Bathroom, Primary Bedroom, Other, Pantry, Utility Room
Primary bedroom
- Features: Primary Suite
Bedroom
- Features: Bedroom on Main Level
Bathroom
- Features: Bathtub, Closet, Dual Sinks, Enclosed Toilet, Separate Shower, Upgraded, Vanity, Walk-In Shower
Other
- Features: Dressing Area
Kitchen
- Features: Built-in Trash/Recycling, Kitchen Island, Kitchen/Family Room Combo, Pots & Pan Drawers, Stone Counters, Self-closing Cabinet Doors, Self-closing Drawers, Walk-In Pantry
Pantry
- Features: Walk-In Pantry
Heating
- Central, Forced Air, Natural Gas
Cooling
- Central Air, Electric, High Efficiency, Zoned, Attic Fan
Appliances
- Included: Built-In Range, Convection Oven, Dishwasher, Exhaust Fan, Electric Oven, Disposal, Gas Range, Gas Water Heater, Microwave, Refrigerator, Range Hood, Self Cleaning Oven, Water Softener, Tankless Water Heater, Water To Refrigerator, Water Purifier
- Laundry: Electric Dryer Hookup, Gas Dryer Hookup, Inside, Laundry Room, Upper Level
Features
- Breakfast Bar, Ceiling Fan(s), High Ceilings, Open Floorplan, Pantry, Quartz Counters, Stone Counters, Recessed Lighting, Storage, Smart Home, Two Story Ceilings, Wired for Data, Wired for Sound, Bedroom on Main Level, Dressing Area, Entrance Foyer, French Door(s)/Atrium Door(s), Loft, Primary Suite, Utility Room, Walk-In Pantry
- Flooring: Carpet, Tile, Wood
- Doors: Atrium Doors, Panel Doors, Sliding Doors
- Windows: Double Pane Windows, Roller Shields
- Has fireplace: Yes
- Common walls with other units/homes: No Common Walls
Interior area
- Total interior livable area: 3,370 sqft
Video & virtual tour
Property
Parking
- Total spaces: 3
- Parking features: Concrete, Door-Multi, Direct Access, Driveway Level, Driveway, Garage, Garage Door Opener, On Site, Paved, RV Potential, Garage Faces Side
- Attached garage spaces: 3
Accessibility
- Accessibility features: Accessible Hallway(s)
Features
- Levels: Two
- Stories: 2
- Entry location: One
- Patio & porch: Rear Porch, Concrete, Covered, Front Porch
- Exterior features: Barbecue, Lighting, Rain Gutters, Fire Pit, Sport Court
- Has private pool: Yes
- Pool features: Filtered, Gunite, Gas Heat, Heated, In Ground, Permits, Private, Waterfall
- Has spa: Yes
- Spa features: Gunite, Heated, In Ground, Permits, Private
- Fencing: Block,Masonry,Wrought Iron
- Has view: Yes
- View description: City Lights, Hills, Mountain(s), Neighborhood, Panoramic
Lot
- Size: 0.51 Acres
- Features: 2-5 Units/Acre, Corner Lot, Corners Marked, Cul-De-Sac, Front Yard, Sprinklers In Rear, Sprinklers In Front, Irregular Lot, Lawn, Landscaped, Level, Sprinklers Timer, Sprinklers On Side, Sprinkler System, Street Level, Yard
Details
- Parcel number: 242360001
- Special conditions: Standard
Construction
Type & style
- Home type: SingleFamily
- Architectural style: Traditional
- Property subtype: Single Family Residence
Materials
- Brick Veneer, Drywall, Stucco, Copper Plumbing
- Foundation: Slab
- Roof: Concrete,Flat Tile
Condition
- Turnkey
- New construction: No
- Year built: 2023
Details
- Builder model: 3
- Builder name: Beazer Homes
Utilities & green energy
- Electric: Electricity - On Property, 220 Volts in Garage, Photovoltaics Seller Owned
- Sewer: Public Sewer
- Water: Public
- Utilities for property: Cable Connected, Electricity Connected, Natural Gas Connected, Phone Connected, Sewer Connected, Underground Utilities, Water Connected
Community & HOA
Community
- Features: Curbs, Gutter(s), Storm Drain(s), Street Lights, Suburban, Sidewalks
- Security: Security System, Closed Circuit Camera(s), Carbon Monoxide Detector(s), Fire Sprinkler System, Smoke Detector(s)
HOA
- Has HOA: Yes
- Amenities included: Management
- HOA fee: $211 monthly
- HOA name: Overlook Community Association
- HOA phone: 951-800-8296
Location
- Region: Riverside
Financial & listing details
- Price per square foot: $513/sqft
- Tax assessed value: $1,018,303
- Date on market: 9/25/2026
- Cumulative days on market: 1 day
- Listing terms: Cash,Cash to New Loan
- Road surface type: Paved
Estimated market value
$1,682,900
$1.60M - $1.77M
$4,498/mo
Price history
| Date | Event | Price |
|---|---|---|
| 9/25/2026 | Listed for sale | $1,729,900+32.6%$513/sqft |
Source:  CRMLS #IV26209375 Report a problem CRMLS #IV26209375 Report a problem | ||
| 9/19/2023 | Sold | $1,304,500$387/sqft |
Source: Public Record Report a problem | ||
Public tax history
| Year | Property taxes | Tax assessment |
|---|---|---|
| 2026 | -- | $1,018,303 +2% |
| 2025 | $15,276 +1% | $998,338 +2% |
| 2024 | $15,121 +97% | $978,764 +265.2% |
| 2023 | $7,675 +253.3% | $268,000 +40.1% |
| 2022 | $2,172 | $191,358 |
Find assessor info on the county website
Monthly payment
Est. payment
Payment breakdown
Explore the cost of this home by adjusting the details. Changes won't be saved.Climate risks
Neighborhood: Alessandro Heights
Nearby schools
Schools provided by the listing agent
- Elementary: George Washington
- Middle: Matthew Gage
- High: Polytechnic
Source: CRMLS. This data may not be complete. We recommend contacting the local school district to confirm school assignments for this home.
Similar homes
- $1,445,0003 bd5 ba3.7k sqft7759 Kingdom Dr, Riverside, CA 92506For Sale
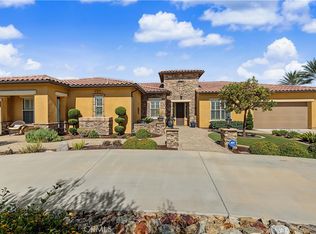 MLS ID #OC26198710, David Buster, David Buster, Broker. CRMLS
 - $--4 bd6 ba4.9k sqft6878 Chartwell Dr, Riverside, CA 92506Auction
 ServiceLink Auction
 - $1,250,0005 bd3 ba2.8k sqft7631 Capstone Ct, Riverside, CA 92506For Sale
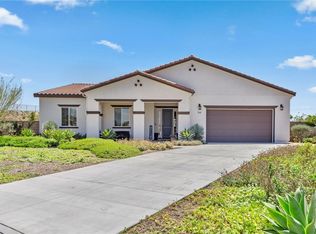 MLS ID #SW26192595, Serina Ortiz-Tomlinson, First Team Real Estate. CRMLS
 - $1,850,0005 bd4 ba4.1k sqft540 Mountain House Dr, Riverside, CA 92506For Sale
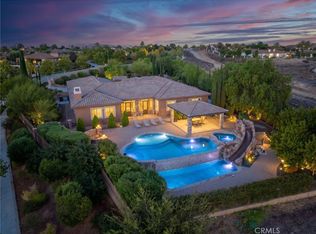 MLS ID #IV26182162, BRAD ALEWINE, COMPASS. CRMLS
