Highest & Best Due by Sunday 11/15 at 5pm || NO HOA + NO RENT RESTRICTIONS || $20K IN KITCHEN UPDATES || NEWER FURNACE + SIDING || LARGE DECK (2023) || PRIVATE BACKYARD || INVESTMENT POTENTIAL || ALPHARETTA LOCATION || Opportunity meets flexibility in this 3 BEDROOM, 2 BATH SPLIT-LEVEL HOME in Alpharetta. With NO HOA AND NO RENT RESTRICTIONS, this property offers options for both homeowners and investors looking for a home they can improve and make their own. While the property DOES NEED SOME WORK AND IS BEING SOLD AS-IS, several meaningful improvements have already been completed, giving the next owner a starting point. The kitchen received approximately $20K IN UPDATES, while other improvements include NEW SIDING (2019), A NEW FURNACE (2020), AND A LARGE DECK (2023). The split-level floor plan provides separation between living areas, offering flexibility for everyday living. Outside, the PRIVATE BACKYARD and spacious deck create room for entertaining, relaxing, or enjoying time outdoors. Whether you're looking for a primary residence to personalize or an investment property with renovation potential, this home offers the chance to build on existing improvements while adding your own finishing touches. With an ALPHARETTA LOCATION, NO HOA, RENTAL FLEXIBILITY, AND ROOM TO ADD VALUE THROUGH IMPROVEMENTS, this property presents an opportunity for buyers ready to take on a project.
Active
Price cut: $20K (11/11)
$325,000
10555 Ash Rill Dr, Alpharetta, GA 30022
3beds
1,337sqft
Single Family Residence
Built in 1986
10,062 Square Feet Lot
$321,700 Zestimate®
$243/sqft
$-- HOA
What's special
Private backyardNew sidingSplit-level floor planNewer furnace
- 5 days
- 2,101
- 232
Zillow last checked:
Listing updated:
Listed by:
Rhonda Duffy 678-318-3613,
Duffy Realty
Source: GAMLS,MLS#: 10887680
Facts & features
Interior
Bedrooms & bathrooms
- Bedrooms: 3
- Bathrooms: 2
- Full bathrooms: 2
- Main level bathrooms: 1
- Main level bedrooms: 1
Rooms
- Room types: Family Room
Kitchen
- Features: Breakfast Area
Heating
- Central
Cooling
- Central Air
Appliances
- Included: Dishwasher, Dryer, Washer, Refrigerator, Gas Water Heater, Oven/Range (Combo)
- Laundry: Other
Features
- Vaulted Ceiling(s)
- Flooring: Vinyl
- Windows: Double Pane Windows
- Basement: Partial
- Number of fireplaces: 1
- Fireplace features: Family Room
- Common walls with other units/homes: No Common Walls
Interior area
- Total structure area: 1,337
- Total interior livable area: 1,337 sqft
- Finished area above ground: 1,337
- Finished area below ground: 0
Property
Parking
- Total spaces: 1
- Parking features: Garage
- Has garage: Yes
Features
- Levels: Multi/Split
- Patio & porch: Deck
- Fencing: Back Yard,Chain Link,Fenced
- On waterfront: Yes
- Waterfront features: Creek
Lot
- Size: 10,062 Square Feet
- Features: Private
Details
- Parcel number: 12 301108640472
- Special conditions: As Is
Construction
Type & style
- Home type: SingleFamily
- Architectural style: Traditional
- Property subtype: Single Family Residence
Materials
- Aluminum Siding
- Foundation: Slab
- Roof: Composition
Condition
- Resale
- New construction: No
- Year built: 1986
Utilities & green energy
- Sewer: Public Sewer
- Water: Public
- Utilities for property: Electricity Available, Natural Gas Available, Phone Available, Sewer Available, Water Available, High Speed Internet
Green energy
- Energy efficient items: Thermostat, Water Heater
Community & HOA
Community
- Features: Walk To Schools, Near Shopping
- Subdivision: Berkshire Manor
HOA
- Has HOA: No
- Services included: None
Location
- Region: Alpharetta
Financial & listing details
- Price per square foot: $243/sqft
- Tax assessed value: $308,600
- Annual tax amount: $1,380
- Date on market: 11/9/2026
- Cumulative days on market: 6 days
- Listing agreement: Exclusive Right To Sell
- Electric utility on property: Yes
Estimated market value
$321,700
$306,000 - $338,000
$1,803/mo
Price history
| Date | Event | Price |
|---|---|---|
| 11/11/2026 | Price change | $325,000-5.8%$243/sqft |
Source:  GAMLS #10887680 Report a problem | ||
| 11/9/2026 | Listed for sale | $345,000+98.8%$258/sqft |
Source: GAMLS #10887680 Report a problem | ||
| 2/26/2007 | Sold | $173,500+19.7%$130/sqft |
Source: Public Record Report a problem | ||
| 10/4/2002 | Sold | $145,000$108/sqft |
Source: Public Record Report a problem | ||
Public tax history
| Year | Property taxes | Tax assessment |
|---|---|---|
| 2025 | $1,380 +3.5% | $123,440 +1.6% |
| 2024 | $1,333 +62.3% | $121,520 +5.4% |
| 2023 | $822 -34.3% | $115,280 +8.8% |
| 2022 | $1,250 +1.3% | $105,920 +17.2% |
| 2021 | $1,235 -47.9% | $90,400 +7.6% |
| 2020 | $2,371 +58% | $84,000 +3.1% |
| 2019 | $1,501 | $81,440 +29% |
| 2018 | $1,501 | $63,120 +17.2% |
| 2017 | $1,501 +14.1% | $53,840 |
| 2016 | $1,315 +1.2% | $53,840 |
| 2015 | $1,299 +26.5% | $53,840 +16.4% |
| 2014 | $1,027 +3.8% | $46,240 +1% |
| 2013 | $990 -0.3% | $45,760 |
| 2012 | $993 | $45,760 |
| 2011 | -- | $45,760 |
| 2010 | $1,034 -19.4% | $45,760 |
| 2009 | $1,283 | $45,760 |
| 2008 | -- | $45,760 -8% |
| 2007 | $1,013 | $49,720 |
| 2005 | -- | $49,720 +3.2% |
| 2004 | $1,098 +2.3% | $48,160 +3.3% |
| 2003 | $1,073 | $46,640 |
Find assessor info on the county website
Monthly payment
Est. payment
Payment breakdown
Explore the cost of this home by adjusting the details. Changes won't be saved.Climate risks
Neighborhood: 30022
Nearby schools
Schools provided by the listing agent
- Elementary: Northwood
- Middle: Haynes Bridge
- High: Centennial
Source: GAMLS. This data may not be complete. We recommend contacting the local school district to confirm school assignments for this home.


Similar homes
- $399,9003 bd2 ba1.1k sqft10445 Plantation Bridge Dr, Johns Creek, GA 30022For Sale By Owner

- $395,0004 bd2 ba1.6k sqft305 Birch Rill Dr, Alpharetta, GA 30022Active

 MLS ID #10866663, TEAM LYON, HomeSmart. GAMLS
- $480,0003 bd3 ba1.8k sqft3310 Summer View Dr, Johns Creek, GA 30022Active
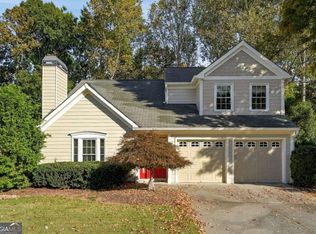 MLS ID #10882555, Joseph Cassar, Joseph's Homes Realty, LLC. GAMLS
- $350,0002 bd3 ba1.3k sqft5049 Village Green Way, Alpharetta, GA 30009Active
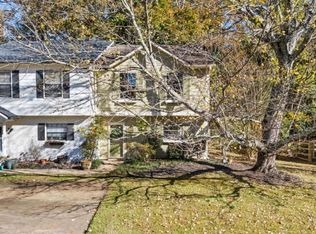 MLS ID #10889310, Kelly Anderson, Engel & Völkers Atlanta. GAMLS
- $460,0003 bd2 ba1.7k sqft490 Summerfield Dr, Alpharetta, GA 30022ActiveMLS ID #10779195, Kennedi Washington, WM Realty LLC. GAMLS
- $398,0003 bd2 ba1.7k sqft355 Olde Bridge Way, Johns Creek, GA 30022ActiveMLS ID #10827275, Veda E Nembhard, Ramzee Realty Group, Inc.. GAMLS
- $474,9003 bd3 ba1.5k sqft415 Wittenridge Ct, Alpharetta, GA 30022ActiveMLS ID #10880135, Linda W Chrisp, Maximum One Grt. Atl. REALTORS. GAMLS
- $315,0002 bd3 ba1.2k sqft10900 Wittenridge Dr Lot B5, Alpharetta, GA 30022ActiveMLS ID #10857711, David C Dutton, eXp Realty. GAMLS
- $475,0003 bd3 ba1.6k sqft10450 Summer Creek Dr, Johns Creek, GA 30022ActiveMLS ID #10836026, Eric Baham, Sovereign Real Estate Group. GAMLS
- $350,0003 bd3 ba1.3k sqft10900 Wittenridge Dr Unit D8, Alpharetta, GA 30022ActiveMLS ID #10777672, Manny Casanas, Virtual Properties Realty.com. GAMLS
- $475,0003 bd3 ba1.6k sqft730 Crab Orchard Dr, Roswell, GA 30076ActiveMLS ID #10888569, Matt Broyles, Atlanta Communities. GAMLS
- $435,0003 bd2 ba1.5k sqft10650 Colony Glen Dr, Johns Creek, GA 30022ActiveMLS ID #10850657, Mark Spain, Mark Spain Real Estate. GAMLS
- $299,0002 bd2 ba1.2k sqft1955 Nocturne Dr Unit 3410, Alpharetta, GA 30009For Sale
 MLS ID #7868152, Elle Fergus, Dorsey Alston Realtors. FMLS GA
- $327,0003 bd3 ba1.3k sqft9155 Nesbit Ferry Rd Unit 53, Johns Creek, GA 30022ActiveMLS ID #10821755, Tanya Pickens, Opendoor Brokerage. GAMLS
- $355,0002 bd2 ba1.4k sqft2744 Wander Ln, Alpharetta, GA 30022ActiveMLS ID #10838190, Tracy E Morton, HOME Luxury Real Estate. GAMLS
- $385,0003 bd3 ba1.2k sqft10900 Wittenridge Dr Lot C6, Alpharetta, GA 30022ActiveMLS ID #10875632, Southern REO, Southern REO Associates, LLC. GAMLS
- $375,0003 bd3 ba1.3k sqft10900 Wittenridge Dr Unit I4, Alpharetta, GA 30022ActiveMLS ID #10866844, Erdal Akbas, Chapman Hall Realtors. GAMLS
- $340,0002 bd2 ba1.4k sqft2704 Wander Ln, Alpharetta, GA 30022ActiveMLS ID #10815873, Tim Hardeman, Hardeman Real Estate. GAMLS
- $325,0002 bd3 ba1.5k sqft1203 Morningside Park Dr, Johns Creek, GA 30022ActiveMLS ID #10872963, Monica Phillips, Century 21 Results. GAMLS
- $385,0003 bd3 ba1.3k sqft10900 Wittenridge Dr Lot A2, Alpharetta, GA 30022ActiveMLS ID #10847103, Stephanie Herbert, Keller Williams Realty Consultants. GAMLS
