Escape to your own private retreat just north of Sidney! This beautifully renovated 2 bedroom, 2 bath home is nestled on roughly 12.3 wooded acres along the Salt Fork River, offering a rare combination of natural beauty, privacy, and modern comfort. Inside, you'll find a completely renovated kitchen featuring quartz countertops, updated bathrooms, refinished white oak hardwood floors, and a Lopi wood stove that creates a warm and inviting gathering space. The home's exterior siding is cedar, and the roof was replaced in 2016. Outside, enjoy the stamped concrete patio and hot tub overlooking the peaceful surroundings. Trails wind through the wooded acreage, with pollinator meadows, abundant wildlife, including deer and plenty of space to explore including a shooting range on the backside of the property. It has been wired for whole house generator. A truly special property where updated living meets the tranquility of the river and woods, it's like having your own private park tucked back in the woods!
Active
Price cut: $100K (10/31)
$474,900
1056 County Road 2125 E, Sidney, IL 61877
2beds
2,110sqft
Single Family Residence
Built in 1986
12.3 Acres Lot
$452,300 Zestimate®
$225/sqft
$-- HOA
What's special
Updated bathroomsPollinator meadowsCompletely renovated kitchenAbundant wildlife including deerQuartz countertops
- 47 days
- 1,266
- 64
Zillow last checked:
Listing updated:
Listed by:
Ryan Dallas 217-712-3853,
RYAN DALLAS REAL ESTATE
Source: MRED as distributed by MLS GRID,MLS#: 12767601
Facts & features
Interior
Bedrooms & bathrooms
- Bedrooms: 2
- Bathrooms: 2
- Full bathrooms: 2
Rooms
- Room types: No additional rooms
Primary bedroom
- Features: Flooring (Hardwood), Bathroom (Full)
- Level: Main
- Area: 380 Square Feet
- Dimensions: 19X20
Bedroom 2
- Features: Flooring (Hardwood)
- Level: Main
- Area: 210 Square Feet
- Dimensions: 14X15
Dining room
- Features: Flooring (Hardwood)
- Level: Main
- Area: 286 Square Feet
- Dimensions: 13X22
Kitchen
- Features: Flooring (Hardwood)
- Level: Main
- Area: 380 Square Feet
- Dimensions: 19X20
Living room
- Features: Flooring (Hardwood)
- Level: Main
- Area: 528 Square Feet
- Dimensions: 24X22
Heating
- Propane
Cooling
- Central Air
Appliances
- Included: Range, Microwave, Dishwasher, Refrigerator
- Laundry: Main Level
Features
- 1st Floor Bedroom, 1st Floor Full Bath
- Flooring: Hardwood
- Basement: Crawl Space
Interior area
- Total structure area: 2,110
- Total interior livable area: 2,110 sqft
- Finished area below ground: 0
Property
Parking
- Total spaces: 2
- Parking features: Yes, Garage Owned, Attached, Garage
- Attached garage spaces: 2
Accessibility
- Accessibility features: No Disability Access
Features
- Stories: 1
- Patio & porch: Patio
- Has spa: Yes
- Spa features: Outdoor Hot Tub
- Has view: Yes
- View description: Back of Property, Side(s) of Property
- Has water view: Yes
- Water view: Back of Property,Side(s) of Property
- Waterfront features: River Front
- Body of water: SALT FORK RIVER
Lot
- Size: 12.3 Acres
- Dimensions: 29x1340x822x775x637x322
- Features: Irregular Lot, Wooded, Mature Trees
Details
- Additional structures: Greenhouse, Outbuilding, Shed(s)
- Parcel number: 242810100030
- Special conditions: None
- Other equipment: Water-Softener Owned, Ceiling Fan(s)
Construction
Type & style
- Home type: SingleFamily
- Property subtype: Single Family Residence
Materials
- Cedar
Condition
- New construction: No
- Year built: 1986
Utilities & green energy
- Sewer: Septic Tank
- Water: Well
Community & HOA
HOA
- Services included: None
Location
- Region: Sidney
Financial & listing details
- Price per square foot: $225/sqft
- Tax assessed value: $294,900
- Annual tax amount: $4,477
- Date on market: 9/24/2026
- Ownership: Fee Simple
Estimated market value
$452,300
$430,000 - $475,000
$2,055/mo
Price history
| Date | Event | Price |
|---|---|---|
| 10/31/2026 | Price change | $474,900-17.4%$225/sqft |
Source:  MRED as distributed by MLS GRID #12767601 Report a problem | ||
| 9/24/2026 | Listed for sale | $574,900$272/sqft |
Source: MRED as distributed by MLS GRID #12767601 Report a problem | ||
Public tax history
| Year | Property taxes | Tax assessment |
|---|---|---|
| 2025 | $4,477 +5.1% | $98,300 +8.8% |
| 2024 | $4,260 +4.6% | $90,350 +6.8% |
| 2023 | $4,072 +8.4% | $84,600 +9% |
| 2022 | $3,758 +6.4% | $77,620 +6.3% |
| 2021 | $3,531 +5% | $73,020 +6.1% |
| 2020 | $3,363 -12.3% | $68,820 +3% |
| 2019 | $3,835 | $66,820 |
| 2018 | $3,835 -2.2% | $66,820 +1.8% |
| 2017 | $3,922 +1.6% | $65,640 +2.8% |
| 2016 | $3,862 | $63,850 |
Find assessor info on the county website
Monthly payment
Est. payment
Payment breakdown
Explore the cost of this home by adjusting the details. Changes won't be saved.Climate risks
Neighborhood: 61877
Nearby schools
Schools provided by the listing agent
- Elementary: Unity East Elementary School
- Middle: Unity Junior High School
- High: Unity High School
- District: 7
Source: MRED as distributed by MLS GRID. This data may not be complete. We recommend contacting the local school district to confirm school assignments for this home.


Similar homes
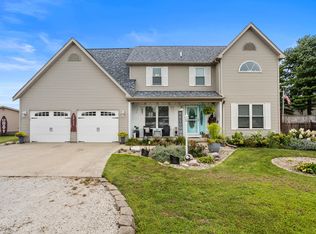
- $449,9004 bd4 ba3k sqft21 S Scarborough Ct, Sidney, IL 61877Active
 MLS ID #12724140, Creg McDonald, Realty Select One. MRED as distributed by MLS GRID
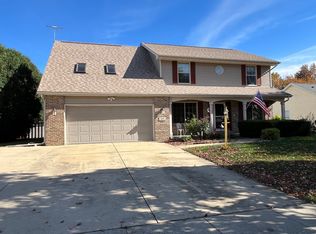
- $460,0005 bd3 ba2.4k sqft510 Laurel Dr, Saint Joseph, IL 61873For Sale By Owner
- $439,9003 bd2 ba2.5k sqft15869 N Vermilion West Rd, Fithian, IL 61844Active
 MLS ID #12692895, Lisa Rector, KELLER WILLIAMS-TREC. MRED as distributed by MLS GRID
- $455,0004 bd3 ba2.5k sqft505 N Cedar Dr, Saint Joseph, IL 61873Active
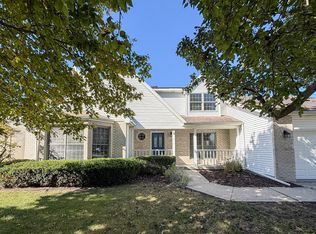 MLS ID #12787210, Ryan Dallas, RYAN DALLAS REAL ESTATE. MRED as distributed by MLS GRID
