Three bedroom ranch with great potential for the right buyer! Major exterior updates already completed with new siding and roof in 2021 (excluding small rear flat roof—materials will be left for future repair). Home is in need of repairs, bring your vision for renovations and make it your own. Convenient location near the upcoming casino.
Pending
$92,000
1056 H Ave NW, Cedar Rapids, IA 52405
3beds
996sqft
Single Family Residence
Built in 1924
4,791 Square Feet Lot
$90,200 Zestimate®
$92/sqft
$-- HOA
What's special
Two stall garage
- 175 days
- 29
- 1
Zillow last checked:
Listing updated:
Listed by:
Sara Hudson 319-325-0050,
Realty87
Source: CRAAR, CDRMLS,MLS#: 2602958 Originating MLS: Cedar Rapids Area Association Of Realtors
Originating MLS: Cedar Rapids Area Association Of RealtorsFacts & features
Interior
Bedrooms & bathrooms
- Bedrooms: 3
- Bathrooms: 2
- Full bathrooms: 1
- 1/2 bathrooms: 1
Other
- Level: First
Heating
- Forced Air, Gas
Cooling
- Central Air
Appliances
- Included: Dryer, Disposal, Gas Water Heater, Microwave, Range, Refrigerator, Range Hood, Washer
Features
- Dining Area, Separate/Formal Dining Room, Main Level Primary
- Basement: Partial
Interior area
- Total interior livable area: 996 sqft
- Finished area above ground: 996
- Finished area below ground: 0
Property
Parking
- Total spaces: 2
- Parking features: Detached, Garage, Garage Door Opener
- Garage spaces: 2
Features
- Stories: 1
- Exterior features: Fence
Lot
- Size: 4,791 Square Feet
- Dimensions: 35 x 137
Details
- Parcel number: 142037601000000
- Special conditions: Short Sale
Construction
Type & style
- Home type: SingleFamily
- Architectural style: Ranch
- Property subtype: Single Family Residence
Materials
- Frame, Vinyl Siding
Condition
- New construction: No
- Year built: 1924
Utilities & green energy
- Sewer: Public Sewer
- Water: Public
Community & HOA
Location
- Region: Cedar Rapids
Financial & listing details
- Price per square foot: $92/sqft
- Tax assessed value: $128,700
- Annual tax amount: $2,118
- Date on market: 4/28/2026
- Listing terms: Cash,Conventional
Estimated market value
$90,200
$86,000 - $95,000
$2,461/mo
Price history
| Date | Event | Price |
|---|---|---|
| 7/23/2026 | Pending sale | $92,000$92/sqft |
Source:  CRAAR, CDRMLS #2602958 Report a problem CRAAR, CDRMLS #2602958 Report a problem | ||
| 7/8/2026 | Price change | $92,000+17.2%$92/sqft |
Source: CRAAR, CDRMLS #2602958 Report a problem | ||
| 5/11/2026 | Pending sale | $78,500$79/sqft |
Source: CRAAR, CDRMLS #2602958 Report a problem | ||
| 4/28/2026 | Listed for sale | $78,500-7.1%$79/sqft |
Source: CRAAR, CDRMLS #2602958 Report a problem | ||
| 3/24/2021 | Listing removed | -- |
Source: Owner Report a problem | ||
| 1/18/2017 | Sold | $84,500+1.2%$85/sqft |
Source: CRAAR, CDRMLS #1611330 Report a problem | ||
| 11/1/2016 | Price change | $83,500-8.7%$84/sqft |
Source: Owner Report a problem | ||
| 9/16/2016 | Price change | $91,500-2.3%$92/sqft |
Source: Owner Report a problem | ||
| 8/7/2016 | Listed for sale | $93,700+108.2%$94/sqft |
Source: Owner Report a problem | ||
| 7/19/2010 | Sold | $45,000$45/sqft |
Source: Public Record Report a problem | ||
Public tax history
| Year | Property taxes | Tax assessment |
|---|---|---|
| 2025 | $2,287 +8.3% | $128,700 +5.8% |
| 2024 | $2,111 +7.9% | $121,700 +6.1% |
| 2023 | $1,956 +16.6% | $114,700 +12.9% |
| 2022 | $1,678 -8% | $101,600 +12.9% |
| 2021 | $1,824 +7.4% | $90,000 -1.4% |
| 2020 | $1,698 -5.9% | $91,300 +4% |
| 2019 | $1,804 +11.3% | $87,800 +4.9% |
| 2018 | $1,620 +7.7% | $83,700 +13% |
| 2017 | $1,504 +5.3% | $74,100 |
| 2016 | $1,428 +2.7% | $74,100 -1.4% |
| 2015 | $1,390 -1.7% | $75,138 |
| 2014 | $1,414 +2.6% | $75,138 |
| 2013 | $1,378 +0.7% | $75,138 -4.5% |
| 2012 | $1,368 | $78,693 |
| 2011 | -- | $78,693 +11.1% |
| 2010 | $1,080 | $70,823 -12.4% |
| 2008 | -- | $80,848 |
| 2007 | -- | $80,848 +9.7% |
| 2005 | -- | $73,686 +3.3% |
| 2004 | -- | $71,310 |
| 2003 | -- | $71,310 +11.5% |
| 2002 | -- | $63,965 +14% |
| 2001 | -- | $56,110 |
| 2000 | -- | $56,110 |
Find assessor info on the county website
Monthly payment
Est. payment
Payment breakdown
Explore the cost of this home by adjusting the details. Changes won't be saved.Climate risks
Neighborhood: 52405
Nearby schools
Schools provided by the listing agent
- Elementary: Harrison
- Middle: Roosevelt
- High: Jefferson
Source: CRAAR, CDRMLS. This data may not be complete. We recommend contacting the local school district to confirm school assignments for this home.

Similar homes
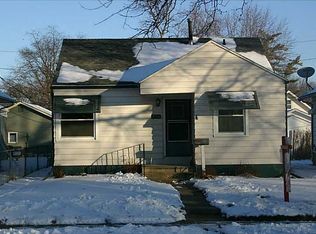
- $120,0003 bd1 ba1k sqft1221 B Ave NW, Cedar Rapids, IA 52405For Sale
 MLS ID #2605536, Kellen Showen, Keller Williams Legacy Group. CRAAR, CDRMLS
 - $135,0002 bd1 ba576 sqft1326 L Ave NE, Cedar Rapids, IA 52402For Sale
 MLS ID #2607283, Brandon Moore-Creative Real Estate Team, Creative Real Estate Iowa. CRAAR, CDRMLS
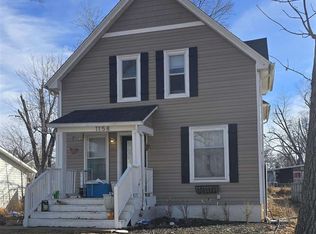
 - $115,0003 bd1 ba1.1k sqft1158 28th St SE, Cedar Rapids, IA 52403For Sale
 MLS ID #202501365, Pam Wagner. Iowa City Area AOR
 - $129,0002 bd1 ba722 sqft115 27th Street Dr SE, Cedar Rapids, IA 52403For Sale
 MLS ID #202606166, William Grabe, Jr.. Iowa City Area AOR
