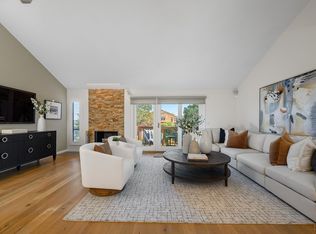
Discover comfortable living in this spacious, light-filled two-story Townhome. Sunny Skylight brings natural light into the living space, while a cozy fireplace adds warmth and character. The thoughtful floor plan offers room to relax, entertain, and enjoy everyday living. Fresh paint & floor coverings make move-in a breeze! Enjoy the added appeal of Hillside Park's community pool and spaperfect for unwinding and making the most of sunny Marin days. With convenient access to Highways 101 and 37, you're well positioned to explore Marin County, head north to Sonoma, or travel south toward San Francisco. Private garage with workspace & storage loft - perfect for unwanted house guests, or just a lot of stuff. A wonderful opportunity to enjoy comfortable living, community amenities, and an uber-convenient Novato location - just 24 minutes to San Francisco!
Active
$729,950
1056 Susan Way, Novato, CA 94947
3beds
1,654sqft
Townhouse
Built in 1980
1,363 Square Feet Lot
$722,000 Zestimate®
$441/sqft
$734/mo HOA
What's special
Spacious light-filled two-story townhome
- 16 days
- 489
- 24
Zillow last checked:
Listing updated:
Listed by:
James A Walsh DRE #01083354 415-492-0100,
RE/MAX Gold 415-785-8175
Source: BAREIS,MLS#: 326086646 Originating MLS: Marin County
Facts & features
Interior
Bedrooms & bathrooms
- Bedrooms: 3
- Bathrooms: 3
- Full bathrooms: 2
- 1/2 bathrooms: 1
Rooms
- Room types: Baths Other, Kitchen, Living Room, Master Bathroom, Master Bedroom, Storage
Primary bedroom
- Features: Balcony, Walk-In Closet(s)
- Level: Lower
Bedroom
- Level: Lower,Main
Bathroom
- Level: Lower
Dining room
- Features: Dining/Living Combo
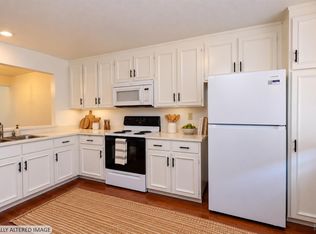
Kitchen
- Features: Quartz Counter
- Level: Main
Living room
- Features: Cathedral/Vaulted, Deck Attached
- Level: Main
Heating
- Central, Natural Gas
Cooling
- Central Air
Appliances
- Included: Dishwasher, Free-Standing Electric Range, Free-Standing Refrigerator, Microwave, Dryer, Washer
- Laundry: In Basement
Features
- Cathedral Ceiling(s), Storage
- Flooring: Carpet, Luxury Vinyl Plank, Tile
- Basement: None
- Number of fireplaces: 1
- Fireplace features: Living Room, Wood Burning
Interior area
- Total structure area: 1,654
- Total interior livable area: 1,654 sqft
Property
Parking
- Total spaces: 2
- Parking features: Assigned, Covered, Detached, Enclosed, Garage Door Opener, Guest, Restrictions, See Remarks, Paved
- Garage spaces: 1
- Has uncovered spaces: Yes
Features
- Levels: Multi/Split,Two
- Stories: 2
- Patio & porch: Deck
- Exterior features: Balcony
- Pool features: In Ground, Cabana, Community
- Spa features: In Ground
- Has view: Yes
- View description: Hills
Lot
- Size: 1,363 Square Feet
- Features: Low Maintenance
Details
- Parcel number: 16059137
- Special conditions: Offer As Is
Construction
Type & style
- Home type: Townhouse
- Architectural style: Contemporary
- Property subtype: Townhouse
- Attached to another structure: Yes
Condition
- Year built: 1980
Utilities & green energy
- Electric: 220 Volts, 220 Volts in Kitchen, 220 Volts in Laundry
- Sewer: Public Sewer
- Water: Public, Water District
- Utilities for property: Cable Available, Internet Available, Natural Gas Connected
Community & HOA
Community
- Subdivision: Hillside Estates
HOA
- Has HOA: Yes
- Amenities included: Pool, Spa/Hot Tub
- Services included: Common Areas, Maintenance Structure, Maintenance Grounds, Management, Pool
- HOA fee: $734 monthly
- HOA name: Collins Mgmt
- HOA phone: 800-557-5179
Location
- Region: Novato
Financial & listing details
- Price per square foot: $441/sqft
- Tax assessed value: $607,403
- Date on market: 10/14/2026
Estimated market value
$722,000
$686,000 - $758,000
$4,037/mo
Price history
| Date | Event | Price |
|---|---|---|
| 10/15/2026 | Listed for sale | $729,950+26.1%$441/sqft |
Source:  BAREIS #326086646 Report a problem | ||
| 2/26/2021 | Sold | $579,000-0.9%$350/sqft |
Source: BAREIS #22011675 Report a problem | ||
| 2/21/2021 | Pending sale | $584,000$353/sqft |
Source: RE/MAX Gold #22011675 Report a problem | ||
| 2/21/2021 | Listed for sale | $584,000$353/sqft |
Source: RE/MAX Gold #22011675 Report a problem | ||
| 1/3/2021 | Listing removed | -- |
Source:  RE/MAX International Report a problem | ||
| 1/2/2021 | Pending sale | $584,000$353/sqft |
Source: RE/MAX Gold #22011675 Report a problem | ||
| 10/20/2020 | Price change | $584,000+0.9%$353/sqft |
Source: RE/MAX Gold #22011675 Report a problem | ||
| 8/4/2020 | Pending sale | $579,000$350/sqft |
Source: RE/MAX Gold #22011675 Report a problem | ||
| 7/22/2020 | Price change | $579,000-2.5%$350/sqft |
Source: RE/MAX Gold #22011675 Report a problem | ||
| 7/21/2020 | Price change | $594,000-0.8%$359/sqft |
Source: RE/MAX Gold #22011675 Report a problem | ||
| 6/2/2020 | Listed for sale | $599,000+20.9%$362/sqft |
Source: RE/MAX Gold #22011675 Report a problem | ||
| 4/10/2015 | Sold | $495,500$300/sqft |
Source: Public Record Report a problem | ||
Public tax history
| Year | Property taxes | Tax assessment |
|---|---|---|
| 2026 | -- | $607,403 +2% |
| 2025 | $8,259 +1.7% | $595,496 +2% |
| 2024 | $8,125 +2.3% | $583,822 +2% |
| 2023 | $7,943 +2.3% | $572,376 +2% |
| 2022 | $7,762 +0.1% | $561,153 +2% |
| 2021 | $7,753 -18% | $550,153 +1% |
| 2020 | $9,456 +2.9% | $544,514 +2% |
| 2019 | $9,186 +1.3% | $533,841 +2% |
| 2018 | $9,071 +28.8% | $523,376 +2% |
| 2017 | $7,046 +7.5% | $513,114 +2% |
| 2016 | $6,553 +84.9% | $503,055 +126.1% |
| 2015 | $3,544 +2.4% | $222,540 +2% |
| 2014 | $3,460 | $218,182 +0.5% |
| 2013 | -- | $217,196 +2% |
| 2012 | -- | $212,939 +2% |
| 2011 | -- | $208,764 +0.8% |
| 2010 | -- | $207,205 -0.2% |
| 2009 | -- | $207,698 +2% |
| 2008 | -- | $203,626 +2% |
| 2007 | -- | $199,633 +2% |
| 2006 | -- | $195,719 +2% |
| 2005 | -- | $191,883 +2% |
| 2004 | -- | $188,121 +1.9% |
| 2003 | -- | $184,675 +2% |
| 2002 | -- | $181,054 +2% |
| 2001 | -- | $177,505 |
Find assessor info on the county website
Monthly payment
Est. payment
Payment breakdown
Explore the cost of this home by adjusting the details. Changes won't be saved.Climate risks
Neighborhood: 94947

Similar homes
- $775,0003 bd3 ba1.6k sqft1004 Susan Way, Novato, CA 94947For Sale
 MLS ID #326090113, Elizabeth Green Kilgore, Compass. BAREIS
- $665,0003 bd3 ba1.6k sqft872 Arlene Way, Novato, CA 94947For Sale
 MLS ID #326089852, The Stewart Team, Coldwell Banker Realty. BAREIS
- $729,9993 bd2 ba1.4k sqft21 Briarwood Court, Novato, CA 94947For Sale
 MLS ID #326079438, Liliana Murphy, Allison James Estates & Homes. BAREIS
- $750,0003 bd3 ba1.6k sqft916 Arlene Way, Novato, CA 94947For Sale
 MLS ID #326087541, Bowman Real Estate Group, Vanguard Properties. BAREIS
