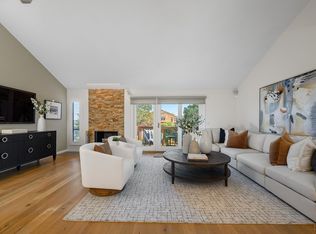
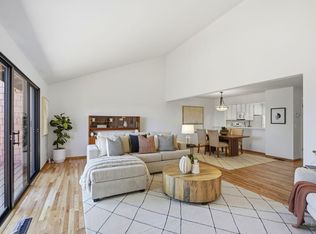
Welcome home to this beautifully updated, spacious townhome nestled in the highly desirable Hillside Park community of Southern Novato. Boasting 1,655 square feet of thoughtfully designed living space, this 3-bedroom, 2.5-bathroom retreat combines contemporary charm with everyday convenience. Enjoy frequent wildlife sightings, including deer, wild turkeys, and hummingbirds. Step onto the main level to soaring cathedral ceilings, oak wood flooring throughout, and abundant natural light. The open-concept living and dining area is anchored by a contemporary wood-burning fireplace and flows seamlessly out to a private deck shaded by mature oak treesthe perfect spot for your morning coffee. The bright, well-appointed kitchen features a casual breakfast area, plenty of prep space, and a bar-height counter that connects beautifully to the dining area. Head downstairs to find all three bedrooms, including an expansive primary suite that serves as a true private getaway, complete with a walk-in closet, en-suite fully updated bath, and a private balcony with gorgeous views of the surrounding hills. With ample storage throughout, a convenient main-level laundry room, and a detached 1-car garage with loft storage (plus an additional designated parking spot), this home checks every box. Enjoy access to the park-like community amenities, including a sparkling pool and spa. All of this, just minutes from parks, highly-rated schools, and effortless commuter access to Highway 101 and Highway 37. Don't miss your chance to own this slice of Novato tranquility!
Active
Price cut: $35K (10/16)
$715,000
1104 Susan Way, Novato, CA 94947
3beds
1,655sqft
Condominium
Built in 1980
-- sqft lot
$-- Zestimate®
$432/sqft
$734/mo HOA
What's special
Contemporary wood-burning fireplaceEn-suite fully updated bathAbundant natural lightCasual breakfast areaBeautifully updatedOak wood flooring throughoutAmple storage throughout
- 40 days
- 707
- 44
Zillow last checked:
Listing updated:
Listed by:
Tamara S Goldman DRE #00989949 415-602-5067,
Compass 415-380-6100
Source: BAREIS,MLS#: 326079464 Originating MLS: Marin County
Facts & features
Interior
Bedrooms & bathrooms
- Bedrooms: 3
- Bathrooms: 3
- Full bathrooms: 2
- 1/2 bathrooms: 1
Rooms
- Room types: Dining Room, Kitchen, Living Room, Master Bathroom, Master Bedroom, Storage
Primary bedroom
- Features: Balcony, Sitting Area, Walk-In Closet(s)
- Level: Lower
Bedroom
- Level: Lower
Primary bathroom
- Features: Low-Flow Shower(s), Shower Stall(s), Tile, Walk-In Closet(s)
Bathroom
- Features: Tub w/Shower Over
- Level: Lower,Main
Dining room
- Features: Dining Bar, Dining/Living Combo
- Level: Main
Kitchen
- Features: Breakfast Area, Breakfast Room, Other Counter, Pantry Cabinet, Breakfast Nook
- Level: Main
Living room
- Features: Cathedral/Vaulted, Deck Attached
- Level: Main
Heating
- Central, Gas
Cooling
- Ceiling Fan(s)
Appliances
- Included: Dishwasher, Disposal, Free-Standing Electric Range, Range Hood, Ice Maker, Microwave, Plumbed For Ice Maker, Dryer, Washer
- Laundry: Inside Area, Laundry Closet
Features
- Cathedral Ceiling(s), Formal Entry
- Flooring: Wood
- Windows: Bay Window(s), Dual Pane Full
- Basement: None
- Number of fireplaces: 1
- Fireplace features: Living Room, Wood Burning
Interior area
- Total structure area: 1,655
- Total interior livable area: 1,655 sqft
Video & virtual tour
Property
Parking
- Total spaces: 2
- Parking features: Detached, Enclosed, Garage Door Opener, Garage Faces Front, Guest, Open
- Garage spaces: 1
- Uncovered spaces: 1
Features
- Levels: Two
- Stories: 2
- Patio & porch: Deck
- Exterior features: Balcony
- Pool features: In Ground, Community
- Spa features: In Ground
- Fencing: Partial Cross
- Has view: Yes
- View description: Other
Lot
- Size: 1,319 Square Feet
- Features: Greenbelt, Low Maintenance, Zero Lot Line
Details
- Parcel number: 16059149
- Special conditions: Standard
Construction
Type & style
- Home type: Condo
- Architectural style: Contemporary
- Property subtype: Condominium
- Attached to another structure: Yes
Materials
- Redwood Siding, Shingle Siding, Wood
- Foundation: Concrete
- Roof: Composition
Condition
- Year built: 1980
Utilities & green energy
- Sewer: Public Sewer, Septic Connected
- Water: Public
- Utilities for property: Cable Available, Electricity Connected, Internet Available, Public, Sewer Connected, Underground Utilities
Community & HOA
Community
- Security: Carbon Monoxide Detector(s), Prewired, Smoke Detector(s)
- Subdivision: Hillside Park 1
HOA
- Has HOA: Yes
- Amenities included: Clubhouse, Greenbelt, Park, Pool, Recreation Facilities, Spa/Hot Tub
- Services included: Common Areas, Homeowners Insurance, Insurance on Structure, Maintenance Structure, Maintenance Grounds, Management, Pool, Recreation Facility, Road, Roof, Sewer
- HOA fee: $734 monthly
- HOA name: Hillside Park 1
- HOA phone: 510-262-1796
Location
- Region: Novato
Financial & listing details
- Price per square foot: $432/sqft
- Tax assessed value: $769,370
- Date on market: 9/18/2026
- Electric utility on property: Yes
Estimated market value
Not available
Estimated sales range
Not available
Not available
Price history
| Date | Event | Price |
|---|---|---|
| 10/16/2026 | Price change | $715,000-4.7%$432/sqft |
Source:  BAREIS #326079464 Report a problem | ||
| 10/9/2026 | Price change | $750,000-5.1%$453/sqft |
Source: BAREIS #326079464 Report a problem | ||
| 9/18/2026 | Listed for sale | $790,000+9%$477/sqft |
Source: BAREIS #326079464 Report a problem | ||
| 4/7/2023 | Sold | $725,000-0.8%$438/sqft |
Source: BAREIS #322105671 Report a problem | ||
| 3/29/2023 | Pending sale | $731,000$442/sqft |
Source: BAREIS #322105671 Report a problem | ||
| 3/14/2023 | Contingent | $731,000$442/sqft |
Source: BAREIS #322105671 Report a problem | ||
| 2/14/2023 | Price change | $731,000-1.1%$442/sqft |
Source: BAREIS #322105671 Report a problem | ||
| 1/6/2023 | Listed for sale | $739,000+41.4%$447/sqft |
Source: BAREIS #322105671 Report a problem | ||
| 1/27/2015 | Listing removed | $2,700$2/sqft |
Source: Zillow Rental Network Report a problem | ||
| 1/26/2015 | Listed for rent | $2,700$2/sqft |
Source: Zillow Rental Network Report a problem | ||
| 9/8/2006 | Sold | $522,500+112.4%$316/sqft |
Source: Public Record Report a problem | ||
| 8/19/1998 | Sold | $246,000$149/sqft |
Source: Public Record Report a problem | ||
Public tax history
| Year | Property taxes | Tax assessment |
|---|---|---|
| 2026 | -- | $769,370 +2% |
| 2025 | $9,957 | $754,290 +2% |
| 2024 | -- | $739,500 +9.9% |
| 2023 | $9,334 +9.3% | $672,807 +2% |
| 2022 | $8,540 +0.1% | $659,619 +2% |
| 2021 | $8,530 +1.6% | $646,687 +1% |
| 2020 | $8,393 +0.2% | $640,057 +2% |
| 2019 | $8,377 +1.8% | $627,512 +3.3% |
| 2018 | $8,231 +8.6% | $607,660 +10% |
| 2017 | $7,582 +12.8% | $552,419 +8% |
| 2016 | $6,722 +8.6% | $511,500 +10% |
| 2015 | $6,188 +1.3% | $465,000 +1.3% |
| 2014 | $6,107 | $459,200 +12% |
| 2013 | -- | $410,000 +20.6% |
| 2012 | -- | $340,000 -15% |
| 2011 | -- | $400,000 |
| 2010 | -- | $400,000 +5.3% |
| 2009 | -- | $380,000 -20% |
| 2008 | -- | $475,000 -9.1% |
| 2007 | -- | $522,500 +85.9% |
| 2006 | -- | $281,053 +2% |
| 2005 | -- | $275,543 +2% |
| 2004 | -- | $270,141 +1.9% |
| 2003 | -- | $265,192 +2% |
| 2002 | -- | $259,993 +2% |
| 2001 | -- | $254,897 |
Find assessor info on the county website
Monthly payment
Est. payment
Payment breakdown
Explore the cost of this home by adjusting the details. Changes won't be saved.Climate risks
Neighborhood: 94947
Nearby schools
Schools provided by the listing agent
- District: Novato Unified
Source: BAREIS. This data may not be complete. We recommend contacting the local school district to confirm school assignments for this home.
Similar homes
- $775,0003 bd3 ba1.6k sqft1004 Susan Way, Novato, CA 94947For Sale
 MLS ID #326090113, Elizabeth Green Kilgore, Compass. BAREIS
- $750,0003 bd3 ba1.6k sqft916 Arlene Way, Novato, CA 94947For Sale
 MLS ID #326087541, Bowman Real Estate Group, Vanguard Properties. BAREIS
- $715,0003 bd3 ba1.6k sqft808 Arlene Way, Novato, CA 94947For Sale
 MLS ID #326046765, Jeffrey Miller, Coldwell Banker Realty. BAREIS
- $729,9503 bd3 ba1.6k sqft1056 Susan Way, Novato, CA 94947For Sale
 MLS ID #326086646, James A Walsh, RE/MAX Gold. BAREIS
