A jewel box with a view! Hardwood floors and vaulted ceilings open up the great room, where a stone fireplace, built-in surround sound, and motorized window coverings make it as easy to settle in as to entertain. The eat-in kitchen is a centerpiece: granite rises from counter to ceiling, fluted glass cabinetry and under-cabinet lighting add polish, and a bay window brings in natural light. Crown molding finishes the kitchen and bedrooms, a built-in closet system in the primary bedroom adds smart storage, and custom tile carries through all three baths. Two updated balconies, one off the great room and one off the primary, both with views, extend the living space outdoors. A one-car garage and an assigned parking space are included, along with access to the community pool, cabana, and spa.
Active
$750,000
916 Arlene Way, Novato, CA 94947
3beds
1,674sqft
Condominium
Built in 1980
-- sqft lot
$-- Zestimate®
$448/sqft
$724/mo HOA
What's special
Stone fireplaceOne-car garageMotorized window coveringsFluted glass cabinetryCrown moldingGreat roomBuilt-in surround sound
- 2 days
- 226
- 13
Zillow last checked:
Listing updated:
Listed by:
Bowman Real Estate Group DRE #01933147 415-717-8950,
Vanguard Properties 415-755-1000
Source: BAREIS,MLS#: 326087541 Originating MLS: Marin County
Originating MLS: Marin CountyFacts & features
Interior
Bedrooms & bathrooms
- Bedrooms: 3
- Bathrooms: 3
- Full bathrooms: 2
- 1/2 bathrooms: 1
Rooms
- Room types: Great Room, Kitchen, Laundry, Master Bathroom, Master Bedroom, Storage
Primary bedroom
- Features: Balcony, Walk-In Closet(s)
- Level: Lower
Bedroom
- Level: Lower
Primary bathroom
- Features: Granite, Low-Flow Toilet(s), Shower Stall(s), Tile
Bathroom
- Features: Granite, Low-Flow Toilet(s), Tile, Tub w/Shower Over
- Level: Lower,Main
Dining room
- Features: Dining/Living Combo
- Level: Main
Family room
- Level: Main
Kitchen
- Features: Granite Counters, Breakfast Nook
- Level: Main
Living room
- Features: Cathedral/Vaulted, Deck Attached, Great Room, View
Heating
- Central, Natural Gas
Cooling
- Ceiling Fan(s), Central Air
Appliances
- Included: Dishwasher, Disposal, Free-Standing Gas Range, Free-Standing Refrigerator, Gas Water Heater, Range Hood, Dryer, Washer
- Laundry: Inside Room
Features
- Cathedral Ceiling(s)
- Flooring: Carpet, Tile, Wood
- Windows: Dual Pane Full, Window Coverings
- Basement: None
- Number of fireplaces: 1
- Fireplace features: Gas Starter
Interior area
- Total structure area: 1,674
- Total interior livable area: 1,674 sqft
Property
Parking
- Total spaces: 2
- Parking features: Assigned, Detached, Garage Door Opener, Garage Faces Front, Guest, Private, Open, Paved, Shared Driveway
- Garage spaces: 1
- Has uncovered spaces: Yes
Accessibility
- Accessibility features: Grip-Accessible Features
Features
- Levels: Two
- Stories: 2
- Patio & porch: Covered, Deck
- Exterior features: Balcony
- Pool features: Community, Pool/Spa Combo
- Has view: Yes
- View description: Garden/Greenbelt, Hills, Ridge, Other
Lot
- Size: 1,276 Square Feet
- Features: Curb(s)/Gutter(s), Landscape Misc, Low Maintenance, Street Lights, Sidewalk/Curb/Gutter
Details
- Additional structures: Pool House
- Parcel number: 16060142
- Special conditions: Standard
Construction
Type & style
- Home type: Condo
- Property subtype: Condominium
- Attached to another structure: Yes
Materials
- Shingle Siding
Condition
- Year built: 1980
Utilities & green energy
- Sewer: Public Sewer
- Water: Public
- Utilities for property: Cable Connected, Internet Available, Natural Gas Connected, Public
Community & HOA
Community
- Security: Carbon Monoxide Detector(s), Fire Alarm, Security System Owned, Smoke Detector(s)
HOA
- Has HOA: Yes
- Amenities included: Clubhouse, Pool, Spa/Hot Tub
- Services included: Common Areas, Insurance, Maintenance Grounds, Management, Sewer, Water
- HOA fee: $724 monthly
- HOA name: Hillside Park East Homeowners' Association, Inc.
- HOA phone: 800-557-5179
Location
- Region: Novato
Financial & listing details
- Price per square foot: $448/sqft
- Tax assessed value: $374,444
- Date on market: 10/16/2026
Estimated market value
Not available
Estimated sales range
Not available
Not available
Price history
| Date | Event | Price |
|---|---|---|
| 10/16/2026 | Listed for sale | $750,000$448/sqft |
Source:  BAREIS #326087541 Report a problem BAREIS #326087541 Report a problem | ||
Public tax history
| Year | Property taxes | Tax assessment |
|---|---|---|
| 2026 | -- | $374,444 +2% |
| 2025 | $5,380 +1.9% | $367,102 +2% |
| 2024 | $5,279 +2.7% | $359,904 +2% |
| 2023 | $5,140 +2.6% | $352,848 +2% |
| 2022 | $5,012 +0.2% | $345,930 +2% |
| 2021 | $5,000 +5.1% | $339,147 +1% |
| 2020 | $4,759 +1.6% | $335,672 +2% |
| 2019 | $4,683 +1.7% | $329,091 +2% |
| 2018 | $4,604 -3.3% | $322,638 +2% |
| 2017 | $4,764 +7.2% | $316,314 +2% |
| 2016 | $4,445 +1.8% | $310,113 +1.5% |
| 2015 | $4,368 +2.2% | $305,455 +2% |
| 2014 | $4,272 | $299,472 +0.5% |
| 2013 | -- | $298,120 +2% |
| 2012 | -- | $292,275 +2% |
| 2011 | -- | $286,545 +0.8% |
| 2010 | -- | $284,404 -0.2% |
| 2009 | -- | $285,080 +2% |
| 2008 | -- | $279,492 +2% |
| 2007 | -- | $274,012 +2% |
| 2006 | -- | $268,641 +2% |
| 2005 | -- | $263,374 +2% |
| 2004 | -- | $258,211 +1.9% |
| 2003 | -- | $253,482 +2% |
| 2002 | -- | $248,511 +2% |
| 2001 | -- | $243,641 |
Find assessor info on the county website
Monthly payment
Est. payment
Payment breakdown
Explore the cost of this home by adjusting the details. Changes won't be saved.Climate risks
Neighborhood: 94947

Similar homes
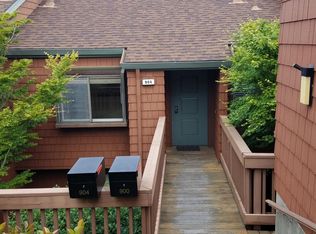
- $729,9503 bd3 ba1.6k sqft1056 Susan Way, Novato, CA 94947For Sale
 MLS ID #326086646, James A Walsh, RE/MAX Gold. BAREIS
 - $600,0003 bd2 ba1.2k sqft210 Albion Court, Novato, CA 94947For Sale
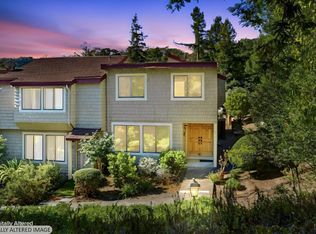 MLS ID #326087216, John F Hammer, Coldwell Banker Realty. BAREIS
 - $715,0003 bd3 ba1.6k sqft1104 Susan Way, Novato, CA 94947For Sale
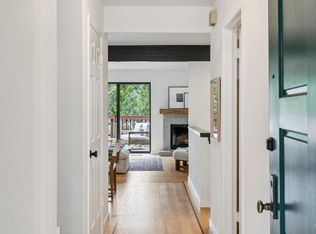 MLS ID #326079464, Tamara S Goldman, Compass. BAREIS
 - $715,0003 bd3 ba1.6k sqft808 Arlene Way, Novato, CA 94947For Sale
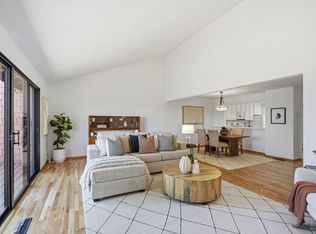 MLS ID #326046765, Jeffrey Miller, Coldwell Banker Realty. BAREIS
