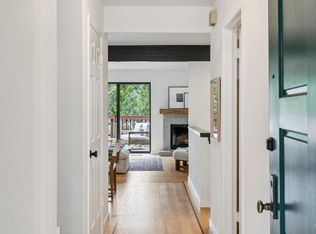
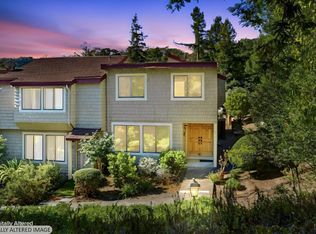
Enchanting three-bedroom, two and a half bath townhouse in desirable southern Novato. Tucked away at the end of a quiet street with no through traffic, this spacious home offers a rare sense of privacy and tranquility, complemented by picturesque views of the surrounding open space. The inviting upper level features a light-filled living room with high ceilings, new hardwood floors and a cozy wood-burning fireplace, ideal for both relaxing evenings and entertaining guests. Expansive sliding glass doors open to a large deck, creating a seamless indoor/outdoor living experience. This level also includes a well-appointed kitchen and dining area, a dedicated laundry room, and a convenient half bath for guests. Thoughtfully situated downstairs, you'll find all three bedrooms and two full bathrooms, providing a comfortable separation between living and sleeping areas. The home is equipped with central heating and air conditioning for year-round comfort. Additional highlights include a detached one-car garage and a prime location with easy access to nearby shopping, dining, and Highway 101 for a smooth commute. Come and see for yourself what makes this home so special...
Active
Price cut: $40K (10/5)
$715,000
808 Arlene Way, Novato, CA 94947
3beds
1,674sqft
Condominium
Built in 1980
-- sqft lot
$708,300 Zestimate®
$427/sqft
$724/mo HOA
What's special
Cozy wood-burning fireplaceDetached one-car garageNew hardwood floorsDedicated laundry room
- 96 days
- 727
- 35
Zillow last checked:
Listing updated:
Listed by:
Jeffrey Miller DRE #01410253 415-342-6374,
Coldwell Banker Realty 415-461-3000
Source: BAREIS,MLS#: 326046765 Originating MLS: Marin County
Originating MLS: Marin CountyFacts & features
Interior
Bedrooms & bathrooms
- Bedrooms: 3
- Bathrooms: 3
- Full bathrooms: 2
- 1/2 bathrooms: 1
Primary bedroom
- Features: Balcony, Walk-In Closet(s)
- Level: Lower
Bedroom
- Level: Lower
Bathroom
- Level: Lower
Dining room
- Level: Main
Kitchen
- Level: Main
Living room
- Features: Cathedral/Vaulted, Skylight(s)
- Level: Main
Heating
- Central
Cooling
- Central Air
Appliances
- Included: Built-In Electric Range, Dishwasher, Free-Standing Refrigerator, Microwave, Dryer, Washer
- Laundry: Inside Room, Upper Level
Features
- Flooring: Carpet, Wood
- Basement: None
- Number of fireplaces: 1
- Fireplace features: Living Room, Wood Burning
Interior area
- Total structure area: 1,674
- Total interior livable area: 1,674 sqft
Video & virtual tour
Property
Parking
- Total spaces: 2
- Parking features: Assigned, Detached, Garage Door Opener, Guest
- Garage spaces: 1
- Uncovered spaces: 1
Features
- Levels: Two
- Stories: 2
- Exterior features: Balcony
- Pool features: Community
- Has view: Yes
- View description: Garden/Greenbelt
Lot
- Size: 1,825 Square Feet
- Features: Dead End, Greenbelt
Details
- Parcel number: 16060116
- Special conditions: Trust
Construction
Type & style
- Home type: Condo
- Architectural style: Contemporary
- Property subtype: Condominium
- Attached to another structure: Yes
Condition
- Year built: 1980
Utilities & green energy
- Sewer: Public Sewer
- Water: Public
- Utilities for property: Public
Community & HOA
Community
- Security: Carbon Monoxide Detector(s), Smoke Detector(s)
- Subdivision: Hillside Park East
HOA
- Has HOA: Yes
- Amenities included: Clubhouse, Pool
- Services included: Common Areas, Homeowners Insurance, Maintenance Structure, Maintenance Grounds, Management, Recreation Facility
- HOA fee: $724 monthly
- HOA name: Hillside Park East
- HOA phone: 800-557-5179
Location
- Region: Novato
Financial & listing details
- Price per square foot: $427/sqft
- Tax assessed value: $785,502
- Date on market: 7/13/2026
Estimated market value
$708,300
$673,000 - $744,000
$4,263/mo
Price history
| Date | Event | Price |
|---|---|---|
| 10/5/2026 | Price change | $715,000-5.3%$427/sqft |
Source:  BAREIS #326046765 Report a problem BAREIS #326046765 Report a problem | ||
| 7/13/2026 | Listed for sale | $755,000$451/sqft |
Source: BAREIS #326046765 Report a problem | ||
| 6/25/2024 | Sold | $755,000+2.7%$451/sqft |
Source: BAREIS #324034005 Report a problem | ||
| 6/4/2024 | Pending sale | $735,000$439/sqft |
Source: BAREIS #324034005 Report a problem | ||
| 5/28/2024 | Listed for sale | $735,000$439/sqft |
Source: BAREIS #324034005 Report a problem | ||
Public tax history
| Year | Property taxes | Tax assessment |
|---|---|---|
| 2026 | -- | $785,502 +2% |
| 2025 | $10,217 +4.2% | $770,100 +500.7% |
| 2024 | $9,805 +280.4% | $128,198 +2% |
| 2023 | $2,577 +2.8% | $125,685 +2% |
| 2022 | $2,507 +0.6% | $123,221 +2% |
| 2021 | $2,493 +1.2% | $120,804 +1% |
| 2020 | $2,465 +9.5% | $119,566 +2% |
| 2019 | $2,252 +2.1% | $117,222 +2% |
| 2018 | $2,205 +2.4% | $114,924 +2% |
| 2017 | $2,154 +6.7% | $112,671 +2% |
| 2016 | $2,019 +2.3% | $110,461 +1.5% |
| 2015 | $1,974 +3.6% | $108,803 +2% |
| 2014 | $1,905 | $106,671 +0.5% |
| 2013 | -- | $106,190 +2% |
| 2012 | -- | $104,107 +2% |
| 2011 | -- | $102,067 +0.8% |
| 2010 | -- | $101,305 -0.2% |
| 2009 | -- | $101,546 +2% |
| 2008 | -- | $99,554 +2% |
| 2007 | -- | $97,602 +2% |
| 2006 | -- | $95,689 +2% |
| 2005 | -- | $93,813 +2% |
| 2004 | -- | $91,975 +1.9% |
| 2003 | -- | $90,289 +2% |
| 2002 | -- | $88,519 +2% |
| 2001 | -- | $86,784 |
Find assessor info on the county website
Monthly payment
Est. payment
Payment breakdown
Explore the cost of this home by adjusting the details. Changes won't be saved.Climate risks
Neighborhood: 94947
Similar homes
- $750,0003 bd3 ba1.6k sqft916 Arlene Way, Novato, CA 94947For Sale
 MLS ID #326087541, Bowman Real Estate Group, Vanguard Properties. BAREIS
 - $715,0003 bd3 ba1.6k sqft1104 Susan Way, Novato, CA 94947For Sale
 MLS ID #326079464, Tamara S Goldman, Compass. BAREIS
 - $729,9503 bd3 ba1.6k sqft1056 Susan Way, Novato, CA 94947For Sale
 MLS ID #326086646, James A Walsh, RE/MAX Gold. BAREIS
 - $600,0003 bd2 ba1.2k sqft210 Albion Court, Novato, CA 94947For Sale
 MLS ID #326087216, John F Hammer, Coldwell Banker Realty. BAREIS
