Brand new (28'x56') 2025 manufactured home offers 4B2B with a bright open floor plan perfect for modern living. Thespacious kitchen features an island, refrigerator, and dishwasher providing plenty of room for cooking and entertaining. Thesplit bedroom layout ensures privacy with the primary suite offering a large walk in closet and a generous bath with amplestorage and space to relax. Addn. highlights include a large utility room and nearly one acre (0.92) of land... ideal for enjoyingpeaceful country living while still being only about 5 min from Jacksonville. Move in ready and waiting for you to call it home!
Pending
$169,000
10562 Fm 2138, Jacksonville, TX 75766
4beds
1,475sqft
Manufactured Home
Built in 2025
-- sqft lot
$168,700 Zestimate®
$115/sqft
$-- HOA
What's special
Bright open floor planSplit bedroom layoutSpacious kitchenLarge utility roomPrimary suite
- 19 days |
- 71 |
- 4 |
Zillow last checked:
Listing updated:
Listed by:
Vickie Lough 903-721-2888,
Premier Homes & Properties Rea
Source: GTARMLS,MLS#: 26009430
Facts & features
Interior
Bedrooms & bathrooms
- Bedrooms: 4
- Bathrooms: 2
- Full bathrooms: 2
Rooms
- Room types: Den, Utility Room
Primary bedroom
- Features: Master Bedroom Split
Bedroom
- Features: Walk-In Closet(s)
Bathroom
- Features: Shower and Tub, Shower/Tub, Walk-In Closet(s)
Kitchen
- Features: Kitchen/Eating Combo
Heating
- Central/Electric
Cooling
- Central Electric
Appliances
- Included: Range/Oven-Electric, Dishwasher, Refrigerator, Electric Water Heater
Features
- Ceiling Fan(s), Vaulted Ceiling(s), Pantry
- Flooring: Vinyl
- Windows: Blinds
- Has fireplace: No
- Fireplace features: None
Interior area
- Total structure area: 1,475
- Total interior livable area: 1,475 sqft
Property
Parking
- Parking features: Open
- Has uncovered spaces: Yes
Features
- Levels: One
- Stories: 1
- Patio & porch: Deck Open
- Pool features: None
- Fencing: None
Lot
- Features: Rectangular Lot
Details
- Additional structures: None
- Special conditions: None,As-Is Condition @ Closing
- Other equipment: Satellite Dish
Construction
Type & style
- Home type: MobileManufactured
- Property subtype: Manufactured Home
Materials
- Alum/Vinyl Siding
- Foundation: Pillar/Post/Pier
- Roof: Composition
Condition
- Year built: 2025
Utilities & green energy
- Sewer: Aerobic Septic
- Water: Community, Company: Craft Turney
Community & HOA
Community
- Subdivision: Bridlewood Estate
HOA
- Has HOA: No
Location
- Region: Jacksonville
Financial & listing details
- Price per square foot: $115/sqft
- Annual tax amount: $360
- Date on market: 7/7/2026
- Listing terms: Conventional,Cash
- Road surface type: Paved
Vickie Lough
Vickie Lough
(903) 721-2888
By pressing Contact Agent, you agree that the real estate professional identified above may call/text you about your search, which may involve use of automated means and pre-recorded/artificial voices. You don't need to consent as a condition of buying any property, goods, or services. Message/data rates may apply. You also agree to our Terms of Use. Zillow does not endorse any real estate professionals. We may share information about your recent and future site activity with your agent to help them understand what you're looking for in a home.
Estimated market value
$168,700
$160,000 - $177,000
$1,758/mo
Price history
| Date | Event | Price |
|---|---|---|
| 7/9/2026 | Pending sale | $169,000$115/sqft |
Source:  GTARMLS #26009430 Report a problem GTARMLS #26009430 Report a problem | ||
| 7/7/2026 | Listed for sale | $169,000+2.4%$115/sqft |
Source: GTARMLS #26009430 Report a problem | ||
| 5/4/2026 | Listing removed | $165,000$112/sqft |
Source:  Ebby Halliday Realtors #25016123 Report a problem Ebby Halliday Realtors #25016123 Report a problem | ||
| 4/13/2026 | Price change | $165,000-11.2%$112/sqft |
Source: Ebby Halliday Realtors #25016123 Report a problem | ||
| 4/6/2026 | Listed for sale | $185,900$126/sqft |
Source: Ebby Halliday Realtors #25016123 Report a problem | ||
| 3/19/2026 | Pending sale | $185,900$126/sqft |
Source: Ebby Halliday Realtors #25016123 Report a problem | ||
| 1/7/2026 | Price change | $185,900-5.1%$126/sqft |
Source: Ebby Halliday Realtors #25016123 Report a problem | ||
| 11/5/2025 | Listed for sale | $195,900$133/sqft |
Source: Ebby Halliday Realtors #25016123 Report a problem | ||
Public tax history
Tax history is unavailable.
Monthly payment
Climate risks
Neighborhood: 75766
Nearby schools
GreatSchools rating
- 7/10Joe Wright Elementary SchoolGrades: PK-4Distance: 2.8 mi
- 4/10Jacksonville Middle SchoolGrades: 7-8Distance: 3 mi
- 5/10Jacksonville High SchoolGrades: 9-12Distance: 1.8 mi
Schools provided by the listing agent
- Middle: Jacksonville
- High: Jacksonville
Source: GTARMLS. This data may not be complete. We recommend contacting the local school district to confirm school assignments for this home.
- $--0.99 AcresFm 2138 N LOT 3, Jacksonville, TX 75766Sold
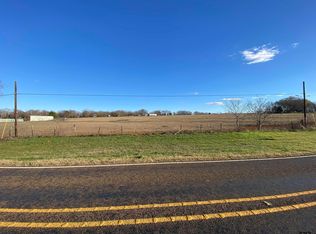
- $29,250-- bd-- ba-- sqft10570 Fm 2138 N, Jacksonville, TX 75766Off Market
- $--1.28 AcresFm 2138 N LOT 1, Jacksonville, TX 75766Sold

- $--0.99 AcresFm 2138 N LOT 4, Jacksonville, TX 75766Sold

- $--104 Acres9442 Fm #2138, Jacksonville, TX 75766Off Market
- $--0.99 AcresFm 2138 N LOT 6, Jacksonville, TX 75766Sold
- $230,9003 bd1 ba1.5k sqft930 County Road 3101, Jacksonville, TX 75766Off Market
- $193,6002 bd2 ba1.5k sqft10521 Fm 2138 N, Jacksonville, TX 75766Off Market
Similar homes
- $172,9003 bd2 ba1.2k sqft113 W Tena St, Jacksonville, TX 75766For Sale
 MLS ID #26006566, Jayna Williams, Keller Williams Realty-Tyler. GTARMLS
 - $149,9004 bd2 ba1.7k sqft417-A/B Myrtle Dr, Jacksonville, TX 75766For Sale
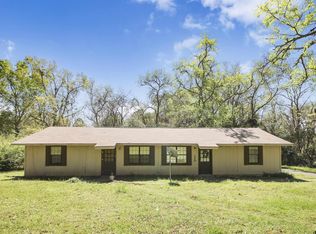 MLS ID #26008585, Gary Bisha, My Castle Realty. GTARMLS
 - $175,0003 bd2 ba1.2k sqft231 Dry Creek Rd, Rusk, TX 75785For Sale
 MLS ID #26010205, Tonya Sanford, Premier Homes & Properties Rea. GTARMLS
 - $189,9003 bd2 ba2k sqft907 Henderson St, Jacksonville, TX 75766For Sale
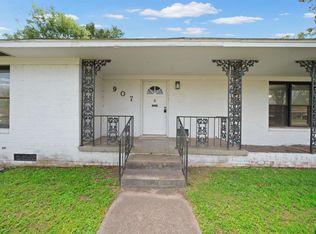 MLS ID #26005145, Julie Schultheis, East Texas Preferred Propertie - Tyler. GTARMLS
 - $189,9004 bd2 ba1.5k sqft805 Fm 856, Troup, TX 75789For SaleMLS ID #26008276, Erika Gonzalez, Maya Properties. GTARMLS
- $149,9002 bd2 ba1.7k sqft417 Myrtle Dr #A/b, Jacksonville, TX 75766For SaleMLS ID #21270725, Gary Bisha. NTREIS
- $191,5003 bd2 ba1.2k sqft2001 Beaumont St, Jacksonville, TX 75766For SaleMLS ID #101936, Donnell Cantley. Palestine AOR
- $149,9002 bd1 ba1.7k sqft417-A/B Myrtle Dr #B, Jacksonville, TX 75766For SaleMLS ID #52611277, Christina Bisha, My Castle Realty. HAR
- $136,0003 bd2 ba2k sqft1202 Churchill St, Jacksonville, TX 75766For Sale
 MLS ID #266710, Amy Guidry, Connect Realty. BBOR
 - $168,0003 bd2 ba1.2k sqft720 Caroline Bnd, Bullard, TX 75757For SaleMLS ID #26003102, Rene Griffin-Perry, RE/MAX Tyler. GTARMLS
- $145,0003 bd2 ba1.1k sqft6194 Fm 19, Palestine, TX 75803For SaleMLS ID #21275686, Sara Thompson. NTREIS
- $210,0003 bd2 ba1.7k sqft1205 W County Line Rd, Troup, TX 75789For SaleMLS ID #26010235, Kayla Riggs, Keller Williams Realty-Tyler. GTARMLS
- $85,0002 bd1 ba1.2k sqft501 Myrtle Dr, Jacksonville, TX 75766For SaleMLS ID #26008683, Gary Bisha, My Castle Realty. GTARMLS
- $229,0003 bd2 ba2k sqft832 Fort Worth St, Jacksonville, TX 75766For Sale By Owner
- $175,0003 bd2 ba1.6k sqft181 Byron Ct, Bullard, TX 75757For SaleMLS ID #26002877, Rebecca Burks, RE/MAX Professionals. GTARMLS
- $134,9002 bd2 ba896 sqft1798 Fm 2138 N, Jacksonville, TX 75766For SaleMLS ID #26004444, Megan Hogg, Showcase Realty. GTARMLS
- $117,9993 bd2 ba1.3k sqft235 County Road 1407, Jacksonville, TX 75766For SaleMLS ID #93553679, Chet Polniazek, 1st Texas Realty Services. HAR
- $155,0003 bd2 ba1.5k sqft223 County Road 4422, Jacksonville, TX 75766For SaleMLS ID #20264569, Jason Bridges, L4 Property Group. LGVBOARD
- $159,0002 bd2 ba1.2k sqft456 Red Bud Cir, Bullard, TX 75757For SaleMLS ID #20262361, Susan R Adams, Kristi Martin Realty. LGVBOARD
- $244,5004 bd2 ba1.3k sqft812 Grant St, Jacksonville, TX 75766New ConstructionMLS ID #26005650, Hila Gama, Keller Williams Realty-Tyler. GTARMLS
