Looking for a country ranch? Look no further! This 3 bedroom 3 1/2 bath ranch with 1- room basement has it all. Large master suite has a full bath, a 10 X 7 walk in closet, large window that overlooks the back of property plus you your own private door to a large deck. Other bedroom is large and has a full bath. Kitchen has plenty of custom wood cabinets with large island. Dining room off kitchen. Lots of closet space. Attached 2 car garage. Enjoy a warm day on the attached enclosed porch with large sliding window to enjoy the fresh air or go out and sit on large deck that faces a 48 X 34 building and a wooded area. All those plus a Generac whole house generator and a 1-room basement with inside and outside entrance and exit. Don't wait come take a look!
For sale
Price cut: $24K (7/21)
$475,000
10568 County Road 145, Kenton, OH 43326
3beds
3,035sqft
:
Get pre-qualified$3,130/mo
Single Family Residence
Built in 1972
1.39 Acres Lot
$-- Zestimate®
$157/sqft
$-- HOA
What's special
- 151 days |
- 308 |
- 6 |
Zillow last checked:
Listing updated:
Listed by:
Peggy Wren 419-679-6096,
Century 21 Sunway Realty-Kenton
Source: WCAR OH,MLS#: 309524
Facts & features
Interior
Bedrooms & bathrooms
- Bedrooms: 3
- Bathrooms: 4
- Full bathrooms: 3
- 1/2 bathrooms: 1
Bedroom 1
- Level: Main
- Area: 159.6 Square Feet
- Dimensions: 15.2 x 10.5
Bedroom 2
- Level: Main
- Area: 360 Square Feet
- Dimensions: 20 x 18
Bedroom 3
- Level: Main
- Area: 92.92 Square Feet
- Dimensions: 9.11 x 10.2
Dining room
- Level: Main
- Area: 154.78 Square Feet
- Dimensions: 10.25 x 15.1
Family room
- Level: Main
- Area: 552.25 Square Feet
- Dimensions: 23.5 x 23.5
Kitchen
- Level: Main
- Area: 247.47 Square Feet
- Dimensions: 11.3 x 21.9
Living room
- Level: Main
- Area: 234.6 Square Feet
- Dimensions: 13.8 x 17
Heating
- Forced Air, Propane
Cooling
- Central Air
Appliances
- Included: Dishwasher, Gas Water Heater, Refrigerator
Features
- Flooring: Carpet, Hardwood, Tile
- Windows: Drapes, Storm Window(s)
- Has fireplace: Yes
- Fireplace features: Bedroom, Family Room, Gas Log
Interior area
- Total structure area: 3,035
- Total interior livable area: 3,035 sqft
Property
Parking
- Total spaces: 2
- Parking features: Garage Door Opener, Garage
- Garage spaces: 2
Features
- Patio & porch: Enclosed, Patio, Porch
Lot
- Size: 1.39 Acres
- Features: Wooded
Details
- Additional structures: Outbuilding, Workshop
- Parcel number: 332900250000
- Zoning description: Residential
- Special conditions: Fair Market
Construction
Type & style
- Home type: SingleFamily
- Architectural style: Ranch
- Property subtype: Single Family Residence
Materials
- Vinyl Siding
- Foundation: Other
Condition
- Updated/Remodeled
- Year built: 1972
Details
- Warranty included: Yes
Utilities & green energy
- Sewer: Private Sewer
- Water: Well
- Utilities for property: Electricity Connected
Community & HOA
HOA
- Has HOA: No
Location
- Region: Kenton
Financial & listing details
- Price per square foot: $157/sqft
- Tax assessed value: $258,680
- Annual tax amount: $3,344
- Date on market: 2/24/2026
- Listing terms: Cash,FHA
- Electric utility on property: Yes
Estimated market value
Not available
Estimated sales range
Not available
Not available
Price history
| Date | Event | Price |
|---|---|---|
| 7/21/2026 | Price change | $475,000-4.8%$157/sqft |
Source:  WCAR OH #309524 Report a problem WCAR OH #309524 Report a problem | ||
| 2/24/2026 | Price change | $499,000-4%$164/sqft |
Source: WCAR OH #309524 Report a problem | ||
| 12/18/2025 | Price change | $519,999-5.5%$171/sqft |
Source: Owner Report a problem | ||
| 11/4/2025 | Listed for sale | $550,000+120%$181/sqft |
Source: Owner Report a problem | ||
| 8/16/2011 | Sold | $250,000$82/sqft |
Source: Public Record Report a problem | ||
Public tax history
| Year | Property taxes | Tax assessment |
|---|---|---|
| 2025 | $3,345 -0.5% | $90,540 |
| 2024 | $3,360 +5.3% | $90,540 |
| 2023 | $3,192 -8.5% | $90,540 +4.7% |
| 2022 | $3,491 -0.4% | $86,440 |
| 2021 | $3,504 +48.8% | $86,440 |
| 2020 | $2,355 | $86,440 +20.5% |
| 2019 | $2,355 -0.1% | $71,760 |
| 2018 | $2,357 -1.3% | $71,760 |
| 2017 | $2,388 +15.7% | $71,760 +7.8% |
| 2016 | $2,064 -11.1% | $66,580 |
| 2015 | $2,322 +16% | $66,580 +2.4% |
| 2014 | $2,001 -6.8% | $65,040 -2.5% |
| 2013 | $2,147 -11.7% | $66,740 |
| 2011 | $2,432 +15.6% | $66,740 +6.2% |
| 2010 | $2,103 +7% | $62,840 |
| 2009 | $1,966 | $62,840 |
Find assessor info on the county website
Monthly payment
Est. payment
Payment breakdown
Explore the cost of this home by adjusting the details. Changes won't be saved.Climate risks
Neighborhood: 43326
Nearby schools
GreatSchools rating
- 4/10Hardin Central Elementary SchoolGrades: PK-6Distance: 1.8 mi
- 4/10Kenton Middle SchoolGrades: 7-8Distance: 2.1 mi
- 6/10Kenton High SchoolGrades: 9-12Distance: 2.2 mi
- $339,1003 bd2 ba2k sqft10530 County Road 145, Kenton, OH 43326Off Market
- $293,4003 bd2 ba1.9k sqft10604 County Road 145, Kenton, OH 43326Off Market
- $355,0004 bd3 ba2.9k sqft10632 County Road 145, Kenton, OH 43326Sold
- $403,8003 bd2 ba1.7k sqft10629 County Road 145, Kenton, OH 43326Off Market
- $358,5002 bd2 ba1.4k sqft10600 Co Rd 145, Kenton, OH 43326Off Market
- $327,3002 bd2 ba1.4k sqft10600 County Road 145, Kenton, OH 43326Off Market
- $328,8003 bd2 ba1.8k sqft10582 County Road 145, Kenton, OH 43326Off Market
- $360,0003 bd1 ba2.5k sqft10680 County Road 145, Kenton, OH 43326Sold
A local agent can set up tours, give advice and negotiate with sellers.
Similar homes
- $675,0004 bd3 ba2.7k sqft13632 Township Road 180, Kenton, OH 43326For Sale

 MLS ID #310785, Peggy Wren, Century 21 Sunway Realty-Kenton. WCAR OH
 - $--3 bd3 ba2.8k sqft712 Agosta Northern Rd, New Bloomington, OH 43341Auction
 Auction.com 2
 - $238,0004 bd2 ba2.6k sqft401 N Detroit St, Kenton, OH 43326For Sale
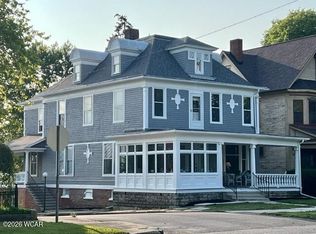 MLS ID #310753, Becky Reed, Century 21 Sunway Realty-Kenton. WCAR OH
 - $499,9004 bd3 ba2.2k sqft6964 Irvin Shoots Rd W, Marion, OH 43302For Sale

 MLS ID #226016846, Lora M Rossman, Real Estate Showcase, RES. Columbus and Central Ohio Regional MLS
 - $504,9004 bd3 ba2.6k sqft1858 County Road 60, Ada, OH 45810For SaleMLS ID #310265, Judy Dickman, Superior Plus Realtors. WCAR OH
- $459,9004 bd2 ba2.6k sqft3118 N County Road 5, Bellefontaine, OH 43311For Sale
 MLS ID #1045266, Tori-Ann Bailey, Howard Hanna Real Estate Services. WRIST
 - $399,9004 bd2 ba1.8k sqft1506 Hardin Marion Rd, La Rue, OH 43332For SaleMLS ID #226027015, Ginger R Errington, Errington Realty LLC.. Columbus and Central Ohio Regional MLS
- $525,0003 bd3 ba2.8k sqft1431 County Road 26, Forest, OH 45843For SaleMLS ID #310461, Tara Howell, Century 21 Sunway Realty-Kenton. WCAR OH
- $320,0003 bd3 ba1.7k sqft16439 County Road 144, Kenton, OH 43326For SaleMLS ID #309377, Emily Ervin, Century 21 Sunway Realty-Kenton. WCAR OH
- $309,9004 bd3 ba2.6k sqft5262 County Road 135, Kenton, OH 43326For SaleMLS ID #310692, Alicia Jones, Oakridge Realty & Auction Co.. WCAR OH
- $389,5003 bd2 ba2.3k sqft3115 County Road 80, Alger, OH 45812For SaleMLS ID #310389, Kyle Bushong, Cowan, Realtors. WCAR OH
- $559,9003 bd3 ba1.6k sqft18534 County Road 10, Forest, OH 45843For SaleMLS ID #10008116, Sammie Brown, Keller Williams Citywide. NORIS
- $360,0004 bd3 ba2.5k sqft23913 Township Road 52, Ada, OH 45810For SaleMLS ID #310738, Catrina Hall, Century 21 Sunway Realty-Kenton. WCAR OH
- $419,9004 bd2 ba1.7k sqft33883 Winnemac Rd, Richwood, OH 43344For SaleMLS ID #226021391, Ashley Green, Best Homes Real Estate Ltd.. Columbus and Central Ohio Regional MLS
- $319,9003 bd2 ba1.9k sqft3788 County Road 25 N, Bellefontaine, OH 43311For SaleMLS ID #1046857, Logan Cox, Real of Ohio. WRIST
- $295,0003 bd3 ba2.3k sqft2554 Dry Lane Rd N, La Rue, OH 43332For SaleMLS ID #5198679, Stephanie Webb, Keller Williams Legacy Group Realty. MLS Now
- $465,5003 bd3 ba2k sqft7424 Sir Francis Drake Ave Unit 9-E, Russells Point, OH 43348For SaleMLS ID #1045508, Kris Suerdick, Choice Properties Real Estate. WRIST
- $385,0003 bd2 ba1.6k sqft218 County Road 15, Harrod, OH 45850For SaleMLS ID #10009158, Brandon Shilling, The Danberry Co. NORIS
- $399,9003 bd2 ba1.9k sqft11496 Hiawatha Path, Lakeview, OH 43331For SaleMLS ID #310661, Kathy Shepherd, Oakridge Realty & Auction Co.. WCAR OH
- $365,0003 bd2 ba1.7k sqft509 Morning Glory Dr, Waynesfield, OH 45896For Sale By Owner
