Country Living Just Minutes from Kenton
Escape to the peace and privacy of the countryside with this beautifully maintained home located just outside of Kenton. Offering 3 bedrooms, 2.5 baths, and a spare room perfect for a home office, playroom, or hobby space, this property delivers flexibility and comfort for today's lifestyle.
Step inside and be welcomed by a warm, wood-burning fireplace, the heart of the home and perfect for cozy evenings. The fully finished basement expands your living space even further, featuring a second kitchen, ideal for entertaining, multi-generational living, or extended guests, along with two large storage rooms to keep everything organized.
Outside, you'll find a detached suite that offers endless possibilities—use it as a private office, studio, guest quarters, or mother-in-law suite.
With country charm, functional space, and room to grow, this property offers a rare opportunity to enjoy peaceful living while staying close to town conveniences.
For sale
$320,000
16439 County Road 144, Kenton, OH 43326
3beds
1,768sqft
:
Get pre-qualified$2,131/mo
Single Family Residence
Built in 1980
-- sqft lot
$-- Zestimate®
$181/sqft
$-- HOA
What's special
Fully finished basementTwo large storage roomsWarm wood-burning fireplace
- 172 days |
- 594 |
- 27 |
Zillow last checked:
Listing updated:
Listed by:
Emily Ervin 567-305-0965,
Century 21 Sunway Realty-Kenton
Source: WCAR OH,MLS#: 309377
Facts & features
Interior
Bedrooms & bathrooms
- Bedrooms: 3
- Bathrooms: 3
- Full bathrooms: 2
- 1/2 bathrooms: 1
Bedroom 1
- Level: Main
- Area: 156.94 Square Feet
- Dimensions: 11.8 x 13.3
Bedroom 2
- Level: Main
- Area: 135.34 Square Feet
- Dimensions: 13.4 x 10.1
Bedroom 3
- Level: Main
- Area: 226.24 Square Feet
- Dimensions: 22.4 x 10.1
Family room
- Level: Main
- Area: 83.44 Square Feet
- Dimensions: 14.9 x 5.6
Kitchen
- Level: Main
- Area: 225.32 Square Feet
- Dimensions: 13.1 x 17.2
Kitchen
- Level: Lower
- Area: 162.24 Square Feet
- Dimensions: 15.6 x 10.4
Laundry
- Level: Main
- Area: 86.24 Square Feet
- Dimensions: 4.9 x 17.6
Living room
- Level: Main
- Area: 431.57 Square Feet
- Dimensions: 17.9 x 24.11
Other
- Description: Spare
- Level: Main
- Area: 131.1 Square Feet
- Dimensions: 11.11 x 11.8
Other
- Description: Utility
- Level: Main
- Area: 157.56 Square Feet
- Dimensions: 15.6 x 10.1
Heating
- Forced Air
Cooling
- Central Air
Appliances
- Included: Dishwasher, Oven, Refrigerator
Features
- Flooring: Carpet, Tile, Vinyl
- Basement: Full,Finished
Interior area
- Total structure area: 1,768
- Total interior livable area: 1,768 sqft
- Finished area below ground: 1,768
Property
Parking
- Total spaces: 2
- Parking features: Garage
- Garage spaces: 2
Features
- Levels: One
- Patio & porch: Glass Enclosed
Details
- Additional structures: Outbuilding, Shed(s)
- Parcel number: 333910170000
- Zoning description: Residential
- Special conditions: Fair Market
Construction
Type & style
- Home type: SingleFamily
- Architectural style: Ranch
- Property subtype: Single Family Residence
Materials
- Brick, Wood Siding
- Foundation: Block
Condition
- Year built: 1980
Utilities & green energy
- Sewer: Private Sewer
- Water: Well
Community & HOA
HOA
- Has HOA: No
Location
- Region: Kenton
Financial & listing details
- Price per square foot: $181/sqft
- Tax assessed value: $229,940
- Annual tax amount: $3,414
- Date on market: 2/9/2026
- Listing terms: Cash,Conventional,FHA,VA Loan
Estimated market value
Not available
Estimated sales range
Not available
Not available
Price history
| Date | Event | Price |
|---|---|---|
| 3/16/2026 | Price change | $320,000-3%$181/sqft |
Source:  WCAR OH #309377 Report a problem WCAR OH #309377 Report a problem | ||
| 2/9/2026 | Listed for sale | $330,000+13.8%$187/sqft |
Source: WCAR OH #309377 Report a problem | ||
| 5/19/2023 | Sold | $290,000-3%$164/sqft |
Source:  Columbus and Central Ohio Regional MLS #223016605 Report a problem Columbus and Central Ohio Regional MLS #223016605 Report a problem | ||
| 4/24/2023 | Pending sale | $299,000$169/sqft |
Source: Owner Report a problem | ||
| 4/20/2023 | Price change | $299,000-3.5%$169/sqft |
Source: Owner Report a problem | ||
| 4/11/2023 | Listed for sale | $310,000+92.5%$175/sqft |
Source: Owner Report a problem | ||
| 6/16/2006 | Sold | $161,000$91/sqft |
Source: Public Record Report a problem | ||
Public tax history
| Year | Property taxes | Tax assessment |
|---|---|---|
| 2025 | $3,411 -0.1% | $80,480 |
| 2024 | $3,414 +5.9% | $80,480 |
| 2023 | $3,222 +3.5% | $80,480 +18.4% |
| 2022 | $3,114 -0.4% | $67,950 |
| 2021 | $3,125 +47% | $67,950 |
| 2020 | $2,127 | $67,950 +22.4% |
| 2019 | $2,127 -0.1% | $55,520 |
| 2018 | $2,129 -1.3% | $55,520 |
| 2017 | $2,157 +9.1% | $55,520 +1.9% |
| 2016 | $1,977 +1.3% | $54,480 |
| 2015 | $1,951 -1.1% | $54,480 |
| 2014 | $1,973 -8.9% | $54,480 -4.6% |
| 2013 | $2,166 +1.2% | $57,130 |
| 2011 | $2,141 +18.1% | $57,130 +8.5% |
| 2010 | $1,812 +7% | $52,650 |
| 2009 | $1,694 | $52,650 |
Find assessor info on the county website
Monthly payment
Est. payment
Payment breakdown
Explore the cost of this home by adjusting the details. Changes won't be saved.Climate risks
Neighborhood: 43326
Nearby schools
GreatSchools rating
- 4/10Hardin Central Elementary SchoolGrades: PK-6Distance: 2.2 mi
- 4/10Kenton Middle SchoolGrades: 7-8Distance: 1.8 mi
- 6/10Kenton High SchoolGrades: 9-12Distance: 1.7 mi
- $260,2003 bd2 ba1k sqft16407 County Road 144, Kenton, OH 43326Off Market
- $284,0003 bd2 ba1.8k sqft12191 Lora Dr, Kenton, OH 43326Off Market
- $163,8006 bd1 ba912 sqft16465 County Road 144, Kenton, OH 43326Off Market
- $267,3003 bd2 ba1.8k sqft12190 Lora Dr, Kenton, OH 43326Off Market
- $18,000,0003 bd3 ba1.6k sqft16398 County Road 144, Kenton, OH 43326Sold
- $242,1003 bd-- ba1.6k sqft16398 Co Rd 144, Kenton, OH 43326Off Market
- $199,4002 bd1 ba1.3k sqft16483 County Road 144, Kenton, OH 43326Off Market
- $260,2003 bd2 ba1.7k sqft12587 Deborah Dr, Kenton, OH 43326Off Market
A local agent can set up tours, give advice and negotiate with sellers.
Similar homes
- $--3 bd1 ba1.4k sqft320 N Ida St, Kenton, OH 43326Auction
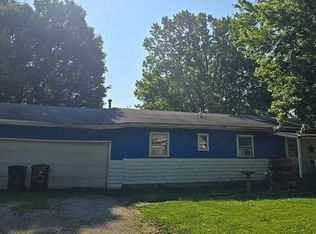 Auction.com 1
 - $299,9993 bd2 ba1.1k sqft6456 State Route 274 E, Rushsylvania, OH 43347For Sale
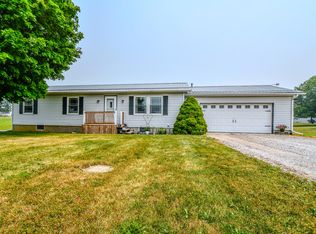
 MLS ID #1047147, Colton Risk, Howard Hanna Real Estate Services. WRIST
 - $239,0003 bd2 ba1.4k sqft615 N Cherry St, Kenton, OH 43326For Sale
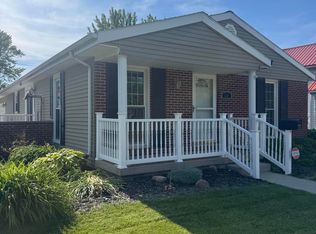
 MLS ID #310500, Debra Doll, Oakridge Realty & Auction Co.. WCAR OH
 - $319,9003 bd2 ba1.9k sqft3788 County Road 25 N, Bellefontaine, OH 43311For Sale
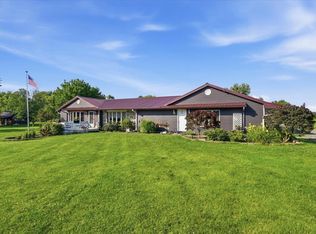 MLS ID #1046857, Logan Cox, Real of Ohio. WRIST
 - $219,9003 bd2 ba1.8k sqft232 N Cherry St, Kenton, OH 43326For SaleMLS ID #310659, Jason Liening, Cowan, Realtors. WCAR OH
- $349,0004 bd2 ba1.8k sqft14888 State Route 117, Waynesfield, OH 45896For SaleMLS ID #1044438, Patricia St. Clair, Key Realty. WRIST
- $349,9003 bd2 ba2k sqft9021 County Road 35, Alger, OH 45812For SaleMLS ID #310955, marissa martin, Coldwell Banker Realty Central Northwest. WCAR OH
- $399,9004 bd2 ba1.8k sqft1506 Hardin Marion Rd, La Rue, OH 43332For Sale
 MLS ID #226027015, Ginger R Errington, Errington Realty LLC.. Columbus and Central Ohio Regional MLS
 - $244,9003 bd2 ba1.1k sqft810 N Market St, Kenton, OH 43326For SaleMLS ID #310458, Becky Reed, Century 21 Sunway Realty-Kenton. WCAR OH
- $164,9003 bd1 ba1.6k sqft219 N Leighton St, Kenton, OH 43326For SaleMLS ID #226015676, Nicholas Huscroft, Chosen Real Estate Group. Columbus and Central Ohio Regional MLS
- $385,0003 bd2 ba1.7k sqft9333 Larue Decliff Rd, La Rue, OH 43332For SaleMLS ID #310958, Debra Doll, Oakridge Realty & Auction Co.. WCAR OH
- $295,0003 bd3 ba2.3k sqft2554 Dry Lane Rd N, La Rue, OH 43332For SaleMLS ID #5198679, Stephanie Webb, Keller Williams Legacy Group Realty. MLS Now
- $310,0004 bd3 ba2.1k sqft419 Taylor St W, Mount Victory, OH 43340For SaleMLS ID #310460, Emily Ervin, Century 21 Sunway Realty-Kenton. WCAR OH
- $179,9003 bd2 ba1.3k sqft509 E North St, Kenton, OH 43326For SaleMLS ID #310016, Alicia Jones, Oakridge Realty & Auction Co.. WCAR OH
- $355,0003 bd2 ba1.9k sqft29559 State Route 739, Richwood, OH 43344For SaleMLS ID #226018860, Marybeth Rausch, Coldwell Banker Realty. Columbus and Central Ohio Regional MLS
- $350,0004 bd2 ba2k sqft205 S Water St, Mount Blanchard, OH 45867For SaleMLS ID #10006161, William Hanna, RE/MAX Unlimited Results Rlty. NORIS
- $180,0003 bd1 ba1.7k sqft623 N Wayne St, Kenton, OH 43326For SaleMLS ID #310611, Alicia Jones, Oakridge Realty & Auction Co.. WCAR OH
- $329,9003 bd2 ba1.6k sqft134 N Swain St, La Rue, OH 43332For SaleMLS ID #226028106, Cindy K Price, Real Estate Showcase, RES. Columbus and Central Ohio Regional MLS
- $169,9003 bd1 ba1.5k sqft120 E Ohio St, Kenton, OH 43326For SaleMLS ID #310679, Susan Whitaker, Century 21 Sunway Realty-Kenton. WCAR OH
- $165,0004 bd1 ba1.2k sqft362 N Barron St, Kenton, OH 43326For SaleMLS ID #310597, Emily Ervin, Century 21 Sunway Realty-Kenton. WCAR OH
