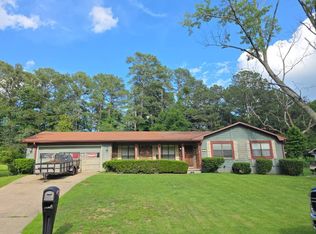
Completely remodeled in 2026, this one-level home offers 3 bedrooms, 3 full baths, and 1,896 square feet of heated and cooled living space. Nearly everything has been updated, including new cement fiber siding, roof, HVAC, plumbing, windows and doors, sewer line, cabinetry, light fixtures, and spray foam insulation in the attic. The original hardwood floors have been beautifully refinished, with new tile added throughout the remainder of the home. No carpet! The kitchen features new cabinetry and new stainless steel appliances, including the refrigerator. (Third bedroom can be office/study, as it doesn't have an exterior window.) One of the standout features is the incredible amount of outdoor and garage space. A huge 617 square foot covered rocking-chair front porch provides plenty of room to enjoy the outdoors, while the approximately 1,500 square foot detached shop/garage offers exceptional space for vehicles, a workshop, storage, hobbies, or equipment. There is also an additional covered carport plus a huge new concrete driveway, parking pad, and courtyard with plenty of room for multiple vehicles. The property information also identifies the detached garage, workshop, storage, courtyard, and public sewer. Located on a low-traffic neighborhood street in Stone Mountain, close to shopping, hospitals, and Stone Mountain Park. This is a great opportunity for someone looking for a completely renovated one-level home with a hard-to-find garage, workshop, and parking space.
Active
$409,000
1057 Ferndale St, Stone Mountain, GA 30083
3beds
1,896sqft
Single Family Residence
Built in 1948
0.44 Acres Lot
$403,400 Zestimate®
$216/sqft
$-- HOA
What's special
New cement fiber sidingKitchen features new cabinetryAdditional covered carport
- 22 days
- 410
- 28
Zillow last checked:
Listing updated:
Listed by:
Lance Real Estate Group 770-490-6434,
Bolst,
Joseph Rehonic 706-201-2422,
Bolst
Source: GAMLS,MLS#: 10853260
Facts & features
Interior
Bedrooms & bathrooms
- Bedrooms: 3
- Bathrooms: 3
- Full bathrooms: 3
- Main level bathrooms: 3
- Main level bedrooms: 3
Rooms
- Room types: Other
Dining room
- Features: Separate Room
Kitchen
- Features: Breakfast Area, Breakfast Bar, Kitchen Island, Solid Surface Counters
Heating
- Central, Electric, Forced Air, Heat Pump
Cooling
- Central Air
Appliances
- Included: Dishwasher, Disposal, Electric Water Heater, Oven/Range (Combo), Refrigerator, Stainless Steel Appliance(s)
- Laundry: Other
Features
- Double Vanity, Master On Main Level, Other, Separate Shower, Soaking Tub, Split Bedroom Plan, Tile Bath
- Flooring: Hardwood, Tile
- Windows: Double Pane Windows
- Basement: Crawl Space,Exterior Entry,Partial
- Number of fireplaces: 1
- Fireplace features: Living Room, Masonry
- Common walls with other units/homes: No Common Walls
Interior area
- Total structure area: 1,896
- Total interior livable area: 1,896 sqft
- Finished area above ground: 1,896
- Finished area below ground: 0
Property
Parking
- Total spaces: 3
- Parking features: Detached, Garage, Garage Door Opener, Side/Rear Entrance
- Has garage: Yes
Features
- Levels: One
- Stories: 1
- Patio & porch: Porch
- Body of water: None
Lot
- Size: 0.44 Acres
- Features: Open Lot
- Residential vegetation: Grassed
Details
- Parcel number: 18 090 19 006
Construction
Type & style
- Home type: SingleFamily
- Architectural style: Ranch
- Property subtype: Single Family Residence
Materials
- Block
- Foundation: Block
- Roof: Composition
Condition
- Resale
- New construction: No
- Year built: 1948
Utilities & green energy
- Sewer: Public Sewer
- Water: Public
- Utilities for property: Cable Available, Electricity Available, Natural Gas Available, Phone Available, Sewer Available, Underground Utilities, Water Available
Green energy
- Energy efficient items: Thermostat
Community & HOA
Community
- Features: Near Public Transport, Walk To Schools, Near Shopping
- Security: Carbon Monoxide Detector(s), Smoke Detector(s)
- Subdivision: None
HOA
- Has HOA: No
- Services included: None
Location
- Region: Stone Mountain
Financial & listing details
- Price per square foot: $216/sqft
- Tax assessed value: $265,900
- Annual tax amount: $4,316
- Date on market: 9/25/2026
- Cumulative days on market: 23 days
- Listing agreement: Exclusive Right To Sell
- Electric utility on property: Yes
Estimated market value
$403,400
$383,000 - $424,000
$1,909/mo
Price history
| Date | Event | Price |
|---|---|---|
| 9/25/2026 | Listed for sale | $409,000+484.3%$216/sqft |
Source:  GAMLS #10853260 Report a problem GAMLS #10853260 Report a problem | ||
| 4/11/2006 | Sold | $70,000$37/sqft |
Source: Agent Provided Report a problem | ||
| 8/15/1996 | Sold | $70,000$37/sqft |
Source: Agent Provided Report a problem | ||
Public tax history
| Year | Property taxes | Tax assessment |
|---|---|---|
| 2025 | $4,316 -4.5% | $106,360 -3.6% |
| 2024 | $4,520 +19.6% | $110,360 -1.3% |
| 2023 | $3,780 +7.5% | $111,760 +33.1% |
| 2022 | $3,516 +14.5% | $83,960 +18.9% |
| 2021 | $3,072 +3.1% | $70,600 +10.5% |
| 2020 | $2,978 +18.3% | $63,920 +19.8% |
| 2019 | $2,518 +8.4% | $53,360 +10.2% |
| 2018 | $2,323 +0.5% | $48,440 +6.4% |
| 2017 | $2,312 +13.5% | $45,520 +12.5% |
| 2016 | $2,037 | $40,480 -2.7% |
| 2014 | $2,037 | $41,600 +137.4% |
| 2013 | -- | $17,520 -23.3% |
| 2012 | -- | $22,840 +51.1% |
| 2011 | -- | $15,120 -75.6% |
| 2010 | $2,336 | $62,080 |
| 2009 | $2,336 +15.9% | $62,080 -0.4% |
| 2008 | $2,015 -1.2% | $62,320 |
| 2007 | $2,040 | $62,320 |
| 2006 | $2,040 +5.4% | $62,320 |
| 2005 | $1,936 +2.9% | $62,320 +1.7% |
| 2004 | $1,881 +14.3% | $61,280 +13.6% |
| 2003 | $1,646 +7.6% | $53,920 |
| 2002 | $1,530 +98% | $53,920 +10.5% |
| 2001 | $773 | $48,800 |
Find assessor info on the county website
Monthly payment
Est. payment
Payment breakdown
Explore the cost of this home by adjusting the details. Changes won't be saved.Climate risks
Neighborhood: 30083
Nearby schools
Schools provided by the listing agent
- Elementary: Stone Mountain
- Middle: Stone Mountain
- High: Stone Mountain
Source: GAMLS. This data may not be complete. We recommend contacting the local school district to confirm school assignments for this home.
- $259,9002 bd2 ba1.2k sqft1049 Ferndale St, Stone Mountain, GA 30083Sold
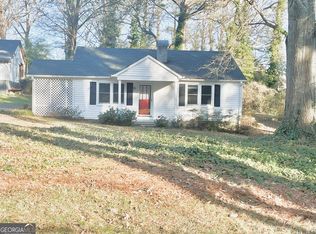
- $259,9002 bd1 ba1.2k sqft1049 Ferndale Dr, Stone Mountain, GA 30083Sold
- $337,5002 bd2 ba1.4k sqft6457 James B Rivers Memorial Dr, Stone Mountain, GA 30083Sold
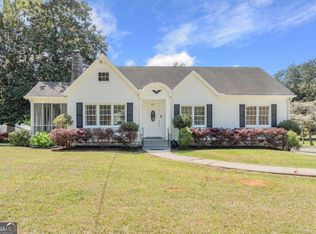
- $261,6003 bd2 ba1.6k sqft1045 Ferndale St, Stone Mountain, GA 30083Off Market
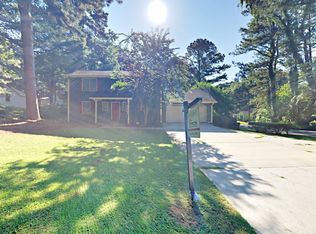
Similar homes
- $--5 bd3 ba2.1k sqft465 Oak Hill Cir, Stone Mountain, GA 30083Auction
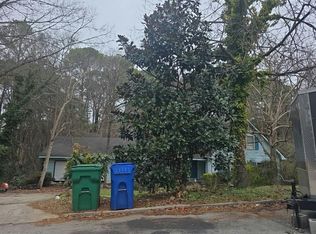 Auction.com 2
 - $--3 bd2 ba1.4k sqft480 Rock Meadow Dr, Stone Mountain, GA 30088Auction
 Auction.com 2
 - $379,0004 bd4 ba2.3k sqft4737 Fellsridge Dr, Stone Mountain, GA 30083Active
 MLS ID #10811411, Chelsea Perry, Elite Realty Group United. GAMLS
 - $412,0003 bd4 ba2.4k sqft5313 Hearthstone St, Stone Mountain, GA 30083Active
 MLS ID #10817695, Edith Wallace, Maximum One Realtor Partners. GAMLS
 - $430,0004 bd4 ba2.6k sqft742 Mountain View Dr, Stone Mountain, GA 30083ActiveMLS ID #10570315, Denise J Williams, The Atlanta Home Experts. GAMLS
- $349,0004 bd3 ba1.9k sqft1131 3rd St, Stone Mountain, GA 30083ActiveMLS ID #10839122, Sharon McKinney, BHHS Georgia Properties. GAMLS
- $300,0004 bd3 ba2.2k sqft4258 Executive Dr, Stone Mountain, GA 30083ActiveMLS ID #10870232, Bal Allay, Virtual Properties Realty.com. GAMLS
- $249,9003 bd3 ba1.6k sqft4732 Old Highgate Entry, Stone Mountain, GA 30083ActiveMLS ID #10874430, Adam Woodring, Mainstay Brokerage. GAMLS
- $319,0004 bd3 ba1.7k sqft773 Sheppard Cv, Stone Mountain, GA 30083ActiveMLS ID #10867185, Nikhil Sharma, TOP Brokerage. GAMLS
- $375,0003 bd3 ba1.8k sqft1536 Bassett St, Stone Mountain, GA 30083ActiveMLS ID #10847564, Treba T Anderson, Virtual Properties Realty.com. GAMLS
- $299,0003 bd3 ba1.7k sqft5681 Pennybrook Ct, Stone Mountain, GA 30087For Sale
 MLS ID #7855074, Maribel Rodriguez, AXEN Realty, LLC. FMLS GA
 - $375,0003 bd3 ba1.8k sqft1620 Jacobs Way, Stone Mountain, GA 30083ActiveMLS ID #10826971, Rebecca G Sideris, Bolst. GAMLS
- $320,0004 bd4 ba1.7k sqft832 Leland Ct, Stone Mountain, GA 30083For SaleMLS ID #7835849, Meredith von Kleydorff, Century 21 Connect Real Estate. FMLS GA
- $364,0003 bd3 ba1.8k sqft4446 Richmond Ct, Stone Mountain, GA 30083ActiveMLS ID #10840638, Kristina Blass, Compass. GAMLS
- $438,0004 bd2 ba2k sqft4166 Idlevale Dr, Tucker, GA 30084ActiveMLS ID #10857772, LUISA ZULUAGA, Keller Williams Chattahoochee. GAMLS
- $390,0004 bd3 ba2.2k sqft4254 Wheaton Ln, Clarkston, GA 30021ActiveMLS ID #10853024, Shannon L Williams, Keller Williams Realty. GAMLS
- $284,9003 bd3 ba1.4k sqft5152 Madeline Pl, Stone Mountain, GA 30083ActiveMLS ID #10874183, Matthew Klug, Real Broker, LLC. GAMLS
