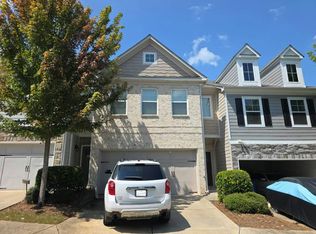
Welcome to 5152 Madeline Place, a wonderful end-unit townhome in the gated Stone Mill community of Stone Mountain. This beautifully maintained townhome features a versatile floor plan with 3 bedrooms, 2 full bathrooms, and 1 half bathroom. The layout here emphasizes open-concept living spaces, plenty of natural light, and flexible design options. The welcoming entry leads into a spacious open concept living area, creating a warm and inviting atmosphere ideal for both everyday living and entertaining. The kitchen is centrally located and features granite countertops, modern white cabinetry, a large center island, and a walk-in pantry. This kitchen flows seamlessly into the living area, enhancing connectivity and maximizing usability. Large windows throughout the home (including exterior walls, one of the perks of an end-unit!) bring in natural light and highlight the details of this recently built home. Upstairs, the primary suite is designed for both privacy and comfort, featuring a large bedroom, well-apointed bathroom, and walk-in closet. Two secondary bedrooms and a full bathroom provide flexibility for family members, guests, or a home office. The garage features a newly finished epoxy floor. The backyard is fully fenced for pets, play, or entertainment.
Active
$284,900
5152 Madeline Pl, Stone Mountain, GA 30083
3beds
1,448sqft
Townhouse
Built in 2020
871 Square Feet Lot
$280,500 Zestimate®
$197/sqft
$178/mo HOA
What's special
Modern white cabinetryEnd-unit townhomePlenty of natural lightLarge center islandOpen-concept living spacesWelcoming entryWalk-in pantry
- 4 days
- 179
- 20
Zillow last checked:
Listing updated:
Listed by:
Matthew Klug 404-477-7720,
Real Broker, LLC
Source: GAMLS,MLS#: 10874183
Facts & features
Interior
Bedrooms & bathrooms
- Bedrooms: 3
- Bathrooms: 3
- Full bathrooms: 2
- 1/2 bathrooms: 1
Rooms
- Room types: Other
Kitchen
- Features: Breakfast Area, Breakfast Bar, Country Kitchen, Kitchen Island, Pantry, Solid Surface Counters, Walk-in Pantry
Heating
- Other
Cooling
- Central Air
Appliances
- Included: Dishwasher, Microwave
- Laundry: Upper Level
Features
- Double Vanity, High Ceilings, Walk-In Closet(s)
- Flooring: Hardwood
- Basement: None
- Number of fireplaces: 1
- Fireplace features: Living Room
- Common walls with other units/homes: 1 Common Wall,End Unit
Interior area
- Total structure area: 1,448
- Total interior livable area: 1,448 sqft
- Finished area above ground: 1,448
- Finished area below ground: 0
Property
Parking
- Total spaces: 2
- Parking features: Garage
- Has garage: Yes
Features
- Levels: Two
- Stories: 2
- Patio & porch: Porch
- Exterior features: Other
- Fencing: Back Yard,Fenced
- Body of water: None
- Frontage type: Borders US/State Park
Lot
- Size: 871 Square Feet
- Features: Other
Details
- Parcel number: 18 125 14 083
Construction
Type & style
- Home type: Townhouse
- Architectural style: Other
- Property subtype: Townhouse
- Attached to another structure: Yes
Materials
- Other
- Foundation: Slab
- Roof: Other
Condition
- Resale
- New construction: No
- Year built: 2020
Utilities & green energy
- Sewer: Public Sewer
- Water: Public
- Utilities for property: Cable Available, Electricity Available, High Speed Internet
Community & HOA
Community
- Features: None
- Security: Gated Community, Security System
- Subdivision: Stone Mill
HOA
- Has HOA: Yes
- Services included: Maintenance Grounds, Pest Control
- HOA fee: $2,136 annually
Location
- Region: Stone Mountain
Financial & listing details
- Price per square foot: $197/sqft
- Tax assessed value: $286,000
- Annual tax amount: $3,456
- Date on market: 10/16/2026
- Listing agreement: Exclusive Right To Sell
- Electric utility on property: Yes
Estimated market value
$280,500
$266,000 - $295,000
$2,187/mo
Price history
| Date | Event | Price |
|---|---|---|
| 10/16/2026 | Listed for sale | $284,900+34.3%$197/sqft |
Source:  GAMLS #10874183 Report a problem | ||
| 7/24/2020 | Sold | $212,173+10508.6%$147/sqft |
Source: Public Record Report a problem | ||
| 7/10/2013 | Sold | $2,000$1/sqft |
Source: Public Record Report a problem | ||
Public tax history
| Year | Property taxes | Tax assessment |
|---|---|---|
| 2025 | $3,456 -4.3% | $114,400 -1.3% |
| 2024 | $3,610 +27.5% | $115,880 +4.9% |
| 2023 | $2,830 -0.1% | $110,480 +26.6% |
| 2022 | $2,834 +2.8% | $87,280 +6.6% |
| 2021 | $2,756 +480.2% | $81,840 +736.8% |
| 2020 | $475 +53.4% | $9,780 +63% |
| 2019 | $310 -0.7% | $6,000 |
| 2018 | $312 -0.2% | $6,000 |
| 2017 | $313 +98.3% | $6,000 +141.9% |
| 2016 | $158 | $2,480 +5176.6% |
| 2014 | $158 | $47 -83.2% |
| 2013 | -- | $280 -88.7% |
| 2012 | -- | $2,480 -68.7% |
| 2011 | -- | $7,920 -20.8% |
| 2010 | $449 | $10,000 |
| 2009 | $449 -0.4% | $10,000 |
| 2008 | $451 | $10,000 |
Find assessor info on the county website
Monthly payment
Est. payment
Payment breakdown
Explore the cost of this home by adjusting the details. Changes won't be saved.Climate risks
Neighborhood: 30083
Nearby schools
Schools provided by the listing agent
- Elementary: Stone Mountain
- Middle: Stone Mountain
- High: Stone Mountain
Source: GAMLS. This data may not be complete. We recommend contacting the local school district to confirm school assignments for this home.
- $248,6003 bd3 ba1.4k sqft5150 Madeline Pl, Stone Mountain, GA 30083Off Market
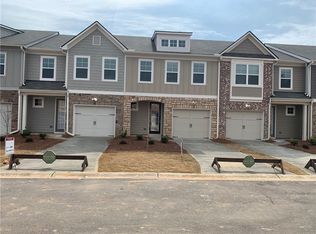
- $247,6003 bd3 ba1.4k sqft5150 Madeline Pl #708, Stone Mountain, GA 30083Off Market
- $251,0003 bd3 ba1.4k sqft5148 Madeline Pl, Stone Mountain, GA 30083Off Market
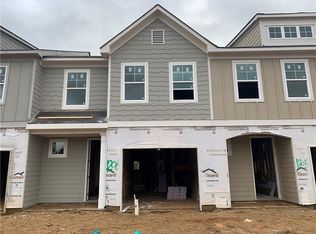
- $251,3003 bd3 ba1.4k sqft5148 Madeline Pl #707, Stone Mountain, GA 30083Off Market
Similar homes
- $254,0003 bd3 ba1.4k sqft5267 Mill Way, Stone Mountain, GA 30083Active
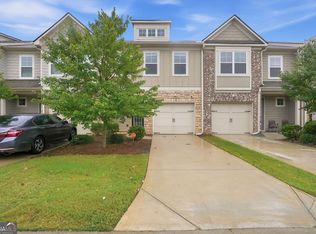
 MLS ID #10848827, Tanya Pickens, Opendoor Brokerage. GAMLS
- $255,0003 bd3 ba1.4k sqft5140 Madeline Pl, Stone Mountain, GA 30083Active
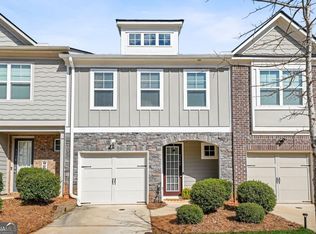 MLS ID #10842528, Madeline Coffin, HomeSmart. GAMLS
- $--3 bd2 ba1.4k sqft646 Garden Walk Dr, Stone Mountain, GA 30083AuctionServiceLink Auction
- $--3 bd2 ba1.8k sqft1506 River Oak Ln, Stone Mountain, GA 30083Auction
 Auction.com 4
- $275,0003 bd3 ba1.7k sqft5137 Madeline Pl, Stone Mountain, GA 30083ActiveMLS ID #10847664, Carla B Thatch, Empress Realty Group. GAMLS
- $275,0003 bd3 ba1.7k sqft5137 Madeline Pl #602, Stone Mountain, GA 30083For Sale
 MLS ID #7838050, Carla Thatch, Empress Realty Group, LLC. FMLS GA
- $249,9003 bd3 ba1.7k sqft5147 Madeline Pl, Stone Mountain, GA 30083For SaleMLS ID #7851023, Behrouz Salamat, Macks Group. FMLS GA
- $249,9003 bd3 ba1.6k sqft4732 Old Highgate Entry, Stone Mountain, GA 30083ActiveMLS ID #10874430, Adam Woodring, Mainstay Brokerage. GAMLS
- $299,0003 bd3 ba1.7k sqft5681 Pennybrook Ct, Stone Mountain, GA 30087ActiveMLS ID #10875292, Maribel Rodriguez, AXEN Realty. GAMLS
- $235,0003 bd2 ba1.1k sqft884 Pine Roc Dr, Stone Mountain, GA 30083ActiveMLS ID #10871307, Abel Aung, Virtual Properties Realty.com. GAMLS
- $350,0003 bd3 ba1.7k sqft1399 Wenlock Edge Cv, Stone Mountain, GA 30083ActiveMLS ID #10873963, Ayman Almoussli, Atlanta Communities. GAMLS
- $240,0005 bd4 ba1.7k sqft4987 Celtic Way, Stone Mountain, GA 30083ActiveMLS ID #10873295, Candace Williams, eXp Realty. GAMLS
- $250,0003 bd3 ba1.7k sqft1505 Ashbrooke Trce, Stone Mountain, GA 30083ActiveMLS ID #10784668, Tia Lance, eXp Realty. GAMLS
- $259,9003 bd2 ba1.5k sqft728 Mountain Village Dr, Stone Mountain, GA 30083ActiveMLS ID #10853537, Genavieve C Yates, Yates Estates GA, LLC. GAMLS
- $275,0003 bd2 ba1.5k sqft1228 Rays Rd, Stone Mountain, GA 30083ActiveMLS ID #10868054, Kyi Win, Chapman Hall Premier, Realtors. GAMLS
- $325,0003 bd3 ba1.8k sqft1563 Butternut Cv, Stone Mountain, GA 30083For SaleMLS ID #7761334, Tonieh Roberts, Mayar Inc.Global Realtors. FMLS GA
- $319,0004 bd3 ba1.7k sqft773 Sheppard Cv, Stone Mountain, GA 30083ActiveMLS ID #10867185, Nikhil Sharma, TOP Brokerage. GAMLS
- $339,0003 bd3 ba1.4k sqft4402 Newfangle Rd, Stone Mountain, GA 30083ActiveMLS ID #10839928, Stacey Barnett, Realty Hub of Georgia, LLC. GAMLS
- $225,0002 bd3 ba1.5k sqft4852 Hairston Park Sq, Stone Mountain, GA 30083For SaleMLS ID #7809673, SHELLY MICHAEL, Swartz Co Residential Real Estate. FMLS GA
