Welcome to 10570 Ratcliffe Trail in Manassas! This beautiful interior townhouse offers a warm and inviting layout with stylish finishes and plenty of space for everyday living and entertaining. The main level features a gorgeous open-concept kitchen with dark cabinetry, granite countertops, stainless steel appliances, and a large center island that opens to the dining and living areas, creating a bright and welcoming space for gatherings. A convenient half bath completes the main level. Upstairs, the spacious primary bedroom provides a comfortable retreat, along with additional bedrooms and well-appointed bathrooms. Fresh paint and new carpet in select areas add to the home’s clean and refreshed appearance. The finished lower level offers flexible space that can be used as a family room, home office, recreation area, or guest space. An attached garage and deck add even more convenience and functionality. BUYER INCENTIVE — DON’T MISS OUT! Submit an acceptable offer by October 7, 2026, and the seller is willing to provide a contribution toward buying down the buyer’s interest rate! PLUS! If the property is under contract by October 8, 2026, the seller will also provide a home warranty for the buyer! This is a great opportunity to potentially lower your monthly payment while adding peace of mind with a home warranty. Beautiful, move-in ready, and waiting for its next owner. Come turn this house into your home!
Accepting backups
$580,000
10570 Ratcliffe Trl, Manassas, VA 20110
3beds
2,196sqft
Townhouse
Built in 2020
1,518 Square Feet Lot
$578,900 Zestimate®
$264/sqft
$55/mo HOA
What's special
Attached garageStylish finishesWarm and inviting layoutGranite countertopsSpacious primary bedroomWell-appointed bathroomsLarge center island
- 35 days
- 211
- 11
Zillow last checked:
Listing updated:
Listed by:
Melissa Kaijuka 571-277-8379,
CENTURY 21 New Millennium 5403732000
Source: Bright MLS,MLS#: VAMN2012000
Facts & features
Interior
Bedrooms & bathrooms
- Bedrooms: 3
- Bathrooms: 4
- Full bathrooms: 2
- 1/2 bathrooms: 2
- Main level bathrooms: 4
- Main level bedrooms: 3
Heating
- Heat Pump, Electric
Cooling
- Central Air, Electric
Appliances
- Included: Electric Water Heater
Features
- Has basement: No
- Has fireplace: No
Interior area
- Total structure area: 2,196
- Total interior livable area: 2,196 sqft
- Finished area above ground: 2,196
Video & virtual tour
Property
Parking
- Total spaces: 2
- Parking features: Garage Faces Rear, Attached, Driveway
- Attached garage spaces: 2
- Has uncovered spaces: Yes
Accessibility
- Accessibility features: None
Features
- Levels: Three
- Stories: 3
- Pool features: None
Lot
- Size: 1,518 Square Feet
Details
- Additional structures: Above Grade
- Parcel number: 10210145
- Zoning: PMD
- Special conditions: Standard
Construction
Type & style
- Home type: Townhouse
- Architectural style: Contemporary
- Property subtype: Townhouse
Materials
- Brick Front, HardiPlank Type, Mixed
- Foundation: Slab
Condition
- New construction: No
- Year built: 2020
Utilities & green energy
- Sewer: Public Sewer
- Water: Public
Community & HOA
Community
- Subdivision: The Landing At Cannon Branch
HOA
- Has HOA: Yes
- HOA fee: $55 monthly
Location
- Region: Manassas
Financial & listing details
- Price per square foot: $264/sqft
- Tax assessed value: $536,200
- Annual tax amount: $6,756
- Date on market: 9/28/2026
- Listing agreement: Exclusive Right To Sell
- Listing terms: Cash,Conventional,FHA,VA Loan,VHDA
- Ownership: Fee Simple
Estimated market value
$578,900
$550,000 - $608,000
$3,138/mo
Price history
| Date | Event | Price |
|---|---|---|
| 10/23/2026 | Listed for sale | $580,000$264/sqft |
Source:  Bright MLS #VAMN2012000 Report a problem | ||
| 10/15/2026 | Contingent | $580,000$264/sqft |
Source: Bright MLS #VAMN2012000 Report a problem | ||
| 9/29/2026 | Listed for sale | $580,000+5.5%$264/sqft |
Source: Bright MLS #VAMN2012000 Report a problem | ||
| 12/21/2023 | Listing removed | -- |
Source: Bright MLS #VAMN2005420 Report a problem | ||
| 10/14/2023 | Listed for sale | $549,900+29.4%$250/sqft |
Source: Bright MLS #VAMN2005420 Report a problem | ||
| 9/15/2023 | Listing removed | -- |
Source: Bright MLS #VAMN2004762 Report a problem | ||
| 8/25/2023 | Price change | $2,900-3.3%$1/sqft |
Source: Bright MLS #VAMN2004762 Report a problem | ||
| 8/15/2023 | Price change | $3,000-4.8%$1/sqft |
Source: Bright MLS #VAMN2004762 Report a problem | ||
| 8/4/2023 | Price change | $3,150-1.6%$1/sqft |
Source: Bright MLS #VAMN2004762 Report a problem | ||
| 7/2/2023 | Listed for rent | $3,200$1/sqft |
Source: Bright MLS #VAMN2004762 Report a problem | ||
| 8/5/2020 | Sold | $424,990$194/sqft |
Source: Public Record Report a problem | ||
Public tax history
| Year | Property taxes | Tax assessment |
|---|---|---|
| 2025 | $6,756 +5.3% | $536,200 +5.3% |
| 2024 | $6,413 +2.5% | $509,000 +2.5% |
| 2023 | $6,256 +1.4% | $496,500 +8% |
| 2022 | $6,169 +2.1% | $459,700 +8.7% |
| 2021 | $6,043 +339.1% | $422,900 +354.7% |
| 2020 | $1,376 +30% | $93,000 +28.3% |
| 2018 | $1,059 | $72,500 |
Find assessor info on the county website
Monthly payment
Est. payment
Payment breakdown
Explore the cost of this home by adjusting the details. Changes won't be saved.Climate risks
Neighborhood: 20110
Nearby schools
Schools provided by the listing agent
- District: Manassas City Public Schools
Source: Bright MLS. This data may not be complete. We recommend contacting the local school district to confirm school assignments for this home.

Similar homes
- $550,0003 bd4 ba2.2k sqft9729 Cheshire Ridge Cir, Manassas, VA 20110For Sale
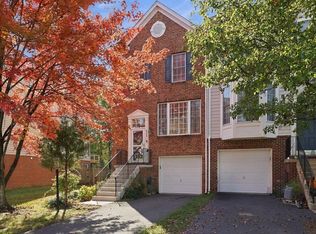
 MLS ID #VAPW2133322, Ms. MONIQUE LANGEVIN, NextHome Advantage. Bright MLS
- $499,9993 bd3 ba2.4k sqft10441 Ratcliffe Trl, Manassas, VA 20110For Sale
 MLS ID #VAMN2012146, CRISTINA MACCORA, Samson Properties. Bright MLS
- $475,0003 bd4 ba1.3k sqft10327 Oconnell Ct, Manassas, VA 20110For Sale
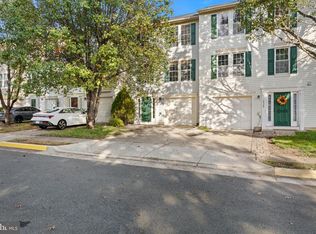 MLS ID #VAMN2012190, Harry Hasbun, Keller Williams Realty/Lee Beaver & Assoc.. Bright MLS
- $590,9903 bd4 ba2.7k sqft2 Cardinal Xing #24-F2, Manassas, VA 20110New Construction
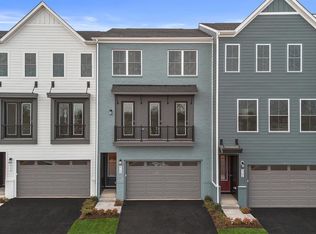 Bright MLS
- $589,9005 bd3 ba2.8k sqft10226 Ginny Way, Manassas, VA 20110For SaleMLS ID #VAMN2012096, Pamela Alcantara Essex, Impact Real Estate, LLC. Bright MLS
- $554,9903 bd4 ba2k sqft9712 Mulberry Ln Homesite 47, Manassas, VA 20110New ConstructionBright MLS
- $540,9903 bd4 ba2k sqft3 Bartow Street 20 #R2, Manassas, VA 20110New ConstructionBright MLS
- $590,0003 bd3 ba2k sqft10028 Elderberry Ct, Manassas, VA 20110For SaleMLS ID #VAMN2011816, Angela Allison, Houwzer, LLC. Bright MLS
- $593,5004 bd4 ba2.2k sqft9475 Prince William St, Manassas, VA 20110For SaleMLS ID #VAMN2011868, Kimberly Inge, CENTURY 21 New Millennium. Bright MLS
- $519,9903 bd3 ba2.5k sqft9683 Swallowtail Ln, Manassas, VA 20110For SaleMLS ID #VAMN2012168, Dianne Lemanski, Keller Williams Realty/Lee Beaver & Assoc.. Bright MLS
- $564,9003 bd4 ba2.2k sqft9663 Grant Ave, Manassas, VA 20110New ConstructionMLS ID #VAMN2011942, Kathy O'Neal, RE/MAX Executives. Bright MLS
- $425,0004 bd3 ba1.4k sqft9084 Bonham Cir, Manassas, VA 20110For SaleMLS ID #VAMN2012214, Angelica Escobar, Oasys Realty. Bright MLS
- $625,0004 bd3 ba2.4k sqft8878 Sweetbriar St, Manassas, VA 20110For SaleMLS ID #VAMN2012022, Tricia Filbert, Samson Properties. Bright MLS
- $649,9903 bd4 ba2.7k sqft9728 Monarch Rd, Manassas, VA 20110New ConstructionMLS ID #VAMN2012184, Kathy O'Neal, RE/MAX Executives. Bright MLS
- $424,9902 bd3 ba1.5k sqft10308 Ratcliffe Trl, Manassas, VA 20110For SaleMLS ID #VAMN2012014, David Raffinengo, Samson Properties. Bright MLS
- $575,0003 bd2 ba1.6k sqft9229 Portner Ave, Manassas, VA 20110For SaleMLS ID #VAMN2012044, John Hutchinson, Keller Williams Realty. Bright MLS
- $549,9903 bd3 ba2.4k sqft9652 Hummingbird Way, Manassas, VA 20110New ConstructionMLS ID #VAMN2012156, Forrest Odend'hal, NextHome The Agency Group. Bright MLS
- $590,0004 bd4 ba2k sqft9459 Prince William St, Manassas, VA 20110For SaleMLS ID #VAMN2011488, Jonathan Granlund, Real Broker, LLC. Bright MLS
