Welcome to 10571 Ponderosa Circle, a beautifully renovated end-unit home in one of Santa Fe Springs' most desirable communities. Thoughtfully remodeled from top to bottom, this turnkey residence combines modern finishes, energy-efficient upgrades, and an exceptional outdoor space that's hard to find. Inside, you'll find brand-new flooring, fresh interior paint, updated plumbing, stunning quartz countertops, and a sleek kitchen outfitted with stainless steel appliances, creating a bright and contemporary living space that's ready for its next owner. Adding even more value, the home includes fully paid-off solar, helping keep energy costs low for years to come. As an end unit, the property offers added privacy and an abundance of natural light. Step outside to one of the largest backyards in the community, featuring an expansive patio that's perfect for entertaining, dining al fresco, or simply relaxing outdoors. The detached two-car garage provides ample parking and additional storage. Residents enjoy access to a highly sought-after community complete with a sparkling pool, scenic walking trails, and beautifully maintained grounds, offering a lifestyle that's both peaceful and convenient. Move-in ready and loaded with upgrades, this is a rare opportunity to own a fully renovated home with premium features in an outstanding location.
Pending
Listed by: Real Broker • Ray Fraser • Contact: 858-242-8074
$899,000
10571 Ponderosa Cir, Santa Fe Springs, CA 90670
4beds
2,186sqft
Single Family Residence
Built in 2012
3.48 Acres Lot
$918,100 Zestimate®
$411/sqft
$189/mo HOA
What's special
- 28 days |
- 1,054 |
- 62 |
Likely to sell faster than
Zillow last checked:
Listing updated:
Listed by:
Ray Fraser DRE #01963222 858-242-8074,
Real Broker,
Ian Thompson DRE #01961267 714-723-1545,
Real Broker
Source: CRMLS,MLS#: PTP2605259 Originating MLS: California Regional MLS (North San Diego County & Pacific Southwest AORs)
Originating MLS: California Regional MLS (North San Diego County & Pacific Southwest AORs)Facts & features
Interior
Bedrooms & bathrooms
- Bedrooms: 4
- Bathrooms: 3
- Full bathrooms: 3
- Main level bathrooms: 3
- Main level bedrooms: 1
Rooms
- Room types: Bathroom, Entry/Foyer, Family Room, Foyer, Great Room, Kitchen, Laundry, Primary Bathroom, Primary Bedroom, Office, Other
Bathroom
- Features: Jack and Jill Bath
Other
- Features: Walk-In Closet(s)
Cooling
- Central Air
Appliances
- Laundry: Inside
Features
- Entrance Foyer, Jack and Jill Bath, Primary Suite, Walk-In Closet(s)
- Has fireplace: Yes
- Fireplace features: Living Room
- Common walls with other units/homes: No Common Walls
Interior area
- Total interior livable area: 2,186 sqft
Video & virtual tour
Property
Parking
- Total spaces: 2
- Parking features: Garage - Attached
- Attached garage spaces: 2
Features
- Levels: Two
- Stories: 2
- Entry location: FIRST FLOOR
- Pool features: Community, Association
- Has view: Yes
- View description: Neighborhood
Lot
- Size: 3.48 Acres
- Features: Planned Unit Development
Details
- Parcel number: 8009001133
- Zoning: R1
- Special conditions: Standard
Construction
Type & style
- Home type: SingleFamily
- Property subtype: Single Family Residence
Condition
- Year built: 2012
Utilities & green energy
- Sewer: Public Sewer
Community & HOA
Community
- Features: Sidewalks, Pool
HOA
- Has HOA: Yes
- Amenities included: Clubhouse, Controlled Access, Barbecue, Picnic Area, Park, Pool
- HOA fee: $189 monthly
- HOA name: the villages at heritage springs
- HOA phone: 714-508-9070
Location
- Region: Santa Fe Springs
Financial & listing details
- Price per square foot: $411/sqft
- Tax assessed value: $571,370
- Annual tax amount: $7,233
- Date on market: 7/14/2026
- Cumulative days on market: 28 days
- Listing terms: Cash,Conventional,FHA,VA Loan
Estimated market value
$918,100
$872,000 - $964,000
$5,557/mo
Price history
| Date | Event | Price |
|---|---|---|
| 7/28/2026 | Pending sale | $899,000$411/sqft |
Source:  CRMLS #PTP2605259 Report a problem CRMLS #PTP2605259 Report a problem | ||
| 7/14/2026 | Listed for sale | $899,000+38.3%$411/sqft |
Source: CRMLS #PTP2605259 Report a problem | ||
| 5/26/2026 | Sold | $650,000$297/sqft |
Source: CRMLS #RS26091732 Report a problem | ||
| 5/11/2026 | Pending sale | $650,000$297/sqft |
Source: CRMLS #RS26091732 Report a problem | ||
| 4/29/2026 | Contingent | $650,000$297/sqft |
Source: CRMLS #RS26091732 Report a problem | ||
| 4/28/2026 | Listed for sale | $650,000+40.1%$297/sqft |
Source: CRMLS #RS26091732 Report a problem | ||
| 12/3/2012 | Sold | $464,000$212/sqft |
Source: Public Record Report a problem | ||
Public tax history
| Year | Property taxes | Tax assessment |
|---|---|---|
| 2025 | $7,233 -1.7% | $571,370 +2% |
| 2024 | $7,356 +2.1% | $560,168 +2% |
| 2023 | $7,203 +3.1% | $549,185 +2% |
| 2022 | $6,986 +3.5% | $538,418 +2% |
| 2021 | $6,749 +0.9% | $527,862 +1% |
| 2020 | $6,692 | $522,450 +2% |
| 2019 | $6,692 +3.5% | $512,206 +2% |
| 2018 | $6,467 | $502,164 +2% |
| 2017 | $6,467 +1.8% | $492,319 +2% |
| 2016 | $6,355 +3.4% | $482,667 +1.5% |
| 2015 | $6,147 +3.6% | $475,418 +2% |
| 2014 | $5,934 | $466,106 +158.9% |
| 2012 | -- | $180,000 |
Find assessor info on the county website
Monthly payment
Est. payment
Payment breakdown
Explore the cost of this home by adjusting the details. Changes won't be saved.Climate risks
Neighborhood: 90670
Nearby schools
GreatSchools rating
- 9/10Lakeland Elementary SchoolGrades: K-5Distance: 0.9 mi
- 8/10Lake Center MiddleGrades: 6-8Distance: 0.9 mi
- 7/10Santa Fe High SchoolGrades: 9-12Distance: 1.3 mi
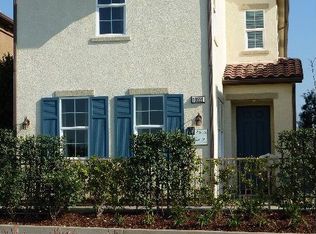
- $888,4003 bd3 ba2k sqft12462 Heritage Springs Dr, Santa Fe Springs, CA 90670Off Market
- $995,5003 bd3 ba2.1k sqft12456 Heritage Springs Dr, Santa Fe Springs, CA 90670Off Market

- $998,3003 bd2 ba2k sqft12468 Heritage Springs Dr, Santa Fe Springs, CA 90670Off Market

- $950,1004 bd3 ba2.1k sqft12475 Garden Pkwy, Santa Fe Springs, CA 90670Off Market
- $1,030,4003 bd3 ba2k sqft12469 Garden Pkwy, Santa Fe Springs, CA 90670Off Market
- $988,9003 bd3 ba2k sqft12445 Garden Pkwy, Santa Fe Springs, CA 90670Off Market
- $863,2003 bd3 ba2k sqft10523 Ponderosa Cir, Santa Fe Springs, CA 90670Off Market
- $870,0003 bd3 ba2k sqft12457 Garden Pkwy, Santa Fe Springs, CA 90670Sold
A local agent can set up tours, give advice and negotiate with sellers.
Similar homes
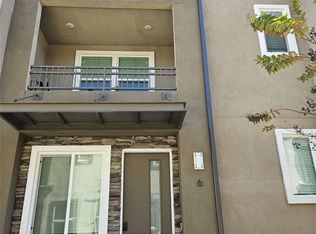
- $819,0003 bd4 ba1.6k sqft11737 Florence Ave Unit 6, Santa Fe Springs, CA 90670For Sale
 MLS ID #FR26047486, Brian Dombroski, Dombroski Realty. CRMLS
 - $695,0003 bd3 ba1.8k sqft9011 Catherine St, Pico Rivera, CA 90660For Sale
 MLS ID #MB26136942, GLORIA AGUIRRE, VISMAR REAL ESTATE. CRMLS
 - $849,8004 bd4 ba2.1k sqft1391 Clementine Way, Fullerton, CA 92833New Construction
 MLS ID #PW26140133, Eryn Trac, Trac Willis Real Estate. CRMLS
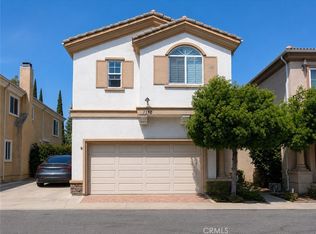
 - $869,0004 bd3 ba2k sqft1390 260th St, Harbor City, CA 90710For Sale
 MLS ID #SB26148847, Carol Tseng, Carol Tseng, Broker. CRMLS
 - $845,0004 bd4 ba2.1k sqft120 S Pacific Ave Unit 34, Santa Ana, CA 92703For SaleMLS ID #OC26169807, Ghada Wadi, WD Investment Group, Inc.. CRMLS
- $998,0004 bd3 ba1.9k sqft11409 Toscana Cir, Stanton, CA 90680For SaleMLS ID #PW26171624, Frank Abbadessa, REMAX Professionals. CRMLS
- $1,249,9004 bd3 ba2.2k sqft17912 Gridley Rd, Artesia, CA 90701For SaleMLS ID #RS26170862, Cielo Quinio, C-21 Astro. CRMLS
- $955,8003 bd2 ba1.4k sqft380 Marie St, La Habra, CA 90631For SaleMLS ID #IG26154524, Kathleen Acosta, Market Rate, Inc.. CRMLS
- $869,9004 bd3 ba1.5k sqft7040 3rd Ave, Los Angeles, CA 90043For SaleMLS ID #CV26155023, MIGUEL GARCIA, RE/MAX MASTERS REALTY. CRMLS
- $785,0003 bd3 ba1.9k sqft11237 Gladhill Rd #5, Whittier, CA 90604New ConstructionMLS ID #TR26120439, Sharon Chu, A + Realty & Mortgage. CRMLS
- $900,0004 bd2 ba1.3k sqft506 W Victor Ave, Anaheim, CA 92801For SaleMLS ID #OC26116524, Christine Bishay, RE/MAX One. CRMLS
- $899,0004 bd4 ba1.8k sqft8056 Torino, Stanton, CA 90680For SaleMLS ID #OC26137493, Phi Tran, T-Max Realty & Mortgage. CRMLS
- $865,0004 bd4 ba1.8k sqft14039 Ruby Ln #1, Gardena, CA 90247For SaleMLS ID #IV26149318, NICOLE GUTTERIEZ FRENCH, GUTTERIEZ REALTY INC. CRMLS
- from $849,9904 bd4 ba1.9k sqftPlan 1943 Modeled Plan, Ventana, Pico Rivera, CA 90660New ConstructionKB Home
- $799,0004 bd4 ba1.9k sqft1165 Cassidy Ln, South El Monte, CA 91733For SaleMLS ID #CV26117635, Stephen Romero, TRADEMARK REALTY. CRMLS
- from $894,9903 bd3 ba1.7k sqftAria 3A Plan, Metro Heights : Aria, Montebello, CA 90640New ConstructionLennar Homes
- $894,9903 bd3 ba1.7k sqft1318 Hummingbird Pl, Montebello, CA 90640New ConstructionLennar Homes
- $849,0003 bd3 ba1.4k sqft815 Van Ness Ave Unit A, Torrance, CA 90501For SaleMLS ID #SB26164035, Joshua Thomas, Joshua Thomas. CRMLS
- $930,0003 bd1 ba1.3k sqft5369 Oakland St, Los Angeles, CA 90032For SaleMLS ID #PW26145084, Robert Compean, Urban Street Ventures, Inc. CRMLS
- $904,9903 bd3 ba1.7k sqft1358 Hummingbird Pl, Montebello, CA 90640New ConstructionLennar Homes
Local buyer's agents are ready to help
