Newer Construction| Largest Floor Plan | Corner Unit |Appliance Package Included | Paid-Off Solar | FHA & VA Approved | New Luxury Plank Flooring
Please join us for Grand Open House with cold refreshments Saturday, July 25, 2026, from 12:00 to 3:00
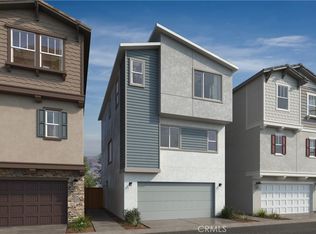
Welcome to this exceptional corner-unit residence in the highly sought-after gated Horizons Community. Proudly offered by the original owners, this beautifully upgraded townhome built in 2020 offers approximately 1,957 square feet of thoughtfully designed living space featuring four bedrooms and four bathrooms, including a highly desirable ground-floor bedroom and full bath ideal for guests, multi-generational living, or a private home office.
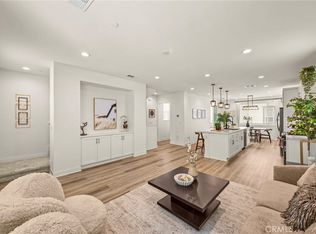
As the largest floor plan in the community, this home combines modern design, comfort, and functionality. The open-concept floor plan is highlighted by soaring 9-foot ceilings and an impressive chef-inspired kitchen featuring an oversized waterfall island, creating the perfect space for entertaining family and friends.
Recent upgrades include luxury vinyl plank flooring throughout the main living areas, complemented by carpeting in the bedrooms and tile flooring in the bathrooms. The home also includes a fully paid-off solar system, a tankless water heater, multi-climate control air conditioning/heating, balcony, full size two car garage with direct access to home and pre-plumbed for electric car charger and a complete appliance package including a stainless-steel refrigerator, dishwasher, gas range, microwave, and newer full-size stackable washer and dryer. The spacious primary suite and junior primary suite are located on the upper level, providing privacy and flexibility for today's lifestyle. As a Planned Unit Development (PUD), owners enjoy fee-simple ownership of both the residence and the land.
LOW TAXES, NO MELLO-ROOS, and FHA & VA approval make this property an outstanding opportunity for a wide variety of buyers.
Residents of Horizons enjoy community amenities including three BBQ and picnic areas, a gas firepit gathering space with decorative lighting, dog-walking areas, and a children's tot lot.
The home has been virtually staged to showcase the home's design possibilities and assist buyers in visualizing room scale, furniture placement, and lifestyle potential. The home does not contain the furniture, décor, or accessories depicted in the staged images.
For sale
Listed by: TRADEMARK REALTY • Stephen Romero • Contact: stephen.trademarkrealty@gmail.com
$799,000
1165 Cassidy Ln, South El Monte, CA 91733
4beds
1,957sqft
:
Get pre-qualified$5,716/mo
Townhouse
Built in 2020
885 Square Feet Lot
$797,200 Zestimate®
$408/sqft
$293/mo HOA
What's special
- 38 days |
- 485 |
- 13 |
Zillow last checked:
Listing updated:
Listed by:
Stephen Romero DRE #01352606 stephen.trademarkrealty@gmail.com,
TRADEMARK REALTY
Source: CRMLS,MLS#: CV26117635 Originating MLS: California Regional MLS
Originating MLS: California Regional MLSFacts & features
Interior
Bedrooms & bathrooms
- Bedrooms: 4
- Bathrooms: 4
- Full bathrooms: 1
- 3/4 bathrooms: 2
- 1/2 bathrooms: 1
- Main level bathrooms: 1
- Main level bedrooms: 1
Rooms
- Room types: Bedroom, Primary Bedroom
Bedroom
- Features: Multi-Level Bedroom
Bedroom
- Features: Bedroom on Main Level
Bathroom
- Features: Bathroom Exhaust Fan, Bathtub, Dual Sinks, Low Flow Plumbing Fixtures, Quartz Counters, Tub Shower, Walk-In Shower
Kitchen
- Features: Kitchen/Family Room Combo, Quartz Counters
Heating
- Central, ENERGY STAR Qualified Equipment, Solar
Cooling
- Central Air
Appliances
- Included: Dishwasher, Electric Range, Gas Cooktop, Gas Oven, Gas Range, Microwave, Refrigerator, Tankless Water Heater, Dryer, Washer
- Laundry: Electric Dryer Hookup, Gas Dryer Hookup, Laundry Closet, Stacked, Upper Level
Features
- Eat-in Kitchen, High Ceilings, Bedroom on Main Level
- Flooring: Carpet, Tile, Vinyl
- Windows: Blinds, Double Pane Windows
- Has fireplace: No
- Fireplace features: None
- Common walls with other units/homes: End Unit,No Common Walls
Interior area
- Total interior livable area: 1,957 sqft
Property
Parking
- Total spaces: 2
- Parking features: Direct Access, Garage, No Driveway
- Attached garage spaces: 2
Accessibility
- Accessibility features: None
Features
- Levels: Three Or More
- Stories: 3
- Entry location: Front Door
- Patio & porch: Concrete, Wrap Around
- Pool features: None
- Spa features: None
- Fencing: None
- Has view: Yes
- View description: None
Lot
- Size: 885 Square Feet
- Features: 0-1 Unit/Acre
Details
- Additional structures: Storage
- Parcel number: 8118022044
- Special conditions: Standard
Construction
Type & style
- Home type: Townhouse
- Architectural style: Contemporary
- Property subtype: Townhouse
Materials
- Stone Veneer, Stucco, Vinyl Siding
- Foundation: Slab
Condition
- Turnkey
- New construction: No
- Year built: 2020
Details
- Builder model: Plan 4
- Builder name: Horizons at South El Monte, LLC
Utilities & green energy
- Electric: Standard
- Sewer: Public Sewer
- Water: Public
- Utilities for property: Cable Available, Electricity Connected, Natural Gas Available, Sewer Connected
Green energy
- Energy efficient items: Appliances, HVAC, Insulation, Thermostat, Water Heater
- Energy generation: Solar
Community & HOA
Community
- Features: Suburban, Gated
- Security: Carbon Monoxide Detector(s), Fire Sprinkler System, Gated Community, Key Card Entry, Smoke Detector(s)
HOA
- Has HOA: Yes
- Amenities included: Outdoor Cooking Area, Barbecue, Picnic Area, Playground, Pet Restrictions
- HOA fee: $293 monthly
- HOA name: The Horizons
- HOA phone: 562-926-3372
Location
- Region: South El Monte
Financial & listing details
- Price per square foot: $408/sqft
- Tax assessed value: $648,374
- Annual tax amount: $7,861
- Date on market: 6/18/2026
- Cumulative days on market: 39 days
- Listing terms: Conventional,Contract,FHA,VA Loan
- Inclusions: Washer, Dryer, Stove/Oven, Refrigerator, Window Coverings
Estimated market value
$797,200
$757,000 - $837,000
$4,625/mo
Price history
| Date | Event | Price |
|---|---|---|
| 6/19/2026 | Listed for sale | $799,000$408/sqft |
Source:  CRMLS #CV26117635 Report a problem CRMLS #CV26117635 Report a problem | ||
Public tax history
| Year | Property taxes | Tax assessment |
|---|---|---|
| 2025 | $7,861 +6.8% | $648,374 +2% |
| 2024 | $7,360 +2.3% | $635,662 +2% |
| 2023 | $7,195 +2.8% | $623,199 +2% |
| 2022 | $7,002 +0.6% | $610,980 +2% |
| 2021 | $6,957 +700.3% | $599,000 +892.7% |
| 2020 | $869 | $60,343 |
Find assessor info on the county website
Monthly payment
Est. payment
Payment breakdown
Explore the cost of this home by adjusting the details. Changes won't be saved.Climate risks
Neighborhood: 91733
Nearby schools
GreatSchools rating
- 6/10New Temple Elementary SchoolGrades: K-5Distance: 0.3 mi
- 7/10Dean L. Shively SchoolGrades: 6-8Distance: 0.2 mi
- 6/10South El Monte High SchoolGrades: 9-12Distance: 0.4 mi
- $824,7004 bd4 ba1.9k sqft1169 Cassidy Ln, South El Monte, CA 91733Off Market
- $776,5003 bd4 ba1.9k sqft1171 Cassidy Ln, South El Monte, CA 91733Off Market
- $753,3004 bd4 ba1.8k sqft1173 Cassidy Ln, South El Monte, CA 91733Off Market

- $845,1004 bd4 ba1.9k sqft1166 Cassidy Ln, South El Monte, CA 91733Off Market
- $828,5004 bd4 ba1.9k sqft1166 Grace Ln, South El Monte, CA 91733Off Market
- $799,0003 bd4 ba1.9k sqft1168 Cassidy Ln, South El Monte, CA 91733Sold
- $833,6003 bd4 ba1.9k sqft1168 Grace Ln, South El Monte, CA 91733Off Market
- $825,0003 bd4 ba1.9k sqft1170 Cassidy Ln, South El Monte, CA 91733Off Market
A local agent can set up tours, give advice and negotiate with sellers.
Similar homes
- $785,0004 bd4 ba1.9k sqft1153 Grace Ln, South El Monte, CA 91733New Construction
 MLS ID #AR26117377, Jack Yang, Re/Max Premier Prop SanMarino. CRMLS
 - $750,0004 bd4 ba1.7k sqft2730 Santa Anita Ave, El Monte, CA 91733For Sale
 MLS ID #GD26136123, Michael Minassian, Maximus Properties. CRMLS
 - $779,8804 bd4 ba1.5k sqft3131 Santa Anita Ave #B, El Monte, CA 91733New Construction
 CRMLS
CRMLS - $879,0004 bd4 ba1.9k sqft2520 Bombay St, South El Monte, CA 91733New Construction
 MLS ID #IV26062298, KIMBERLY YBARRA, NEST REAL ESTATE. CRMLS
 - $839,0004 bd4 ba1.7k sqft10720 Golden Koi A, El Monte, CA 91731New ConstructionMLS ID #IV26100823, KIMBERLY YBARRA, NEST REAL ESTATE. CRMLS
- $799,0002 bd3 ba1.4k sqft5919 Spring St, Buena Park, CA 90621For SaleMLS ID #SB26138519, Laura Zinniger, Century 21 Coastal Properties. CRMLS
- $784,9984 bd4 ba1.7k sqft9318 Via Azul, Pico Rivera, CA 90660New ConstructionCRMLS
- $869,0004 bd4 ba1.7k sqft3375 Lynd Ave, Arcadia, CA 91006For SaleMLS ID #AR26073037, Frank Wang, Pinnacle Real Estate Group. CRMLS
- $738,0003 bd3 ba1.8k sqft841 S Greenwood Ave APT D, Montebello, CA 90640For SaleMLS ID #WS25269375, EDWIN CO, ASHBY & GRAFF. CRMLS
- $938,0004 bd4 ba1.8k sqft721 Manhattan Dr #74, Brea, CA 92821For SaleMLS ID #TR26158529, Ethan Jeng, Exp Realty of California Inc. CRMLS
- $799,0003 bd4 ba1.8k sqft12910 Oliana Dr, La Mirada, CA 90638For SaleMLS ID #AR26095228, Jerry Sun, RE/MAX Premier Properties. CRMLS
- $1,120,0004 bd4 ba1.5k sqft2629 Winston Ct, Arcadia, CA 91007For SaleMLS ID #WS26130563, JAY WU, LT MANAGEMENT GROUP. CRMLS
- $899,5003 bd4 ba1.9k sqft1341 Reliance, Carson, CA 90746For SaleMLS ID #RS26140392, Lal H. P Duwage, KalD Realty. CRMLS
- $639,0003 bd3 ba1.4k sqft758 E Matchwood St, Azusa, CA 91702For SaleMLS ID #WS26157620, MAY CHEN, CALLAWAY REALTY, INC.. CRMLS
- $679,0003 bd3 ba1.4k sqft511 N Lark Ellen Ave, Covina, CA 91722For SaleMLS ID #OC26121589, William Johnson, William Johnson, Broker. CRMLS
- $799,0003 bd3 ba1.2k sqft503 S Brea Blvd Unit 18, Brea, CA 92821For SaleMLS ID #TR26122597, Po Hung Yeh, Elevate Real Estate Agency. CRMLS
- $949,8003 bd3 ba1.6k sqft432 S Alhambra Ave #H, Monterey Park, CA 91755For SaleMLS ID #PW26118592, Stephen Jeong, Keller Williams Realty Irvine. CRMLS
- $760,0003 bd4 ba1.7k sqft1672 Cayton Loop, West Covina, CA 91790For SaleMLS ID #AR26091432, Chuhui Huang, Re/Max Premier Prop Arcadia. CRMLS
- $899,0004 bd4 ba1.9k sqft11408 Primrose Ln, El Monte, CA 91731New ConstructionMLS ID #IV26077382, KIMBERLY YBARRA, NEST REAL ESTATE. CRMLS
- $888,0004 bd3 ba1.8k sqft501 Embrook Way, West Covina, CA 91791For SaleMLS ID #WS26159529, XIU LI, Pinnacle Real Estate Group. CRMLS
Local buyer's agents are ready to help
