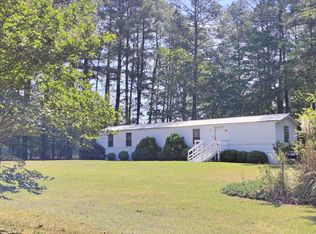
Beautiful brick home on well maintained lot. Home is being sold AS-IS. Seller will make no repairs. Security system and cameras do not convey. Home has 3 bedrooms but septic is permitted for 2.
Pending
$125,000
1058 Sanders Rd, Sanford, NC 27332
3beds
--sqft
Single Family Residence
Built in 1975
-- sqft lot
$181,800 Zestimate®
$--/sqft
$-- HOA
What's special
- 1479 days
- 27
- 4
Zillow last checked:
Listing updated:
Listed by:
BRANDEL KERNS,
EXP REALTY LLC
Source: LPRMLS,MLS#: 684950 Originating MLS: Longleaf Pine Realtors
Originating MLS: Longleaf Pine RealtorsFacts & features
Interior
Bedrooms & bathrooms
- Bedrooms: 3
- Bathrooms: 2
- Full bathrooms: 1
- 1/2 bathrooms: 1
Cooling
- Central Air
Features
- Flooring: Carpet, Hardwood, Tile
- Basement: Crawl Space
- Has fireplace: No
- Fireplace features: None
Interior area
- Living area range: 1001-1100 Square Feet
Property
Parking
- Total spaces: 1
- Parking features: Carport
- Carport spaces: 1
Features
- Levels: One
- Stories: 1
Details
- Parcel number: 954901734400
- Special conditions: Standard
Construction
Type & style
- Home type: SingleFamily
- Architectural style: One Story
- Property subtype: Single Family Residence
Materials
- Brick Veneer
Condition
- New construction: No
- Year built: 1975
Utilities & green energy
- Sewer: Septic Tank
- Water: Public
Community & HOA
Community
- Subdivision: None
HOA
- Has HOA: No
Location
- Region: Sanford
Financial & listing details
- Tax assessed value: $110,300
- Annual tax amount: $991
- Date on market: 8/25/2022
- Cumulative days on market: 251 days
- Listing terms: Cash,Conventional
- Inclusions: N/A
- Exclusions: N/A
- Ownership: More than a year
Estimated market value
$181,800
$149,000 - $213,000
$1,665/mo
Price history
| Date | Event | Price |
|---|---|---|
| 7/1/2022 | Sold | $138,000+10.4% |
Source: Public Record Report a problem | ||
| 5/27/2022 | Pending sale | $125,000 |
Source:  LPRMLS #684950 Report a problem LPRMLS #684950 Report a problem | ||
| 5/27/2022 | Contingent | $125,000 |
Source:  Doorify MLS #2449937 Report a problem Doorify MLS #2449937 Report a problem | ||
| 5/18/2022 | Listed for sale | $125,000 |
Source: Doorify MLS #2449937 Report a problem | ||
Public tax history
| Year | Property taxes | Tax assessment |
|---|---|---|
| 2025 | $991 +1.1% | $110,300 |
| 2024 | $979 +4.2% | $110,300 |
| 2023 | $940 +24.9% | $110,300 +49.7% |
| 2022 | $752 | $73,700 |
| 2021 | -- | $73,700 |
| 2020 | $696 | $73,700 |
| 2019 | $696 -1.5% | $73,700 +0.7% |
| 2018 | $706 -6.4% | $73,200 |
| 2017 | $754 | $73,200 |
| 2016 | $754 +0.9% | $73,200 |
| 2014 | $747 | $73,200 |
| 2013 | -- | $73,200 -4.3% |
| 2012 | -- | $76,500 |
| 2011 | -- | $76,500 |
| 2010 | -- | $76,500 |
Find assessor info on the county website
Monthly payment
Est. payment
Payment breakdown
Explore the cost of this home by adjusting the details. Changes won't be saved.Climate risks
Neighborhood: 27332
Nearby schools
Schools provided by the listing agent
- Middle: Sanlee Middle School
- High: Southern Lee High
Source: LPRMLS. This data may not be complete. We recommend contacting the local school district to confirm school assignments for this home.
Similar homes
- $150,0003 bd2 ba1.3k sqft508 Nixon Dr, Sanford, NC 27330For Sale
 MLS ID #769164, ONDRIA ORTIZ, THE BROWN KEYS REAL ESTATE. LPRMLS
 - $--3 bd2 ba1.4k sqft50 Kathleen Ter, Sanford, NC 27332Auction
 Auction.com 1
 - $128,3604 bd1 ba1.9k sqft205 Pinehurst Avenue, Carthage, NC 28327For Sale

 MLS ID #100602556, Angela Thompson Group, Keller Williams Pinehurst. Hive MLS
 - $170,0003 bd2 ba1k sqft2001 Carr Creek Dr, Sanford, NC 27332For Sale

 MLS ID #10179361, Kimberly Gaddy-Butler. Doorify MLS
 - $150,0003 bd1 ba1.6k sqft113 Austin St, Sanford, NC 27330For SaleMLS ID #10186930, Jenny Blanto Blanton. Doorify MLS
- $149,9003 bd2 ba1k sqft314 Winding Rdg, Sanford, NC 27332For SaleMLS ID #10187770, Jessie Redd. Doorify MLS
- $99,4302 bd2 ba920 sqft148 Autumn Dr, Vass, NC 28394For SaleMLS ID #10191355, Lisa Coleman. Doorify MLS
- $150,0004 bd1 ba1.7k sqft3976 Vass Carthage Rd, Carthage, NC 28327For SaleMLS ID #10162288, Jesse Zamarron. Doorify MLS
- $112,0003 bd2 ba1k sqft125 Dark Wood Dr, Spring Lake, NC 28390For SaleMLS ID #10184182, Amelia Byrd. Doorify MLS
- $140,0003 bd3 ba1.5k sqft108 Richfield Court, Vass, NC 28394For SaleMLS ID #100556140, Angela Thompson Group, Keller Williams Pinehurst. Hive MLS
- $140,0003 bd2 ba1.3k sqft69 Ashley Ct, Spring Lake, NC 28390For SaleMLS ID #10170904, Megan Gregory Sorrell. Doorify MLS
