Welcome to 1059 Carmalt Street in the heart of Dickson City! Conveniently located just minutes from hospitals, shopping, dining, and everyday essentials, this property offers the perfect blend of comfort, convenience, and opportunity. Whether you're a first-time buyer, looking to downsize, or searching for your next investment, this home is full of potential.An added bonus? Buyers have the unique option to purchase this property on its own or together with its sister property for an exciting investment opportunity with strong rental income potential. A great location, flexible possibilities, and endless opportunity -- all waiting for you!
For sale
Price cut: $13K (6/27)
$147,000
1059 Carmalt St, Dickson City, PA 18519
3beds
1,126sqft
:
Get pre-qualified$1,023/mo
Residential, Single Family Residence
Built in 1940
3,049 Square Feet Lot
$143,800 Zestimate®
$131/sqft
$-- HOA
What's special
- 70 days |
- 371 |
- 19 |
Zillow last checked:
Listing updated:
Listed by:
Shelby Hess,
EXP Realty LLC 888-397-7352
Source: GSBR as distributed by MLS GRID,MLS#: SC262310
Facts & features
Interior
Bedrooms & bathrooms
- Bedrooms: 3
- Bathrooms: 2
- Full bathrooms: 1
- 1/2 bathrooms: 1
Rooms
- Room types: Bathroom 1, Living Room, Laundry, Kitchen, Dining Room, Bedroom 3, Bedroom 2, Bedroom 1, Bathroom 2
Bedroom 1
- Area: 196 Square Feet
- Dimensions: 14 x 14
Bedroom 2
- Area: 144 Square Feet
- Dimensions: 12 x 12
Bedroom 3
- Area: 144 Square Feet
- Dimensions: 12 x 12
Bathroom 1
- Area: 80 Square Feet
- Dimensions: 10 x 8
Bathroom 2
- Area: 48 Square Feet
- Dimensions: 6 x 8
Dining room
- Area: 196 Square Feet
- Dimensions: 14 x 14
Kitchen
- Area: 196 Square Feet
- Dimensions: 14 x 14
Laundry
- Area: 64 Square Feet
- Dimensions: 8 x 8
Living room
- Area: 224 Square Feet
- Dimensions: 16 x 14
Heating
- Baseboard, Natural Gas
Cooling
- Wall/Window Unit(s)
Appliances
- Included: Dishwasher, Washer, Refrigerator, Microwave, Free-Standing Electric Range, Electric Oven, Dryer
- Laundry: Inside, Main Level, Laundry Room
Features
- Eat-in Kitchen, Pantry
- Flooring: Tile, Vinyl
- Windows: Screens
- Basement: Concrete,Storage Space,Sump Pump,Dirt Floor
- Attic: Pull Down Stairs,Storage
- Fireplace features: None
Interior area
- Total structure area: 1,126
- Total interior livable area: 1,126 sqft
- Finished area above ground: 1,126
- Finished area below ground: 0
Property
Parking
- Parking features: On Site, On Street
- Has uncovered spaces: Yes
Features
- Levels: Two
- Stories: 2
- Patio & porch: None
- Exterior features: Awning(s), Rain Gutters
- Pool features: None
- Spa features: None
- Fencing: None
- Frontage type: Other
Lot
- Size: 3,049 Square Feet
- Dimensions: 20 x 82 x 10 x 83 x 30 x 165
- Features: Back Yard, Open Lot, Not In Development, Level
Details
- Additional structures: None
- Parcel number: 11316060002
- Zoning: R1
Construction
Type & style
- Home type: SingleFamily
- Architectural style: Traditional
- Property subtype: Residential, Single Family Residence
Materials
- Metal Siding
- Foundation: Block
- Roof: Tar/Gravel
Condition
- New construction: No
- Year built: 1940
Utilities & green energy
- Electric: 200 or Less Amp Service
- Sewer: Public Sewer
- Water: Public
- Utilities for property: Cable Available, Sewer Available, Water Available, Natural Gas Available
Community & HOA
Community
- Features: None
- Security: Carbon Monoxide Detector(s), Smoke Detector(s)
Location
- Region: Dickson City
Financial & listing details
- Price per square foot: $131/sqft
- Tax assessed value: $5,000
- Annual tax amount: $1,120
- Date on market: 5/20/2026
- Cumulative days on market: 262 days
- Listing terms: Cash,VA Loan,FHA,Conventional
- Inclusions: Washer, dryer, stove/range, dishwasher.
- Road surface type: Paved
Estimated market value
$143,800
$137,000 - $151,000
$1,472/mo
Price history
| Date | Event | Price |
|---|---|---|
| 6/27/2026 | Price change | $147,000-8.1%$131/sqft |
Source:  GSBR as distributed by MLS GRID #SC262310 Report a problem GSBR as distributed by MLS GRID #SC262310 Report a problem | ||
| 5/20/2026 | Listed for sale | $160,000-5.3%$142/sqft |
Source: GSBR as distributed by MLS GRID #SC262310 Report a problem | ||
| 3/1/2026 | Listing removed | $169,000$150/sqft |
Source: eXp Realty #SC254234 Report a problem | ||
| 8/22/2025 | Listed for sale | $169,000+35.2%$150/sqft |
Source: GSBR as distributed by MLS GRID #SC254234 Report a problem | ||
| 2/28/2022 | Sold | $125,000+20.2%$111/sqft |
Source: GSBR as distributed by MLS GRID #215332 Report a problem | ||
| 1/14/2022 | Pending sale | $104,000$92/sqft |
Source: GSBR as distributed by MLS GRID #21-5332 Report a problem | ||
| 11/16/2021 | Listed for sale | $104,000-5.5%$92/sqft |
Source: GSBR as distributed by MLS GRID #21-5332 Report a problem | ||
| 8/13/2020 | Listing removed | $110,000$98/sqft |
Source: ERA One Source Realty, Peckville #20-1214 Report a problem | ||
| 3/22/2020 | Listed for sale | $110,000$98/sqft |
Source: ERA One Source Realty #20-1214 Report a problem | ||
| 2/25/2019 | Listing removed | $110,000$98/sqft |
Source: ERA One Source Realty #18-2538 Report a problem | ||
| 6/8/2018 | Listed for sale | $110,000+450%$98/sqft |
Source: ERA One Source Realty #18-2538 Report a problem | ||
| 6/15/2015 | Listing removed | $750$1/sqft |
Source: Henry E Deecke Real Estate INC. Report a problem | ||
| 5/28/2015 | Listed for rent | $750$1/sqft |
Source: Postlets Report a problem | ||
| 4/23/2013 | Sold | $20,000$18/sqft |
Source: Public Record Report a problem | ||
Public tax history
| Year | Property taxes | Tax assessment |
|---|---|---|
| 2025 | $1,309 +12.5% | $5,000 |
| 2024 | $1,164 +6.4% | $5,000 |
| 2023 | $1,094 +2.6% | $5,000 |
| 2022 | $1,066 | $5,000 |
| 2021 | $1,066 +9.3% | $5,000 |
| 2020 | $975 +1.8% | $5,000 |
| 2018 | $957 +69.1% | $5,000 |
| 2017 | $566 | $5,000 |
| 2016 | -- | $5,000 |
| 2015 | -- | $5,000 |
| 2014 | -- | $5,000 |
| 2013 | -- | $5,000 |
| 2012 | -- | $5,000 |
| 2011 | -- | $5,000 |
| 2010 | -- | $5,000 |
| 2009 | -- | $5,000 |
| 2008 | -- | $5,000 |
| 2007 | -- | $5,000 |
| 2006 | -- | $5,000 |
| 2005 | -- | $5,000 |
| 2004 | -- | $5,000 |
| 2003 | -- | $5,000 |
| 2002 | -- | $5,000 |
| 2000 | -- | $5,000 |
Find assessor info on the county website
Monthly payment
Est. payment
Payment breakdown
Explore the cost of this home by adjusting the details. Changes won't be saved.Climate risks
Neighborhood: 18519
Nearby schools
GreatSchools rating
- 5/10Mid Valley El CenterGrades: K-6Distance: 1.7 mi
- 5/10Mid Valley Secondary CenterGrades: 7-12Distance: 1.6 mi
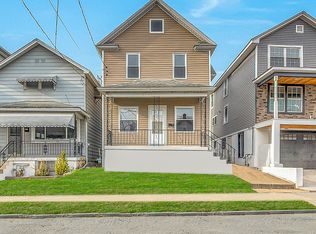
- $169,9003 bd1 ba1.2k sqft1061 Carmalt St, Dickson City, PA 18519For Sale
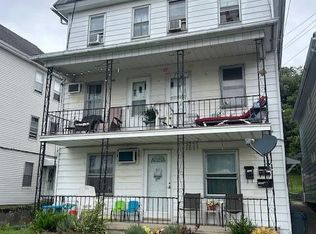
- $350,0006 bd3 ba2.7k sqft1055 Carmalt St, Dickson City, PA 18519For Sale
- $--2 bd1 ba1k sqft1055 Carmalt St #1, Scranton, PA 18519Off Market
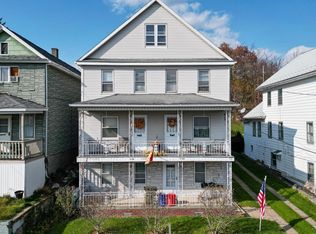
- $265,0005 bd3 ba2.9k sqft1051 Carmalt St, Dickson City, PA 18519Sold
- $5,000-- bd-- ba-- sqft1063 Carmalt St, Dickson City, PA 18519Off Market
- $---- bd-- ba-- sqft1051 Carmalt St, Scranton, PA 18519Off Market
- $--2 bd1 ba-- sqft1057 Carmalt St, Dickson City, PA 18519Off Market
- $191,3004 bd2 ba2k sqft1065 Carmalt St, Dickson City, PA 18519Off Market
A local agent can set up tours, give advice and negotiate with sellers.
A local lender can help you make sure your offer is ready when you are.
Similar homes
- $169,9003 bd1 ba1.2k sqft1061 Carmalt St, Dickson City, PA 18519For Sale
 MLS ID #SC260685, The Bill Chupko Team, Keller Williams Real Estate-Clarks Summit. GSBR as distributed by MLS GRID
 - $199,0003 bd2 ba1.5k sqft1211 Main St, Dickson City, PA 18519For Sale
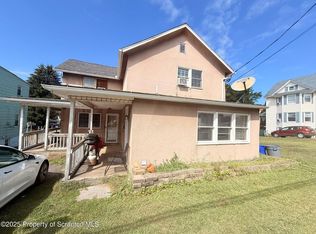 MLS ID #SC262507, Xiomara Caraballo Mercado, EXP Realty LLC. GSBR as distributed by MLS GRID
 - $149,9003 bd1 ba1.5k sqft1125 Main St, Peckville, PA 18452For Sale
 MLS ID #SC261569, Colleen A Weissman, Berkshire Hathaway Home Services Preferred Properties. GSBR as distributed by MLS GRID
 - $155,0003 bd1 ba1.2k sqft131 Throop St, Scranton, PA 18508For Sale
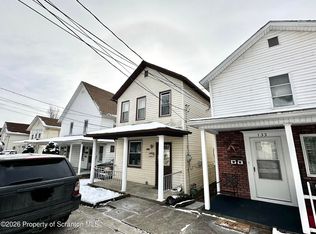 MLS ID #SC260293, Aaron Pierce, C21 Jack Ruddy Real Estate. GSBR as distributed by MLS GRID
 - $193,0003 bd1 ba1.1k sqft271 Poplar St, Dickson City, PA 18519For SaleMLS ID #SC2398, Kimberly Pisanti, C21 Jack Ruddy Real Estate. GSBR as distributed by MLS GRID
- $165,0003 bd2 ba1.2k sqft121 Throop St, Scranton, PA 18508For SaleMLS ID #SC261372, Corey Christian, ERA One Source Realty, Peckville. GSBR as distributed by MLS GRID
- $145,0003 bd2 ba1.3k sqft613 Willow St, Scranton, PA 18505For SaleMLS ID #26-2411, Stacey L Lauer, Rubbico Real Estate. Luzerne County AOR
- $139,0003 bd1 ba1.1k sqft893 Scanlon Ave, Scranton, PA 18508For SaleMLS ID #SC262338, Halle Ann Stevens, Revolve Real Estate. GSBR as distributed by MLS GRID
- $170,0002 bd2 ba1.3k sqft207 Prospect St, Dunmore, PA 18512For SaleMLS ID #SC263086, NOAH A DONCSES, Cobblestone Real Estate LLC. GSBR as distributed by MLS GRID
- $148,0004 bd1 ba1.2k sqft314 Railroad Ave, Scranton, PA 18505For SaleMLS ID #SC262383, James Caceres, C21 Jack Ruddy Real Estate. GSBR as distributed by MLS GRID
- $148,0003 bd1 ba1k sqft822 Kirst Ct, Scranton, PA 18505For SaleMLS ID #SC263353, Amy R Gearhart, COWLEY REAL ESTATE. GSBR as distributed by MLS GRID
- $220,0004 bd1 ba1.6k sqft703-705 Main St, Dickson City, PA 18519For SaleMLS ID #26-2527, Rose Martin, Century 21 Signature Properties. Luzerne County AOR
- $135,0003 bd1 ba1.1k sqft1627 Luzerne St, Scranton, PA 18504For SaleMLS ID #PM-143032, Maxine Andre Foster, Keller Williams Real Estate - Stroudsburg. PMAR
- $125,0003 bd1 ba1.2k sqft231 Putnam St, Scranton, PA 18508For SaleMLS ID #SC262521, Noah John Donahue, Nisk Real Estate. GSBR as distributed by MLS GRID
- $139,0002 bd2 ba1.6k sqft545 Hickory St, Scranton, PA 18505For SaleMLS ID #SC263617, Connie L Seagraves, C21 Jack Ruddy Real Estate. GSBR as distributed by MLS GRID
- $149,9954 bd1 ba1.2k sqft531 N Hyde Park Ave, Scranton, PA 18504For SaleMLS ID #SC260173, Pat Rogan, The Hub Real Estate Group Scranton. GSBR as distributed by MLS GRID
- $155,0003 bd1 ba1.2k sqft210 Riverside Dr, Factoryville, PA 18419For SaleMLS ID #SC263322, Ashley M. Brzoska, Endless Realty, LLC. GSBR as distributed by MLS GRID
- $175,0003 bd1 ba1.2k sqft321 Ferdinand St, Scranton, PA 18508For SaleMLS ID #SC263404, Alexsis McGhee, EXP Realty LLC. GSBR as distributed by MLS GRID
- $168,9005 bd2 ba1.4k sqft808 E Lackawanna Ave, Olyphant, PA 18447For SaleMLS ID #SC254199, The Joette and Jim Conaboy Team, Coldwell Banker Town & Country Properties. GSBR as distributed by MLS GRID
- $210,0003 bd2 ba1.1k sqft339 Ferdinand St, Scranton, PA 18508For SaleMLS ID #SC263623, Laura Sandoval, Avanti Real Estate Group. GSBR as distributed by MLS GRID
