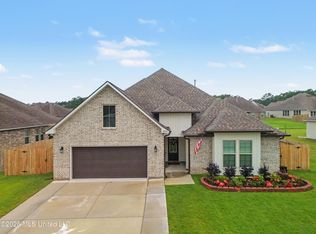
Coastal-inspired traditional home with a smart, open-concept design and flexible living spaces. The spacious great room flows seamlessly into the kitchen and dining area, centered around a large island—perfect for entertaining or everyday living. Abundant windows fill the space with natural light and offer views of the backyard. The private primary suite is thoughtfully separated from the main-level secondary bedrooms, creating a comfortable retreat. Upstairs, a large game room functions as a true second living area, accompanied by two additional bedrooms and a full bathroom—ideal for guests, a media space, or extended living. Located in Gulfport, MS, Landon Meadows offers convenient access to top-rated schools, shopping, dining, and outdoor recreation, including beautiful Gulf Coast beaches and golf courses.
Active
Price cut: $3K (6/23)
$359,990
10590 Landon Meadows Dr, Gulfport, MS 39503
5beds
2,513sqft
:
Get pre-qualified$2,273/mo
Residential, Single Family Residence
Built in 2025
8,712 Square Feet Lot
$359,100 Zestimate®
$143/sqft
$33/mo HOA
What's special
Large game roomOpen-concept great roomSpacious kitchenLuxurious finishesLuxurious primary suiteFlexible living space
- 289 days |
- 23 |
- 2 |
Zillow last checked:
Listing updated:
Listed by:
Bryan S Sumner 228-206-6811,
Meritage Homes of Mississippi, Inc. 228-206-6811
Source: MLS United,MLS#: 4129577
Facts & features
Interior
Bedrooms & bathrooms
- Bedrooms: 5
- Bathrooms: 3
- Full bathrooms: 3
Primary bedroom
- Description: Enjoy A Spa-Inspired Primary Bath With A Tiled Walk-In Shower, Double Vanity, And Private Water Closet Designed For Both Comfort And Functionality.
- Level: Main
Bedroom
- Level: Main
Bedroom
- Level: Main
Bedroom
- Level: Upper
Bedroom
- Level: Upper
Game room
- Description: Enjoy The Flexibility Of A Second Living Area Upstairs — Ideal For Movie Nights, A Kids' Retreat, Or A Quiet Space Away From The Main Floor
- Level: Upper
Great room
- Description: The Open-Concept Living Area Seamlessly Connects The Kitchen, Dining, And Living Spaces, Centered Around A Large Kitchen Island With Soft-Close Drawers. Abundant Windows Fill The Space With Natural Light And Provide Views Of The Backyard
- Level: Main
Kitchen
- Level: Main
Heating
- Electric
Cooling
- Central Air, Electric
Appliances
- Included: Electric Cooktop, ENERGY STAR Qualified Appliances, ENERGY STAR Qualified Water Heater, Microwave, Stainless Steel Appliance(s)
- Laundry: Inside, Laundry Room, Lower Level, Main Level
Features
- High Ceilings, Kitchen Island, Open Floorplan, Smart Thermostat, Double Vanity
- Flooring: Vinyl
- Has fireplace: No
Interior area
- Total structure area: 2,513
- Total interior livable area: 2,513 sqft
Video & virtual tour
Property
Parking
- Total spaces: 2
- Parking features: Concrete
- Garage spaces: 2
Features
- Levels: Two
- Stories: 2
- Patio & porch: Front Porch, Rear Porch
- Exterior features: Private Yard
Lot
- Size: 8,712 Square Feet
- Dimensions: 72 x 123'
Details
- Parcel number: 0709d01001.047
Construction
Type & style
- Home type: SingleFamily
- Architectural style: Traditional,Other
- Property subtype: Residential, Single Family Residence
Materials
- HardiPlank Type
- Foundation: Slab
- Roof: Architectural Shingles
Condition
- New Construction
- New construction: Yes
- Year built: 2025
Utilities & green energy
- Sewer: Public Sewer
- Water: Public
- Utilities for property: Electricity Connected, Sewer Connected, Water Connected
Community & HOA
Community
- Features: Park
- Subdivision: Landon Meadows
HOA
- Has HOA: Yes
- Services included: Maintenance Grounds
- HOA fee: $400 annually
Location
- Region: Gulfport
Financial & listing details
- Price per square foot: $143/sqft
- Tax assessed value: $24,000
- Annual tax amount: $1
- Date on market: 8/3/2026
- Electric utility on property: Yes
Estimated market value
$359,100
$341,000 - $377,000
$3,044/mo
Price history
| Date | Event | Price |
|---|---|---|
| 8/3/2026 | Listed for sale | $359,990$143/sqft |
Source: MLS United #4129577 Report a problem | ||
| 6/30/2026 | Pending sale | $359,990$143/sqft |
Source: MLS United #4129577 Report a problem | ||
| 6/23/2026 | Price change | $359,990-0.8%$143/sqft |
Source: MLS United #4129577 Report a problem | ||
| 6/15/2026 | Listed for sale | $362,990$144/sqft |
Source: MLS United #4129577 Report a problem | ||
| 6/1/2026 | Pending sale | $362,990$144/sqft |
Source: MLS United #4129577 Report a problem | ||
| 5/27/2026 | Price change | $362,990-0.8%$144/sqft |
Source: MLS United #4129577 Report a problem | ||
| 4/15/2026 | Price change | $365,990-0.8%$146/sqft |
Source: MLS United #4129577 Report a problem | ||
| 3/2/2026 | Price change | $368,990+0.5%$147/sqft |
Source: MLS United #4129577 Report a problem | ||
| 2/10/2026 | Price change | $366,990+0.8%$146/sqft |
Source: MLS United #4129577 Report a problem | ||
| 1/30/2026 | Price change | $363,990+0.8%$145/sqft |
Source: MLS United #4129577 Report a problem | ||
| 1/2/2026 | Price change | $360,990+0.6%$144/sqft |
Source: MLS United #4129577 Report a problem | ||
| 10/24/2025 | Listed for sale | $358,990+0.6%$143/sqft |
Source: MLS United #4129577 Report a problem | ||
| 10/24/2025 | Listing removed | $356,990$142/sqft |
Source:  Meritage Homes Report a problem Meritage Homes Report a problem | ||
| 10/22/2025 | Listed for sale | $356,990$142/sqft |
Source: Meritage Homes Report a problem | ||
Public tax history
| Year | Property taxes | Tax assessment |
|---|---|---|
| 2025 | $340 | $3,600 |
Find assessor info on the county website
Monthly payment
Est. payment
Payment breakdown
Explore the cost of this home by adjusting the details. Changes won't be saved.Climate risks
Neighborhood: 39503
Nearby schools
GreatSchools rating
- 6/10Orange Grove Elementary SchoolGrades: 4-6Distance: 1.9 mi
- 6/10West Harrison Middle SchoolGrades: 7-8Distance: 4.1 mi
- 9/10West Harrison High SchoolGrades: 9-12Distance: 3.8 mi
Schools provided by the listing agent
- Elementary: Harrison Central
- Middle: West Harrison Middle
- High: West Harrison
Source: MLS United. This data may not be complete. We recommend contacting the local school district to confirm school assignments for this home.
- $--3 bd2 ba1.6k sqft10598 Landon Meadows Dr, Gulfport, MS 39503Sold
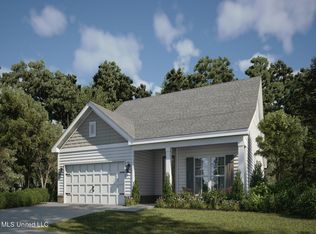
- $346,9904 bd3 ba2.2k sqft10582 Landon Meadows Dr, Gulfport, MS 39503For Sale

- $339,9903 bd2 ba2k sqft10587 Landon Meadows Dr, Gulfport, MS 39503Pending
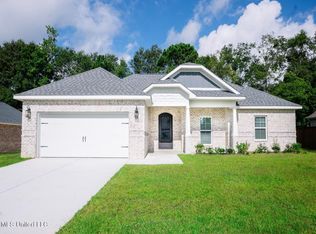
- $359,9904 bd2 ba2.1k sqft10595 Landon Meadows Dr, Gulfport, MS 39503New Construction

- $--3 bd2 ba1.6k sqft10605 Landon Meadows Dr, Gulfport, MS 39503Sold
- $--4 bd2 ba2.1k sqft10566 Landon Meadows Dr, Gulfport, MS 39503Sold
- $--3 bd2 ba1.3k sqft10616 Landon Meadows Dr, Gulfport, MS 39503Sold
- $366,6004 bd3 ba2.8k sqftAutumn Chase, Gulfport, MS 39503Off Market
A local agent can set up tours, give advice and negotiate with sellers.
A local lender can help you make sure your offer is ready when you are.
Similar homes
- $359,9904 bd2 ba2.1k sqft10416 Landon Meadows Dr, Gulfport, MS 39503New Construction
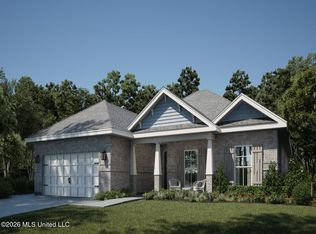 MLS ID #4142113, Bryan S Sumner, Meritage Homes of Mississippi, Inc.. MLS United
 - $366,4655 bd3 ba2.5k sqft10496 Landon Meadows Dr, Gulfport, MS 39503New Construction
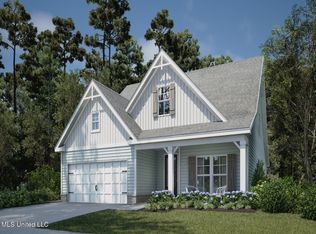 MLS United
 - $367,0004 bd3 ba2.8k sqft10140 Patrick Dr, Gulfport, MS 39503For Sale
 MLS ID #4148867, Claudia Keyes, Vision Realty Group. MLS United
 - $364,9003 bd2 ba1.9k sqft16869 W Landon Green Dr, Gulfport, MS 39503For Sale
 MLS ID #4156485, Marissa McLeroy, NextHome Simplicity (BOF). MLS United
 - $389,0003 bd2 ba2.9k sqft10481 Chapelwood Dr, Gulfport, MS 39503For SaleMLS ID #4148561, Nancy L DeFazio, Welcome Home Realty. MLS United
- $384,5004 bd3 ba2.2k sqft12023 Michael Grace Dr, Gulfport, MS 39503For SaleMLS ID #4156235, Jan Gaston, Mandal Preferred, Inc.. MLS United
- $319,9003 bd2 ba1.6k sqft10604 Wren Grv, Gulfport, MS 39503For SaleMLS ID #4154325, Ashley Neely, Century 21 J. Carter & Company. MLS United
- $309,0003 bd2 ba1.5k sqft10640 Wren Grv, Gulfport, MS 39503For SaleMLS ID #4156837, Haley H Cumberland, Century 21 J. Carter & Company. MLS United
- $418,4004 bd4 ba2.7k sqft14467 Majesta Dr, Gulfport, MS 39503New ConstructionMLS ID #4152789, Susie Siemiontkowski, D R Horton. MLS United
- $324,9005 bd3 ba2.1k sqft13438 Pond Ridge Way, Gulfport, MS 39503New ConstructionMLS United
- $324,9005 bd3 ba2.1k sqft13449 Pond Ridge Way, Gulfport, MS 39503New ConstructionMLS United
- $329,9003 bd2 ba1.7k sqft10691 Wren Grv, Gulfport, MS 39501For SaleMLS ID #4156601, Jason McMichael, Real Broker, LLC.. MLS United
- $308,0004 bd2 ba1.7k sqft17885 Tingle Dr, Gulfport, MS 39503For SaleMLS ID #4156461, Marissa McLeroy, NextHome Simplicity (BOF). MLS United
- $327,9005 bd3 ba2.1k sqft13429 Pond Ridge Way, Gulfport, MS 39503New ConstructionMLS United
- $328,0854 bd2 ba2.3k sqft14243 Swan Ridge Cir, Gulfport, MS 39503New ConstructionMLS United
- from $393,9004 bd3 ba2.4k sqftThe Hawthorne Plan, River Hills, Gulfport, MS 39503New ConstructionDR Horton
- $350,0004 bd3 ba2.3k sqft6028 Seagull Dr, Long Beach, MS 39560For SaleMLS ID #4151163, Jayden K Gillespie, Stars and Stripes Realty, LLC.. MLS United
- $300,9004 bd2 ba1.7k sqft17509 Sycamore St, Gulfport, MS 39503New ConstructionMLS United
- $395,0004 bd3 ba2.2k sqft400 Caribe Pl N, Gulfport, MS 39507For SaleMLS ID #4147911, JJ McMurtry, Epic Homes, LLC. MLS United
- $384,9954 bd2 ba2.3k sqft9225 Natures Trl, Biloxi, MS 39532For SaleMLS ID #4157900, Ben W Cowart, Coastal Realty Group. MLS United
