The Brooks offers a beautifully designed open-concept layout, featuring a spacious kitchen and great room—perfect for entertaining. The kitchen is equipped with an in-cabinet microwave and oven, a sleek flat-surface cooktop, quartz countertops, and a large island ideal for gathering. Enjoy both a separate dining area and a dedicated office space, allowing you to skip the commute and work from home with ease. Thoughtful finishes can be found throughout the home, adding style and functionality. The primary suite is filled with natural light and features a stunning bath complete with a separate soaking tub and shower, along with a generous walk-in closet. Located in Gulfport, MS, less than 2 miles from Interstate 10, this home provides convenient access to top-rated schools, shopping, beautiful beaches, and major employers such as the Naval Construction Battalion Center. Plus, enjoy a variety of local dining options just minutes away.
Pending
Price cut: $5K (6/23)
$339,990
10587 Landon Meadows Dr, Gulfport, MS 39503
3beds
2,049sqft
:
Get pre-qualified$2,147/mo
Residential, Single Family Residence
Built in 2025
8,712 Square Feet Lot
$339,200 Zestimate®
$166/sqft
$33/mo HOA
What's special
Dedicated office spaceOpen-concept layoutSeparate dining areaSpacious kitchenSleek flat-surface cooktopQuartz countertopsIn-cabinet microwave and oven
- 187 days |
- 66 |
- 3 |
Zillow last checked:
Listing updated:
Listed by:
Bryan S Sumner 228-206-6811,
Meritage Homes of Mississippi, Inc. 228-206-6811
Source: MLS United,MLS#: 4137046
Facts & features
Interior
Bedrooms & bathrooms
- Bedrooms: 3
- Bathrooms: 2
- Full bathrooms: 2
Primary bedroom
- Level: Main
Bedroom
- Level: Main
Bedroom
- Level: Main
Great room
- Level: Main
Kitchen
- Level: Main
Heating
- Electric
Cooling
- Central Air, Electric
Appliances
- Included: Electric Cooktop, ENERGY STAR Qualified Appliances, ENERGY STAR Qualified Water Heater, Microwave
Features
- Has fireplace: No
Interior area
- Total structure area: 2,049
- Total interior livable area: 2,049 sqft
Video & virtual tour
Property
Parking
- Total spaces: 2
- Parking features: Concrete
- Garage spaces: 2
Features
- Levels: One
- Stories: 1
- Exterior features: Private Yard
Lot
- Size: 8,712 Square Feet
Details
- Parcel number: 0709d01001.040
Construction
Type & style
- Home type: SingleFamily
- Architectural style: Traditional
- Property subtype: Residential, Single Family Residence
Materials
- HardiPlank Type
- Foundation: Slab
- Roof: Architectural Shingles
Condition
- New Construction
- New construction: Yes
- Year built: 2025
Utilities & green energy
- Sewer: Public Sewer
- Water: Public
- Utilities for property: Electricity Connected, Sewer Connected, Water Connected
Community & HOA
Community
- Subdivision: Landon Meadows
HOA
- Has HOA: Yes
- Services included: Maintenance Grounds
- HOA fee: $400 annually
Location
- Region: Gulfport
Financial & listing details
- Price per square foot: $166/sqft
- Annual tax amount: $1
- Date on market: 1/22/2026
- Electric utility on property: Yes
Estimated market value
$339,200
$322,000 - $356,000
$2,369/mo
Price history
| Date | Event | Price |
|---|---|---|
| 7/1/2026 | Pending sale | $339,990$166/sqft |
Source: MLS United #4137046 Report a problem | ||
| 6/23/2026 | Price change | $339,990-1.4%$166/sqft |
Source: MLS United #4137046 Report a problem | ||
| 5/13/2026 | Price change | $344,990-1.4%$168/sqft |
Source: MLS United #4137046 Report a problem | ||
| 4/15/2026 | Price change | $349,990-0.8%$171/sqft |
Source: MLS United #4137046 Report a problem | ||
| 3/2/2026 | Price change | $352,990+0.6%$172/sqft |
Source: MLS United #4137046 Report a problem | ||
| 2/10/2026 | Price change | $350,990+0.3%$171/sqft |
Source: MLS United #4137046 Report a problem | ||
| 2/4/2026 | Price change | $349,990+0.3%$171/sqft |
Source: MLS United #4137046 Report a problem | ||
| 2/2/2026 | Price change | $348,990+0.3%$170/sqft |
Source: MLS United #4137046 Report a problem | ||
| 1/30/2026 | Price change | $347,900+0.8%$170/sqft |
Source: MLS United #4137046 Report a problem | ||
| 1/22/2026 | Listed for sale | $344,990$168/sqft |
Source: MLS United #4137046 Report a problem | ||
Public tax history
Tax history is unavailable.
Monthly payment
Est. payment
Payment breakdown
Explore the cost of this home by adjusting the details. Changes won't be saved.Climate risks
Neighborhood: 39503
Nearby schools
GreatSchools rating
- 6/10Orange Grove Elementary SchoolGrades: 4-6Distance: 1.8 mi
- 6/10West Harrison Middle SchoolGrades: 7-8Distance: 4.1 mi
- 9/10West Harrison High SchoolGrades: 9-12Distance: 3.8 mi
Schools provided by the listing agent
- Elementary: Harrison Central
- Middle: West Harrison Middle
- High: West Harrison
Source: MLS United. This data may not be complete. We recommend contacting the local school district to confirm school assignments for this home.
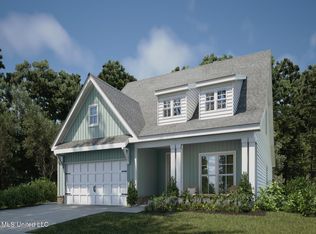
- $359,9905 bd3 ba2.5k sqft10590 Landon Meadows Dr, Gulfport, MS 39503Pending
- $379,9904 bd2 ba2.1k sqft10595 Landon Meadows Dr, Gulfport, MS 39503New Construction

- $--4 bd2 ba2.1k sqft10566 Landon Meadows Dr, Gulfport, MS 39503Sold
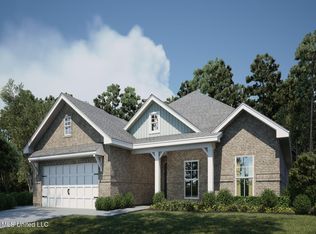
- $--3 bd2 ba1.6k sqft10598 Landon Meadows Dr, Gulfport, MS 39503Sold
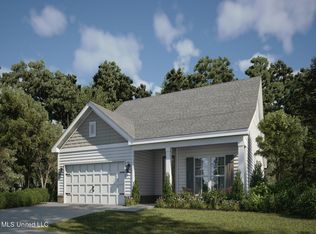
- $356,7004 bd3 ba2.8k sqftAutumn Chase, Gulfport, MS 39503Off Market
- $--3 bd2 ba1.6k sqft10605 Landon Meadows Dr, Gulfport, MS 39503Sold
- $342,2003 bd2 ba2k sqft10557 Landon Meadows Dr, Gulfport, MS 39503Off Market
- $--3 bd2 ba1.3k sqft10616 Landon Meadows Dr, Gulfport, MS 39503Sold
A local agent can set up tours, give advice and negotiate with sellers.
A local lender can help you make sure your offer is ready when you are.
Similar homes
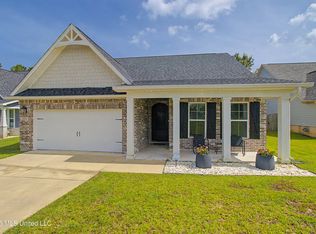
- $319,9003 bd2 ba1.6k sqft10604 Wren Grv, Gulfport, MS 39503For Sale
 MLS ID #4154325, Ashley Neely, Century 21 J. Carter & Company. MLS United
 - $345,0004 bd3 ba2.9k sqft10641 Chapelwood Dr, Gulfport, MS 39503For Sale
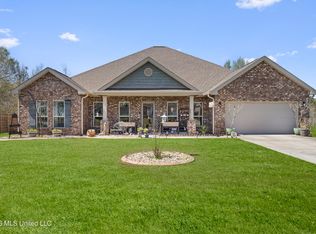 MLS ID #4142377, Katherine Walker, Coldwell Banker Alfonso Realty-Lorraine Rd. MLS United
 - $309,0003 bd2 ba1.5k sqft10640 Wren Grv, Gulfport, MS 39503For Sale
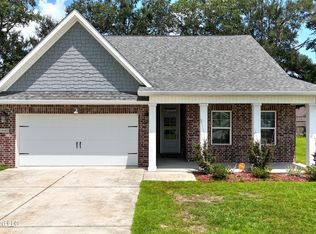 MLS ID #4156837, Haley H Cumberland, Century 21 J. Carter & Company. MLS United
 - $320,0004 bd3 ba1.8k sqft10545 W Landon Green Cir, Gulfport, MS 39503For Sale
 MLS ID #4142568, Amberlee Wade Holmes, Weichert Rltrs-Gulf Properties. MLS United
 - $379,9904 bd2 ba2.1k sqft10416 Landon Meadows Dr, Gulfport, MS 39503New ConstructionMLS ID #4142113, Bryan S Sumner, Meritage Homes of Mississippi, Inc.. MLS United
- $329,9003 bd2 ba1.7k sqft10691 Wren Grv, Gulfport, MS 39501For SaleMLS ID #4156601, Jason McMichael, Real Broker, LLC.. MLS United
- $308,9003 bd2 ba1.7k sqft10434 W Landon Green Cir, Gulfport, MS 39503For SaleMLS ID #4147992, Michelle Patterson, Coastal Realty Group. MLS United
- $364,9004 bd3 ba2.9k sqft10620 Chapelwood Dr, Gulfport, MS 39503For SaleMLS ID #4141853, Carl Watson, Century 21 Busch Realty Group. MLS United
- $279,9903 bd2 ba1.6k sqft10415 Landon Meadows Dr, Gulfport, MS 39503New ConstructionMLS ID #4151393, Bryan S Sumner, Meritage Homes of Mississippi, Inc.. MLS United
- $320,0003 bd2 ba1.8k sqft12470 Pineridge Ct, Gulfport, MS 39503New ConstructionMLS ID #4156694, Haley H Cumberland, Century 21 J. Carter & Company. MLS United
- $379,9004 bd2 ba2.1k sqft16821 W Landon Green Dr, Gulfport, MS 39503For SaleMLS ID #4152452, William Mitchell, Blackwater Realty. MLS United
- $374,9004 bd3 ba2.8k sqft10140 Patrick Dr, Gulfport, MS 39503For SaleMLS ID #4148867, Claudia Keyes, Vision Realty Group. MLS United
- $269,0004 bd2 ba1.8k sqft10204 Little Gem Dr, Gulfport, MS 39503For SaleMLS ID #4153164, Jordyn Rosetti O'Mara, Coastal Realty Group. MLS United
- $300,0003 bd2 ba1.9k sqft15044 Belhaven St, Gulfport, MS 39503For SaleMLS ID #4151618, Haley H Cumberland, Century 21 J. Carter & Company. MLS United
- $284,9003 bd2 ba1.7k sqft18120 Evergreen Dr, Gulfport, MS 39503For SaleMLS ID #4145672, Mandy Merritt, Century 21 Busch Realty Group. MLS United
- $299,9003 bd3 ba2.2k sqft14038 Plantation Oaks Dr, Gulfport, MS 39503New ConstructionMLS ID #4152162, Jodi S Busch, Century 21 Busch Realty Group. MLS United
- $328,0854 bd2 ba2.3k sqft14243 Swan Ridge Cir, Gulfport, MS 39503New ConstructionMLS United
- $311,1803 bd2 ba1.8k sqft15271 Hidden Lily Way, Gulfport, MS 39503New ConstructionMLS United
- $318,0003 bd2 ba1.7k sqft14295 Swan Ridge Cir, Gulfport, MS 39503For SaleMLS ID #4154311, Jennifer Owens, Coldwell Banker Alfonso Realty - DH. MLS United
- $324,9005 bd3 ba2.1k sqft13438 Pond Ridge Way, Gulfport, MS 39503New ConstructionMLS United
