Welcome to 106 1st Avenue, a custom Colonial-style home located in the heart of Tuckerton Borough! This beautifully maintained 3-bedroom, 2.5-bath home offers a wonderful floor plan with thoughtful updates and upgrades throughout. Step inside to find hardwood flooring and crown molding throughout the first floor. The spacious layout features a comfortable living room, a beautiful family room with a cathedral ceiling, formal dining room, and an inviting kitchen complete with beautiful cabinetry, attractive countertops, and newer appliances. Additional features include Andersen tilt-out windows, blackout blinds, a tankless water heater, newer washer and dryer, and an attached one-car garage. Outside, enjoy a beautiful 75' x 125' property with a fully fenced backyard offering plenty of room to relax, entertain, garden, or play. A generously sized shed provides additional storage for all your outdoor necessities. Conveniently located close to public transportation, shopping, restaurants, local marinas, and the beach, this home offers the perfect combination of comfort, character, and Jersey Shore convenience. Beautifully cared for, nicely updated, and ready for its next owner come check out 106 1st Avenue
Under contract
Price cut: $20K (9/16)
$489,900
106 1st Ave, Tuckerton, NJ 08087
3beds
1,704sqft
Single Family Residence
Built in 2006
9,375 Square Feet Lot
$493,200 Zestimate®
$288/sqft
$-- HOA
What's special
Inviting kitchenNewer washer and dryerTankless water heaterFormal dining roomBeautiful cabinetryBlackout blindsFully fenced backyard
- 31 days
- 733
- 57
Zillow last checked:
Listing updated:
Listed by:
Jessica DiFrancia 732-773-0384,
Keller Williams Realty - Atlantic Shore
Source: Bright MLS,MLS#: NJOC2045130
Facts & features
Interior
Bedrooms & bathrooms
- Bedrooms: 3
- Bathrooms: 3
- Full bathrooms: 2
- 1/2 bathrooms: 1
- Main level bathrooms: 3
- Main level bedrooms: 3
Heating
- Forced Air, Natural Gas
Cooling
- Ceiling Fan(s), Central Air, Electric
Appliances
- Included: Washer, Cooktop, Stainless Steel Appliance(s), Refrigerator, Microwave, Dryer, Dishwasher, Gas Water Heater
- Laundry: Has Laundry
Features
- Attic, Bathroom - Tub Shower, Bathroom - Walk-In Shower, Ceiling Fan(s), Dining Area, Family Room Off Kitchen, Pantry, Recessed Lighting, Upgraded Countertops
- Flooring: Wood, Carpet, Ceramic Tile
- Doors: Sliding Glass
- Windows: Window Treatments
- Has basement: No
- Number of fireplaces: 1
- Fireplace features: Gas/Propane
Interior area
- Total structure area: 1,704
- Total interior livable area: 1,704 sqft
- Finished area above ground: 1,704
Video & virtual tour
Property
Parking
- Total spaces: 7
- Parking features: Garage Faces Front, Attached, Driveway
- Attached garage spaces: 1
- Uncovered spaces: 6
Accessibility
- Accessibility features: None
Features
- Levels: Two
- Stories: 2
- Patio & porch: Deck
- Exterior features: Boat Storage, Lighting, Lawn Sprinkler, Play Area, Street Lights
- Pool features: None
- Fencing: Back Yard
- Has view: Yes
- View description: Trees/Woods
Lot
- Size: 9,375 Square Feet
- Dimensions: 75 x 125
- Features: Backs to Trees, Level, Private, Rear Yard, Suburban
Details
- Additional structures: Above Grade
- Parcel number: 13102/506
- Zoning: RES
- Zoning description: res
- Special conditions: Standard
Construction
Type & style
- Home type: SingleFamily
- Architectural style: Colonial
- Property subtype: Single Family Residence
Materials
- Stick Built
- Foundation: Crawl Space
- Roof: Shingle
Condition
- Good
- New construction: No
- Year built: 2006
- Major remodel year: 2020
Utilities & green energy
- Sewer: Public Sewer
- Water: Public
Community & HOA
Community
- Security: Carbon Monoxide Detector(s), Smoke Detector(s), Fire Sprinkler System
- Subdivision: None Available
HOA
- Has HOA: No
Location
- Region: Tuckerton
- Municipality: TUCKERTON BORO
Financial & listing details
- Price per square foot: $288/sqft
- Tax assessed value: $243,200
- Annual tax amount: $7,784
- Date on market: 9/11/2026
- Listing agreement: Exclusive Right To Sell
- Ownership: Fee Simple
- Road surface type: Black Top
Estimated market value
$493,200
$469,000 - $518,000
$2,943/mo
Price history
| Date | Event | Price |
|---|---|---|
| 9/21/2026 | Pending sale | $489,900$288/sqft |
Source:  MoreMLS #22629311 Report a problem MoreMLS #22629311 Report a problem | ||
| 9/21/2026 | Contingent | $489,900$288/sqft |
Source:  Bright MLS #NJOC2045130 Report a problem Bright MLS #NJOC2045130 Report a problem | ||
| 9/16/2026 | Price change | $489,900-3.9%$288/sqft |
Source: Bright MLS #NJOC2045130 Report a problem | ||
| 9/11/2026 | Listed for sale | $509,900+70%$299/sqft |
Source: Bright MLS #NJOC2045130 Report a problem | ||
| 3/28/2006 | Sold | $300,000+160.9%$176/sqft |
Source: Public Record Report a problem | ||
| 6/3/2005 | Sold | $115,000$67/sqft |
Source: Public Record Report a problem | ||
Public tax history
| Year | Property taxes | Tax assessment |
|---|---|---|
| 2023 | $6,425 +1.8% | $243,200 |
| 2022 | $6,311 | $243,200 |
| 2021 | $6,311 -0.8% | $243,200 |
| 2020 | $6,360 +9% | $243,200 |
| 2019 | $5,837 +4.9% | $243,200 +6.3% |
| 2018 | $5,564 +5.5% | $228,800 |
| 2017 | $5,274 +1.2% | $228,800 |
| 2016 | $5,210 +0.6% | $228,800 |
| 2015 | $5,178 +3.6% | $228,800 |
| 2014 | $4,999 +1.9% | $228,800 |
| 2013 | $4,905 +1.8% | $228,800 |
| 2012 | $4,819 -0.1% | $228,800 |
| 2011 | $4,825 +1.3% | $228,800 |
| 2010 | $4,761 +3.9% | $228,800 |
| 2009 | $4,581 +0.4% | $228,800 |
| 2008 | $4,562 | $228,800 |
Find assessor info on the county website
Monthly payment
Est. payment
Payment breakdown
Explore the cost of this home by adjusting the details. Changes won't be saved.Climate risks
Neighborhood: 08087
Nearby schools
Schools provided by the listing agent
- District: Tuckerton Borough Public Schools
Source: Bright MLS. This data may not be complete. We recommend contacting the local school district to confirm school assignments for this home.
Similar homes
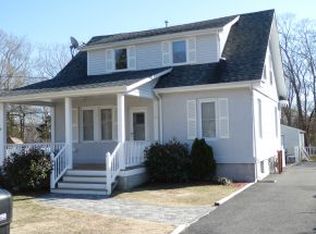
- $475,0004 bd3 ba1.8k sqft208 Cedarbrook Ct, Little Egg Harbor, NJ 08087For Sale
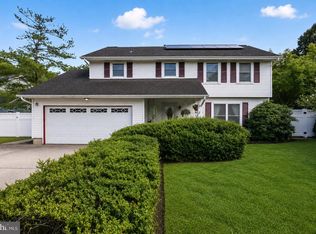
 MLS ID #NJOC2044650, Josh Starner, Sackman Realty. Bright MLS
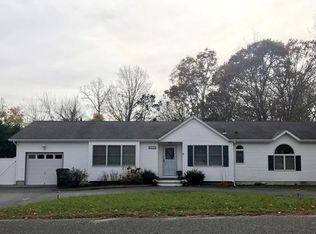
 - $459,0003 bd3 ba2.4k sqft140 Briarwood Dr, Little Egg Harbor, NJ 08087For Sale
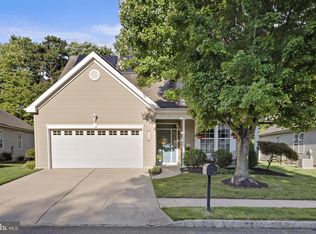 MLS ID #NJOC2045170, Lucia Dlugacz, BHHS Fox & Roach - Princeton. Bright MLS
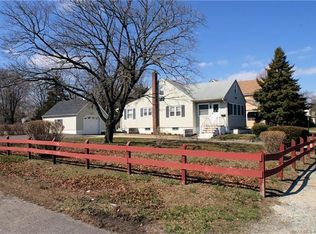
 - $529,0002 bd3 ba1.9k sqft314 Golf View Dr, Little Egg Harbor, NJ 08087For Sale
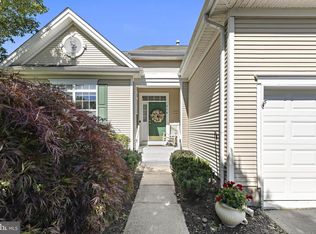 MLS ID #NJOC2041956, Pam Camiscioni, The Van Dyk Group - Barnegat. Bright MLS
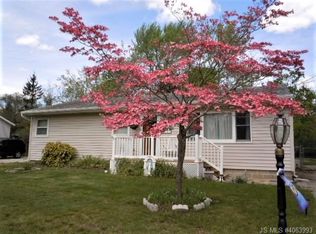
 - $500,0002 bd2 ba1.7k sqft256 Newport Way, Little Egg Harbor, NJ 08087For Sale
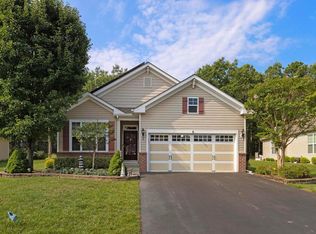 MLS ID #NJOC2044154, Jordan Johnson, Freeman & Company Real Estate. Bright MLS
 - $429,9993 bd3 ba2.1k sqft15 Windstar Drive, Little Egg Harbor, NJ 08087For Sale
 MLS ID #22626888, Aleksandr Pritsker, EXP Realty. MoreMLS
 - $399,9003 bd2 ba1.2k sqft7 Spruce Dr, Little Egg Harbor, NJ 08087For SaleMLS ID #NJOC2044940, Jessica DiFrancia, Keller Williams Realty - Atlantic Shore. Bright MLS
- $535,9002 bd2 ba2.1k sqftNone Available, Little Egg Harbor, NJ 08087For SaleMLS ID #NJOC2043412, Pam Camiscioni, The Van Dyk Group - Barnegat. Bright MLS
- $475,0003 bd1 ba1.2k sqft17 W Sail Dr, Little Egg Harbor, NJ 08087For SaleMLS ID #NJOC2044764, Devin Dinofa, Keller Williams Realty - Moorestown. Bright MLS
- $449,0002 bd1 ba936 sqft26 W Potomac Dr, Little Egg Harbor, NJ 08087For SaleMLS ID #NJOC2045774, William Bradshaw, Keller Williams Realty - Atlantic Shore. Bright MLS
- $550,0004 bd3 ba2.3k sqft284 Country Club Blvd, Little Egg Harbor Township, NJ 08087For SaleMLS ID #NJOC2040748, Robert Keeler, Jersea Realty, LLC - SB. Bright MLS
- $460,0004 bd3 ba2.4k sqft422 W Calabreeze Way, Little Egg Harbor, NJ 08087For SaleMLS ID #NJOC2041802, Dana Rice, Real Broker, LLC. Bright MLS
- $375,0003 bd1 ba1k sqft16 S Maple Ave, Tuckerton, NJ 08087For SaleMLS ID #NJBL2122058, Justin Oswald, BHHS Zack Shore REALTORS. Bright MLS
- $499,9002 bd2 ba1.1k sqft134 E Potomac Dr, Little Egg Harbor, NJ 08087For SaleMLS ID #NJOC2044724, Ricky Mauriello, RE/MAX Community-Williamstown. Bright MLS
- $609,9004 bd4 ba2.5k sqft8 Cambridge Ct, Little Egg Harbor, NJ 08087For SaleMLS ID #NJOC2043484, Donna Wilson, Keller Williams Realty Preferred Properties. Bright MLS
- $477,0003 bd2 ba1.7k sqft559 Motts Creek Road, Galloway, NJ 08205For SaleMLS ID #22631415, Smaragda Ng, Weichert Realtors-Ship Bottom. MoreMLS
- $394,9003 bd2 ba1.4k sqft128 Greenwood Lake Rd, Little Egg Harbor, NJ 08087For SaleMLS ID #NJOC2042774, Donna Wilson, Keller Williams Realty Preferred Properties. Bright MLS
- $380,0003 bd2 ba1.4k sqft105 Boulder Lake Dr, Little Egg Harbor, NJ 08087For SaleMLS ID #NJOC2042506, Jim Mazzerina, The Van Dyk Group - Manahawkin. Bright MLS
- $365,0002 bd2 ba1.7k sqft62 Windstar Dr, Little Egg Harbor, NJ 08087For SaleMLS ID #NJOC2043904, Vikki Leach, EXP Realty, LLC. Bright MLS
- $345,0002 bd2 ba1.6k sqft18 Daffodil Dr, Little Egg Harbor, NJ 08087For SaleMLS ID #NJOC2045604, Donna Bilarczyk, Weichert Realtors - Ship Bottom. Bright MLS
- $589,9003 bd2 ba1.2k sqft133 Marlin Rd, Tuckerton, NJ 08087For SaleMLS ID #NJOC2042596, Ms. Patricia A. Horner, Coldwell Banker Riviera Realty, Inc.. Bright MLS
