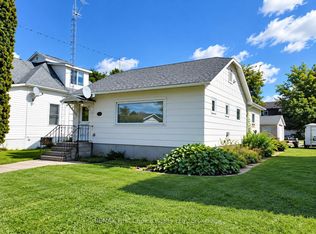
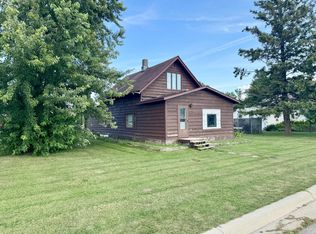
Just Listed-BEAUTIFUL HOME IN RAINY RIVER! Steps from the River Walk and Park! Don't miss this beautifully maintained 2-bedroom home with plenty of space, flexibility, and charm! One of the standout features is the great bonus room/workshop, that was built as part of the garage, with a great entrance into the main floor. It is perfect for projects, crafts, a home office, hobby space, or whatever suits your lifestyle. The huge country-style kitchen offers loads of room for cooking, entertaining, and gathering with family and friends. The bright, welcoming living room provides a comfortable space to relax and enjoy the natural light.Need more space? The basement offers excellent storage and is ready for you to develop further according to your needs and ideas. Outside, you'll love the big back patio, perfect for enjoying summer evenings, entertaining, or simply relaxing. The property sits on a double lot, offering plenty of outdoor space and privacy. And there's even an attached garage and a separate storage shed for convenience and additional storage. Fantastic location in Rainy River - just a stone's throw from the River Walk! Immaculately maintained This is a beauty - a wonderful home with space, character, and so much potential. Here's your chance to make it yours!
For sale
C$280,000
106 3rd St #108, Rainy River, ON P0W 1L0
2beds
1baths
Single Family Residence
Built in ----
10,800 Square Feet Lot
$-- Zestimate®
C$--/sqft
C$-- HOA
What's special
Attached garage
- 22 days
- 21
- 0
Zillow last checked:
Listing updated:
Listed by:
REMAX First Choice Realty Ltd.
Source: TRREB,MLS®#: X14028968 Originating MLS®#: Thunder Bay Real Estate Board
Facts & features
Interior
Bedrooms & bathrooms
- Bedrooms: 2
- Bathrooms: 1
Primary bedroom
- Level: Main
- Dimensions: 3.9 x 3.54
Bedroom 2
- Level: Main
- Dimensions: 3.23 x 2.74
Other
- Dimensions: 2.13 x 1.52
Kitchen
- Level: Main
- Dimensions: 6.1 x 4.82
Living room
- Level: Main
- Dimensions: 5.61 x 11.6
Other
- Level: Main
- Dimensions: 4.88 x 4.27
Heating
- Forced Air, Gas
Cooling
- Central Air
Features
- Basement: Partial
- Has fireplace: No
Interior area
- Living area range: 1100-1500 null
Property
Parking
- Total spaces: 4
- Parking features: Lane, Available, Garage Door Opener
- Has garage: Yes
Features
- Patio & porch: Patio, Enclosed
- Exterior features: Landscaped
- Pool features: None
- Has view: Yes
- View description: Garden
- Waterfront features: None
Lot
- Size: 10,800 Square Feet
- Features: Rectangular Lot
- Topography: Flat,Dry
Details
- Parcel number: 560560334
Construction
Type & style
- Home type: SingleFamily
- Architectural style: Bungalow
- Property subtype: Single Family Residence
Materials
- Vinyl Siding
- Foundation: Concrete
- Roof: Asphalt Shingle
Utilities & green energy
- Sewer: Sewer
Community & HOA
Location
- Region: Rainy River
Financial & listing details
- Annual tax amount: C$2,980
- Date on market: 10/13/2026
Price history
Price history is unavailable.
Public tax history
Tax history is unavailable.
Climate risks
Neighborhood: P0W

Similar homes
- $--3 bd1 ba-- sqft4664 8th St NW, Williams, MN 56686Auction
 Auction.com 2
- $323,9004 bd5 ba2k sqft1682 State Highway 11 SE, Baudette, MN 56623For Sale
 MLS ID #7051992, Patrick LaValla, North Border Realty. NorthstarMLS as distributed by MLS GRID
- $150,0003 bd2 ba1.5k sqft102 5th Ave SE, Baudette, MN 56623For Sale
 MLS ID #7136580, Dylan Hancharyk, Carlson Realty Services LLC. NorthstarMLS as distributed by MLS GRID
- $309,5002 bd2 ba2.2k sqft2904 State Highway 172 NW, Baudette, MN 56623For Sale
 MLS ID #7110339, Patrick LaValla, North Border Realty. NorthstarMLS as distributed by MLS GRID
- $355,0003 bd2 ba1.4k sqft220 4th Ave SW, Baudette, MN 56623For SaleMLS ID #7121277, Stephen Nesmith, Tru North Baudette. NorthstarMLS as distributed by MLS GRID
- $159,9003 bd2 ba999 sqft311 Bay Ave SE, Baudette, MN 56623For SaleMLS ID #7154481, Jody Hasbargen-Tessier, North Border Realty. NorthstarMLS as distributed by MLS GRID
- $320,0004 bd3 ba3.5k sqft2866 12th St NW, Baudette, MN 56623For SaleMLS ID #7074558, Jennessa Pahlen, Pahlen Realty, Inc.. NorthstarMLS as distributed by MLS GRID
- $157,0005 bd2 ba1.7k sqft502 1st Ave SE, Baudette, MN 56623For SaleMLS ID #7112003, Jody Hasbargen-Tessier, North Border Realty. NorthstarMLS as distributed by MLS GRID
- $199,0004 bd2 ba1.5k sqft314 6th Ave SE, Baudette, MN 56623For SaleMLS ID #7142612, Carrie Davidson, Carlson Realty Services LLC. NorthstarMLS as distributed by MLS GRID
- $399,0004 bd3 ba2.8k sqft1401 State Highway 11 SW, Baudette, MN 56623For SaleMLS ID #6798137, Jody Hasbargen-Tessier, North Border Realty. NorthstarMLS as distributed by MLS GRID
- $244,900-- bd-- ba904 sqft3274 County Road 1 SW, Baudette, MN 56623For SaleMLS ID #7122236, Robert Brellenthin, Tru North Realty. NorthstarMLS as distributed by MLS GRID
- $150,0003 bd1 ba1.3k sqft412 E Hamilton Ave, Baudette, MN 56623For SaleMLS ID #7005939, Michael Reed, Reed Realty. NorthstarMLS as distributed by MLS GRID
- $218,0003 bd2 ba1.4k sqft319 3rd Ave SW, Baudette, MN 56623New ConstructionMLS ID #7065809, Stephen Nesmith, Tru North Baudette. NorthstarMLS as distributed by MLS GRID
- $149,9003 bd2 ba1.1k sqft1473 State Highway 172 NW, Baudette, MN 56623For SaleMLS ID #7113021, Jody Hasbargen-Tessier, North Border Realty. NorthstarMLS as distributed by MLS GRID
- $389,9003 bd2 ba2.1k sqft11777 State Highway 11 SE, Baudette, MN 56623For SaleMLS ID #7080032, Jody Hasbargen-Tessier, North Border Realty. NorthstarMLS as distributed by MLS GRID
- $169,9002 bd1 ba1.2k sqft2736 Oak Loop NW, Baudette, MN 56623For SaleMLS ID #6820214, Jordan Kofstad, USA Realty. NorthstarMLS as distributed by MLS GRID
- $199,9004 bd2 ba2k sqft2891 State Highway 172 NW, Baudette, MN 56623For SaleMLS ID #7143331, Jody Hasbargen-Tessier, North Border Realty. NorthstarMLS as distributed by MLS GRID
- $375,0002 bd2 ba1.5k sqft1297 County Road 2 NW, Williams, MN 56686For SaleMLS ID #7137836, Stephen Nesmith, Tru North Baudette. NorthstarMLS as distributed by MLS GRID
