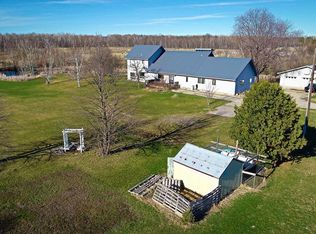
Excellent year round living just minutes from Lake of the Woods and the U.S. border on Rainy River. This 1440 Sq ft, all one level, 3 bedroom cabin/home has an open design kitchen/dining and living area with a central island all having views overlooking the river. There's a huge master bedroom which has a walk-in closet with a separate room off of it which has the laundry/utility room, there's two additional bedrooms and the 4 piece bath. Lots of upgrades and improvements over the past few years, shingles, new well, kitchen appliances, kitchen countertops, painting with a propane furnace installed in June 2017. Absolutely immaculate inside and out, the place is ready for you to walk in, relax, and enjoy. Sit on the spacious deck or by the fire pit with friends and enjoy your views or jump in the boat and go catch dinner. Call today for your viewing.
For sale
C$263,000
51 Grant Dr, Dawson, ON P0W 1L0
3beds
1baths
Single Family Residence
Built in ----
0 Square Feet Lot
$-- Zestimate®
C$--/sqft
C$-- HOA
What's special
Central islandViews overlooking the riverHuge master bedroomWalk-in closetKitchen appliancesKitchen countertopsPropane furnace
- 5 days |
- 52 |
- 3 |
Zillow last checked:
Listing updated:
Listed by:
RE/MAX NORTHWEST REALTY LTD.
Source: TRREB,MLS®#: X13245242 Originating MLS®#: Thunder Bay Real Estate Board
Originating MLS®#: Thunder Bay Real Estate BoardFacts & features
Interior
Bedrooms & bathrooms
- Bedrooms: 3
- Bathrooms: 1
Rooms
- Room types: Primary Bedroom, Bedroom 2, Kitchen, Bedroom 3, Living Room, Dining Room, Laundry, Bathroom
Primary bedroom
- Level: Main
- Dimensions: 17'6 X 13'
Bedroom 2
- Level: Main
- Dimensions: 10' X 9'2
Bedroom 3
- Level: Main
Bathroom
- Level: Main
Dining room
- Level: Main
- Dimensions: 11'7 X 9'
Kitchen
- Level: Main
- Dimensions: 10' X 12'
Laundry
- Level: Main
- Dimensions: 8' X 7'
Living room
- Level: Main
- Dimensions: 19'4 X 12'
Heating
- Forced Air, Electric
Cooling
- Other
Appliances
- Included: Water Purifier, Water Softener
Features
- Other
- Basement: Crawl Space
- Has fireplace: Yes
- Fireplace features: Wood Burning
Property
Parking
- Parking features: Other
Features
- Patio & porch: Deck
- Pool features: None
- Water view: Unknown
- On waterfront: Yes
- Waterfront features: Dock
Lot
- Size: 0 Square Feet
- Features: Irregular Lot
Details
- Parcel number: 560580213
- Other equipment: TV Antenna
Construction
Type & style
- Home type: SingleFamily
- Architectural style: Bungalow
- Property subtype: Single Family Residence
Materials
- Vinyl Siding, Metal/Steel Siding
- Foundation: Wood, Poured Concrete
- Roof: Asphalt Shingle
Utilities & green energy
- Sewer: Septic
- Utilities for property: Internet High Speed, Electricity Connected, Transit Services, Phone Available
Community & HOA
Location
- Region: Dawson
Financial & listing details
- Annual tax amount: C$750
- Date on market: 7/22/2026
RE/MAX NORTHWEST REALTY LTD.
RE/MAX NORTHWEST REALTY LTD.
By pressing Contact Agent, you agree that the real estate professional identified above may call/text you about your search, which may involve use of automated means and pre-recorded/artificial voices. You don't need to consent as a condition of buying any property, goods, or services. Message/data rates may apply. You also agree to our Terms of Use. Zillow does not endorse any real estate professionals. We may share information about your recent and future site activity with your agent to help them understand what you're looking for in a home.
Price history
Price history is unavailable.
Public tax history
Tax history is unavailable.
Climate risks
Neighborhood: P0W
Nearby schools
GreatSchools rating
- 5/10Lake Of The Woods Elementary SchoolGrades: PK-5Distance: 5.4 mi
- 5/10Lake Of The Woods SecondaryGrades: 6-12Distance: 5.4 mi
- $80,0003 Acres1 Driftwood Ln, Baudette, MN 56623Sold

- $466,5003 bd3 ba2 sqft1826 Wabanica Bay Dr NW, Baudette, MN 56623Off Market
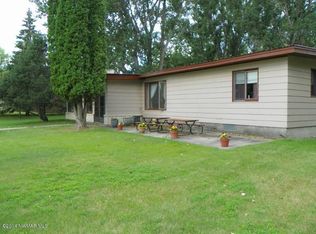
- $226,800-- bd-- ba-- sqft1828 Wabanica Bay Dr NW, Baudette, MN 56623Off Market
- $258,5002 bd1 ba1.4k sqft1824 Wabanica Bay Dr NW, Baudette, MN 56623Off Market
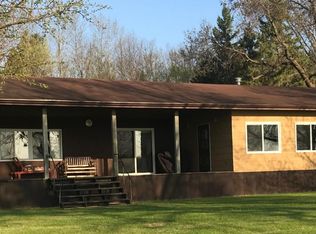
- $400,500-- bd-- ba-- sqft1816 Wabanica Bay Dr NW, Baudette, MN 56623Off Market
- $145,0003.6 Acres5 Driftwood Ln, Baudette, MN 56623Sold
- $265,000-- bd-- ba-- sqft1802 Wabanica Bay Dr NW, Baudette, MN 56623Off Market
- $250,0003.52 AcresMaple Dr NW, Baudette, MN 56623Sold
Similar homes
- C$220,0003 bd2 ba-- sqft210 5th St, Rainy River, ON P0W 1L0For Sale
 MLS ID #X13543296, RE/MAX NORTHWEST REALTY LTD.. TRREB
 - $308,9003 bd2 ba2k sqft2640 18th St NW, Baudette, MN 56623For Sale
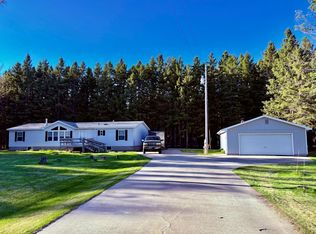
 MLS ID #7079142, Jody Hasbargen-Tessier, North Border Realty. NorthstarMLS as distributed by MLS GRID
 - $149,9003 bd2 ba1.1k sqft1473 State Highway 172 NW, Baudette, MN 56623For Sale
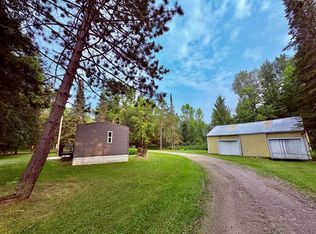 MLS ID #7113021, Jody Hasbargen-Tessier, North Border Realty. NorthstarMLS as distributed by MLS GRID
 - $340,0004 bd3 ba3.5k sqft2866 12th St NW, Baudette, MN 56623For Sale
 MLS ID #7074558, Jennessa Pahlen, Pahlen Realty, Inc.. NorthstarMLS as distributed by MLS GRID
 - C$179,9001 bd2 ba-- sqft707 Lorena St #705, Rainy River, ON P0W 1L0For SaleMLS ID #X13531684, RE/MAX NORTHWEST REALTY LTD.. TRREB
- $213,9003 bd2 ba1.5k sqft121 5th Ave NW, Baudette, MN 56623For SaleMLS ID #7059764, Jody Hasbargen-Tessier, North Border Realty. NorthstarMLS as distributed by MLS GRID
- $175,0002 bd1 ba1.2k sqft2736 Oak Loop NW, Baudette, MN 56623For SaleMLS ID #6820214, Jordan Kofstad, USA Realty. NorthstarMLS as distributed by MLS GRID
- $199,9003 bd1 ba1.2k sqft1003 50th Ave NW, Williams, MN 56686For SaleMLS ID #6758907, Marla Carlson, Carlson Realty Services LLC. NorthstarMLS as distributed by MLS GRID
- $225,0001 bd1 ba540 sqft627 School Forest Rd SW, Baudette, MN 56623For SaleMLS ID #6781015, Stephen Nesmith, Tru North Baudette. NorthstarMLS as distributed by MLS GRID
- $185,0002 bd1 ba864 sqft4284 Logan Rd NW, Baudette, MN 56623For SaleMLS ID #7087284, Jody Hasbargen-Tessier, North Border Realty. NorthstarMLS as distributed by MLS GRID
- $196,5002 bd1 ba1.1k sqft6972 16th St NW, Williams, MN 56686For SaleMLS ID #7078796, Bryan Pahlen, Pahlen Realty, Inc.. NorthstarMLS as distributed by MLS GRID
- $164,9002 bd1 ba900 sqft3370 42nd Ave NW, Baudette, MN 56623For SaleMLS ID #7089877, Dillon Reed, Reed Realty. NorthstarMLS as distributed by MLS GRID
- $348,9004 bd5 ba2k sqft1682 State Highway 11 SE, Baudette, MN 56623For SaleMLS ID #7051992, Patrick LaValla, North Border Realty. NorthstarMLS as distributed by MLS GRID
- $325,0004 bd2 ba2.5k sqft6402 Krull St, Williams, MN 56686For SaleMLS ID #6782704, April Stavig, Lake Country Realty. NorthstarMLS as distributed by MLS GRID
- $254,9002 bd1 ba576 sqft6502 Birch Beach Dr NW, Williams, MN 56686For SaleMLS ID #7027941, Dillon Reed, Reed Realty. NorthstarMLS as distributed by MLS GRID
- $229,0004 bd2 ba1.6k sqft4325 94th Ave NW, Roosevelt, MN 56673For SaleMLS ID #7084943, Jody Hasbargen-Tessier, North Border Realty. NorthstarMLS as distributed by MLS GRID
- $223,0003 bd2 ba1.4k sqft319 3rd Ave SW, Baudette, MN 56623New ConstructionMLS ID #7065809, Stephen Nesmith, Tru North Baudette. NorthstarMLS as distributed by MLS GRID
- $150,0003 bd1 ba1.3k sqft412 E Hamilton Ave, Baudette, MN 56623For SaleMLS ID #7005939, Michael Reed, Reed Realty. NorthstarMLS as distributed by MLS GRID
- $174,9002 bd1 ba1.2k sqft440 Chilgren Ave, Williams, MN 56686For SaleMLS ID #7103209, Jody Hasbargen-Tessier, North Border Realty. NorthstarMLS as distributed by MLS GRID
- $179,0002 bd2 ba1.4k sqft270 4th Ave, Roosevelt, MN 56673For SaleMLS ID #6788499, Joe Harren, Weiss Realty LLC. NorthstarMLS as distributed by MLS GRID
