Beautifully maintained 4-bedroom, 3 bath home in highly sought-after Sunnyvale! This home offers a spacious, inviting floor plan with TWO ensuite bedrooms, a large living area with a beautiful brick fireplace, and a formal dining room perfect for entertaining family and friends. The updated kitchen offers tons of cabinet and counter space and opens to a bright and airy breakfast nook surrounded by windows, complete with beautiful built-in china cabinets. Plantation shutters and all-new windows throughout bring in plenty of natural light and add to the charm of this home. Step outside to your own backyard paradise! The gorgeous heated pool, added in 2022, can be enjoyed well beyond the summer months. Beautiful updated landscaping and mature trees create a peaceful setting, while the covered patio overlooking the pool is the perfect spot for relaxing or entertaining. The sellers have put so much care into this home, with numerous updates and improvements throughout. A complete list is available upon request, there’s so much more to see!
For sale
$569,770
106 Barnes Bridge Rd, Sunnyvale, TX 75182
4beds
2,692sqft
Single Family Residence
Built in 1986
0.36 Acres Lot
$551,100 Zestimate®
$212/sqft
$-- HOA
What's special
Beautiful brick fireplaceGorgeous heated poolBackyard paradiseTwo ensuite bedroomsSpacious inviting floor planBeautiful updated landscapingBeautiful built-in china cabinets
- 3 days
- 408
- 26
Likely to sell faster than
Zillow last checked:
Listing updated:
Listed by:
Amy Britt 0593741 214-729-6151,
Coldwell Banker Apex, REALTORS 972-772-9300
Source: NTREIS,MLS#: 21392597
Facts & features
Interior
Bedrooms & bathrooms
- Bedrooms: 4
- Bathrooms: 3
- Full bathrooms: 3
Primary bedroom
- Features: En Suite Bathroom, Separate Shower, Walk-In Closet(s)
- Level: First
- Dimensions: 22 x 19
Primary bedroom
- Level: First
- Dimensions: 19 x 16
Bedroom
- Features: Split Bedrooms
- Level: First
- Dimensions: 12 x 11
Bedroom
- Level: First
- Dimensions: 13 x 11
Breakfast room nook
- Features: Built-in Features
- Level: First
- Dimensions: 12 x 12
Dining room
- Level: First
- Dimensions: 13 x 12
Kitchen
- Features: Breakfast Bar, Built-in Features, Granite Counters
- Level: First
- Dimensions: 12 x 11
Living room
- Features: Ceiling Fan(s), Fireplace
- Level: First
- Dimensions: 24 x 17
Heating
- Central, Natural Gas
Cooling
- Central Air, Ceiling Fan(s), Electric
Appliances
- Included: Dishwasher, Electric Oven, Electric Range, Disposal, Gas Water Heater, Microwave, Vented Exhaust Fan
- Laundry: Washer Hookup, Electric Dryer Hookup, Laundry in Utility Room
Features
- Decorative/Designer Lighting Fixtures, Eat-in Kitchen, Paneling/Wainscoting, Cable TV, Vaulted Ceiling(s), Wired for Sound
- Flooring: Ceramic Tile, Luxury Vinyl Plank, Wood
- Windows: Bay Window(s)
- Has basement: No
- Number of fireplaces: 1
- Fireplace features: Gas Log
Interior area
- Total interior livable area: 2,692 sqft
Video & virtual tour
Property
Parking
- Total spaces: 4
- Parking features: Circular Driveway, Covered, Garage, Garage Faces Rear
- Attached garage spaces: 2
- Carport spaces: 2
- Covered spaces: 4
Features
- Levels: One
- Stories: 1
- Patio & porch: Patio, Covered
- Pool features: Heated, In Ground, Pool
- Fencing: Wood
Lot
- Size: 0.36 Acres
- Features: Landscaped, Few Trees
Details
- Parcel number: 52001500000040000
Construction
Type & style
- Home type: SingleFamily
- Architectural style: Traditional,Detached
- Property subtype: Single Family Residence
Materials
- Brick
- Foundation: Slab
- Roof: Composition
Condition
- Resale
- Year built: 1986
Utilities & green energy
- Sewer: Public Sewer
- Water: Public
- Utilities for property: Sewer Available, Water Available, Cable Available
Community & HOA
Community
- Security: Prewired
- Subdivision: Dal-View
HOA
- Has HOA: No
Location
- Region: Sunnyvale
Financial & listing details
- Price per square foot: $212/sqft
- Tax assessed value: $504,000
- Annual tax amount: $11,158
- Date on market: 9/23/2026
- Cumulative days on market: 3 days
- Listing terms: Cash,FHA,VA Loan
- Exclusions: Flag pole in the front yard. Blink cameras do not stay.
Estimated market value
$551,100
$524,000 - $579,000
$3,281/mo
Price history
| Date | Event | Price |
|---|---|---|
| 9/23/2026 | Listed for sale | $569,770+54%$212/sqft |
Source: NTREIS #21392597 Report a problem | ||
| 12/28/2020 | Listing removed | -- |
Source:  NTREIS Report a problem NTREIS Report a problem | ||
| 10/24/2020 | Pending sale | $369,900$137/sqft |
Source: Z, REALTORS, Inc. #14451576 Report a problem | ||
| 10/11/2020 | Listed for sale | $369,900$137/sqft |
Source: Z, REALTORS, Inc. #14451576 Report a problem | ||
| 8/22/1990 | Sold | -- |
Source: Agent Provided Report a problem | ||
Public tax history
| Year | Property taxes | Tax assessment |
|---|---|---|
| 2025 | $8,450 +4.9% | $504,000 +3.6% |
| 2024 | $8,058 +10.9% | $486,580 |
| 2023 | $7,266 -9.2% | $486,580 +30.4% |
| 2022 | $7,998 +3.1% | $373,070 +5.5% |
| 2021 | $7,754 +111.4% | $353,550 |
| 2020 | $3,668 +1.8% | $353,550 |
| 2019 | $3,604 +1.9% | $353,550 |
| 2018 | $3,536 +2.4% | $353,550 +6.6% |
| 2017 | $3,453 +1.6% | $331,640 +44.4% |
| 2016 | $3,398 -2.7% | $229,670 +7.8% |
| 2015 | $3,493 | $213,030 |
| 2014 | $3,493 | $213,030 |
| 2013 | -- | -- |
| 2012 | -- | -- |
| 2011 | -- | -- |
| 2010 | -- | -- |
| 2009 | -- | -- |
| 2008 | -- | -- |
| 2007 | -- | -- |
| 2005 | -- | -- |
| 2004 | -- | -- |
| 2003 | -- | -- |
| 2002 | -- | -- |
| 2001 | -- | -- |
Find assessor info on the county website
Monthly payment
Est. payment
Payment breakdown
Explore the cost of this home by adjusting the details. Changes won't be saved.Climate risks
Neighborhood: 75182
Nearby schools
Schools provided by the listing agent
- Elementary: Sunnyvale
- Middle: Sunnyvale
- High: Sunnyvale
- District: Sunnyvale ISD
Source: NTREIS. This data may not be complete. We recommend contacting the local school district to confirm school assignments for this home.
- $301,1003 bd2 ba1.8k sqft108 Barnes Bridge Rd, Sunnyvale, TX 75182Off Market
- $301,4003 bd2 ba1.6k sqft110 Barnes Bridge Rd, Sunnyvale, TX 75182Off Market
- $374,8003 bd3 ba2.2k sqft104 Barnes Bridge Rd, Sunnyvale, TX 75182Off Market
- $351,7004 bd2 ba2.6k sqft105 Barnes Bridge Rd, Sunnyvale, TX 75182Off Market
Similar homes
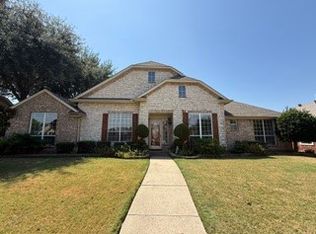
- $579,9004 bd5 ba2.4k sqft212 Magic Ln, Sunnyvale, TX 75182For Sale
 MLS ID #21352291, Carlos Hernandez. NTREIS
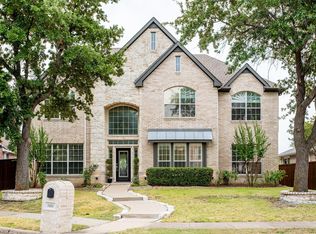
 - $585,0004 bd3 ba3.3k sqft202 Stonegate Ln, Sunnyvale, TX 75182For Sale
 MLS ID #21368972, Duc Nguyen. NTREIS
 - $525,0005 bd5 ba3.3k sqft3318 Chapelwood Dr, Sunnyvale, TX 75182For Sale
 MLS ID #21391136, Martha Busby. NTREIS
 - $589,9004 bd3 ba3.4k sqft3414 Chapelwood Dr, Sunnyvale, TX 75182For Sale
 MLS ID #21370162, Christine Koshy. NTREIS
