The MIDLAND II G in Cane Ridge community offers a 4 bedroom, 2 full bathroom, open design. Cane Ridge features a playground and is just a short drive to shopping, restaurants, schools, and local downtown festivities. Notable locations near the community include Nicholls State University, Bayou Country Children's Museum, The Thibodaux Playhouse, Peltier Park, Thibodaux Hospital, and the Thibodaux Library with a pier that sits on the bayou. Features: double vanity, garden tub, separate shower, and walk-in closet in the primary suite, double vanity in the second bathroom, a kitchen island overlooking the dining area, spacious walk-in pantry, mud room with boot bench and drop zone, covered rear patio, ceiling fans in the living room and primary bedroom are standard, smart connect wi-fi thermostat, smoke and carbon monoxide detectors, post tension slab, landscaping, architectural 30-yearshingles, flood lights, and more! Energy Efficient Features: a tankless gas water heater, a kitchen appliance package, low E tilt-in windows, and more!
Pending
$250,015
106 Cane Ridge Cir, Thibodaux, LA 70301
4beds
1,653sqft
Single Family Residence
Built in 2026
0.36 Acres Lot
$-- Zestimate®
$151/sqft
$29/mo HOA
What's special
- 1 day
- 1
- 0
Zillow last checked:
Listing updated:
Listed by:
Saun Sullivan,
Cicero Realty, LLC 225-369-6111
Source: ROAM MLS,MLS#: 200ESE
Facts & features
Interior
Bedrooms & bathrooms
- Bedrooms: 4
- Bathrooms: 2
- Full bathrooms: 2
Primary bedroom
- Level: First
- Area: 156 Square Feet
- Dimensions: 13x12
Bedroom
- Level: First
- Area: 100 Square Feet
- Dimensions: 10x10
Bedroom
- Level: First
- Area: 100 Square Feet
- Dimensions: 10x10
Bedroom
- Level: First
- Area: 100 Square Feet
- Dimensions: 10x10
Dining room
- Level: First
- Area: 98 Square Feet
- Dimensions: 7x14
Garage
- Level: First
- Area: 342 Square Feet
- Dimensions: 18x19
Kitchen
- Features: Kitchen Island
- Level: First
- Area: 154 Square Feet
- Dimensions: 11x14
Living room
- Level: First
- Area: 224 Square Feet
- Dimensions: 14x16
Heating
- Central, Natural Gas
Cooling
- Central Air, Ceiling Fan(s)
Appliances
- Included: Disposal, Dishwasher, Electric Range, Microwave, Gas Water Heater, Tankless Water Heater
- Laundry: Inside
Features
- Breakfast Bar, Double Vanity, Entrance Foyer, Kitchen Island, Open Floorplan, Pantry, Smart Thermostat, Walk-In Closet(s), Separate Shower, Garden Tub, En Suite
- Flooring: Carpet, Tile
- Has fireplace: No
Interior area
- Total structure area: 2,222
- Total interior livable area: 1,653 sqft
Property
Parking
- Total spaces: 2
- Parking features: Attached Garage, Concrete, Driveway, Garage Door Opener, Garage Faces Front
- Garage spaces: 2
- Has uncovered spaces: Yes
Features
- Levels: One
- Stories: 1
- Exterior features: Lighting
Lot
- Size: 0.36 Acres
- Dimensions: 38 x 134 x 106 x 83 x 147
- Features: Cul-De-Sac, Landscaped, Level
Details
- Parcel number: TBD
Construction
Type & style
- Home type: SingleFamily
- Architectural style: Traditional
- Property subtype: Single Family Residence
Materials
- Brick, Frame, Fiber Cement, Vinyl Siding
- Foundation: Slab, Post Tension
- Roof: Shingle
Condition
- Year built: 2026
Details
- Builder model: MIDLAND II G
- Builder name: DSLD, LLC
- Warranty included: Yes
Utilities & green energy
- Electric: Circuit Breakers
- Sewer: Public Sewer
- Water: Public
- Utilities for property: Cable Available, Electricity Connected, Natural Gas Connected, Sewer Connected, Water Connected, Internet Available
Community & HOA
Community
- Features: Curbs
- Security: Carbon Monoxide Detector(s), Smoke Detector(s)
- Subdivision: Cane Ridge
HOA
- Has HOA: Yes
- Services included: Management
- HOA fee: $350 annually
Location
- Region: Thibodaux
Financial & listing details
- Price per square foot: $151/sqft
- Date on market: 10/27/2026
- Listing terms: Cash,Conventional,FHA,USDA Loan,VA Loan
Estimated market value
Not available
Estimated sales range
Not available
Not available
Price history
| Date | Event | Price |
|---|---|---|
| 10/27/2026 | Pending sale | $250,015$151/sqft |
Source:  ROAM MLS #200ESE Report a problem | ||
Public tax history
Tax history is unavailable.
Monthly payment
Est. payment
Payment breakdown
Explore the cost of this home by adjusting the details. Changes won't be saved.Climate risks
Neighborhood: 70301
Similar homes
- $235,0004 bd2 ba1.7k sqft111 Headland Dr, Thibodaux, LA 70301For Sale

 MLS ID #2026015455, Shane Robichaux, CENTURY 21 Action Realty Inc. ROAM MLS
- from $241,9903 bd2 ba1.4k sqftConnelly IV H Plan, Imperial Landing, Thibodaux, LA 70301New Construction
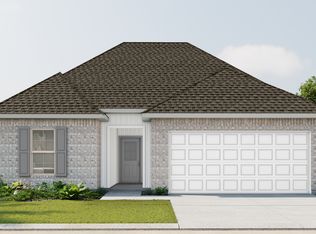 DSLD Homes
- $234,9002 bd3 ba1.7k sqft103 Gwynn St, Thibodaux, LA 70301For Sale
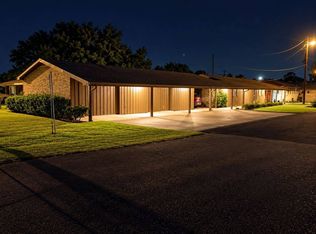 MLS ID #12036679, Carla Deyoung, Tigerland Properties. My State MLS
- $245,0004 bd3 ba1.8k sqft502 Oak St, Thibodaux, LA 70301For Sale
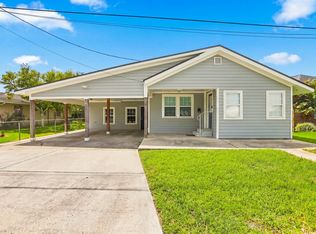 MLS ID #2026016724, Beau J Toups, CENTURY 21 Action Realty Inc. ROAM MLS
- $279,0004 bd3 ba2.2k sqft818 Oak Ln, Thibodaux, LA 70301For SaleMLS ID #2026018611, Anna Theiss, eXp Realty, LLC. ROAM MLS
- $259,0003 bd2 ba1.6k sqft764 Highway 308, Thibodaux, LA 70301For SaleMLS ID #2026015037, Liz Morales M Hebert, COLDWELL BANKER LARUSSA REAL ESTATE. ROAM MLS
- $210,0004 bd2 ba1.4k sqft157 Benjamin Dr, Thibodaux, LA 70301For SaleMLS ID #2026014689, Shonese Bickham, Real Estate Magic, LLC. ROAM MLS
- $215,0003 bd2 ba1.3k sqft113 Diplomat Way, Thibodaux, LA 70301For SaleMLS ID #2026018096, Jenna N Guerrero, Canal & Main Realty. ROAM MLS
- $264,9904 bd3 ba1.8k sqft309 Sucrose Dr, Thibodaux, LA 70301New ConstructionROAM MLS
- $225,0003 bd3 ba2k sqft202 S Hidalgo Ln, Thibodaux, LA 70301For SaleMLS ID #2026004421, Colette Jeansonne, KELLER WILLIAMS REALTY BAYOU P. ROAM MLS
- $160,0003 bd1 ba1.3k sqft1404 Ridgefield Ave, Thibodaux, LA 70301For SaleMLS ID #2026019272, Tim P Thiac, DONNES REAL ESTATE, INC. ROAM MLS
- $219,0003 bd2 ba1.4k sqft1140 E Camellia Dr, Thibodaux, LA 70301For SaleMLS ID #2026006550, Nick Melvin, Canal & Main Realty. ROAM MLS
- $263,0003 bd2 ba1.9k sqft2410 Karen St, Thibodaux, LA 70301For SaleMLS ID #2026002937, Amber Tuten, CENTURY 21 ACTION REALTY, INC. - THIBODAUX. ROAM MLS
- $345,0004 bd2 ba2.4k sqft111 E Killarney Dr, Thibodaux, LA 70301For SaleMLS ID #2557730, Jennifer Perkins, Mirambell Realty. ROAM MLS
- $203,4543 bd2 ba1k sqft201 Benjamin Dr, Thibodaux, LA 70301New ConstructionROAM MLS
