Investment opportunity featuring a 3-bedroom, 2-bath home and an additional corner lot being sold together. Located at 1140 E Camellia Dr, the home offers more than 1,400 square feet of living area and has a newer roof already in place. The interior is ready for updates, providing an opportunity for the new owner to renovate and add value. The sale also includes the corner lot located directly behind the home at the intersection of Tina St and W Camellia Dr. Whether you're looking to create a larger backyard, add a workshop or storage building, provide rear yard vehicle access, or simply enjoy the additional outdoor space, this extra lot offers flexibility to fit your needs. Whether you are looking to renovate, invest, or create additional outdoor living space, this property offers a unique combination of value and potential in one convenient package. All measurements, zoning, permitted uses, and development possibilities should be verified by the buyer.
For sale
Price cut: $55K (8/5)
$222,000
1140 E Camellia Dr, Thibodaux, LA 70301
3beds
1,410sqft
Single Family Residence, Residential
Built in 1976
0.3 Acres Lot
$-- Zestimate®
$157/sqft
$-- HOA
What's special
- 137 days |
- 222 |
- 1 |
Zillow last checked:
Listing updated:
Listed by:
Nick Melvin,
Canal & Main Realty 985-446-6363
Source: ROAM MLS,MLS#: 2026006550
Facts & features
Interior
Bedrooms & bathrooms
- Bedrooms: 3
- Bathrooms: 2
- Full bathrooms: 2
Rooms
- Room types: Bedroom
Primary bedroom
- Features: None Specified
Bedroom 1
- Level: First
- Area: 103.2
- Dimensions: 12 x 8.6
Bedroom 2
- Level: First
- Area: 93.96
- Width: 8.1
Bedroom 3
- Level: First
- Area: 151.28
- Width: 12.4
Bedroom 4
- Level: First
- Area: 120
- Dimensions: 10 x 12
Bedroom 5
- Level: First
- Area: 168
- Dimensions: 14 x 12
Primary bathroom
- Features: No Special Features
Kitchen
- Features: Counters Solid Surface
Heating
- Central
Cooling
- Central Air, Ceiling Fan(s)
Appliances
- Included: Elec Stove Con, Range/Oven, Range Hood, Gas Water Heater, Stainless Steel Appliance(s)
- Laundry: Electric Dryer Hookup, Washer Hookup, Inside
Features
- Flooring: Vinyl, Tile, Other
Interior area
- Total structure area: 1,956
- Total interior livable area: 1,410 sqft
Property
Parking
- Total spaces: 2
- Parking features: 2 Cars Park, Carport, Off Street, Driveway
- Has carport: Yes
Features
- Stories: 1
- Patio & porch: Porch
- Fencing: None
Lot
- Size: 0.3 Acres
- Dimensions: 180 x 76.41 x 81.56 x 15 x 103.6 x 69.86
- Features: Additional Land Lot, Corner Lot, Oversized Lot
Details
- Parcel number: 0010140345
- Special conditions: Standard
Construction
Type & style
- Home type: SingleFamily
- Architectural style: Traditional
- Property subtype: Single Family Residence, Residential
Materials
- Brick Siding, Vinyl Siding, Brick, Frame
- Foundation: Slab
- Roof: Shingle,Gambrel Roof
Condition
- All Original,Cosmetic Changes,Updated/Remodeled
- New construction: No
- Year built: 1976
Utilities & green energy
- Gas: Atmos
- Sewer: Mechan. Sewer, Septic Tank
- Water: Public
Community & HOA
Community
- Subdivision: Camellia Terrace
Location
- Region: Thibodaux
Financial & listing details
- Price per square foot: $157/sqft
- Tax assessed value: $139,200
- Annual tax amount: $1,611
- Price range: $222K - $222K
- Date on market: 4/13/2026
- Listing terms: Cash,Conventional,FHA,FMHA/Rural Dev,VA Loan
Estimated market value
Not available
Estimated sales range
Not available
Not available
Price history
| Date | Event | Price |
|---|---|---|
| 8/5/2026 | Price change | $222,000-19.9%$157/sqft |
Source:  ROAM MLS #2026006550 Report a problem ROAM MLS #2026006550 Report a problem | ||
| 6/18/2026 | Price change | $277,000-3.5%$196/sqft |
Source: ROAM MLS #2026006550 Report a problem | ||
| 5/13/2026 | Price change | $287,000-39.6%$204/sqft |
Source: ROAM MLS #2026006550 Report a problem | ||
| 4/13/2026 | Listed for sale | $475,000$337/sqft |
Source: ROAM MLS #2026006550 Report a problem | ||
Public tax history
| Year | Property taxes | Tax assessment |
|---|---|---|
| 2025 | $1,611 +1.7% | $13,920 |
| 2024 | $1,584 +2.9% | $13,920 +3.3% |
| 2023 | $1,539 +0.3% | $13,480 |
| 2022 | $1,535 +6.9% | $13,480 |
| 2021 | $1,435 -14.9% | $13,480 |
| 2020 | $1,686 +70.5% | $13,480 +56.9% |
| 2019 | $989 | $8,590 |
| 2018 | $989 | $8,590 |
| 2017 | $989 -1% | $8,590 |
| 2016 | $999 +0.3% | $8,590 |
| 2015 | $995 -1.3% | $8,590 |
| 2014 | $1,008 0% | $8,590 |
| 2013 | $1,008 | $8,590 |
Find assessor info on the county website
Monthly payment
Est. payment
Payment breakdown
Explore the cost of this home by adjusting the details. Changes won't be saved.Climate risks
Neighborhood: 70301
Nearby schools
GreatSchools rating
- 5/10W.S. Lafargue Elementary SchoolGrades: 2-3Distance: 1 mi
- 5/10West Thibodaux Middle SchoolGrades: 6-8Distance: 2.1 mi
- 7/10Thibodaux High SchoolGrades: 9-12Distance: 0.6 mi
Schools provided by the listing agent
- District: Lafourche Parish
Source: ROAM MLS. This data may not be complete. We recommend contacting the local school district to confirm school assignments for this home.
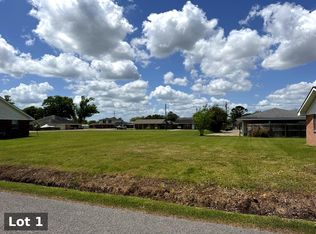
- $--0.32 acresE Camellia Dr, Thibodaux, LA 70301Sold
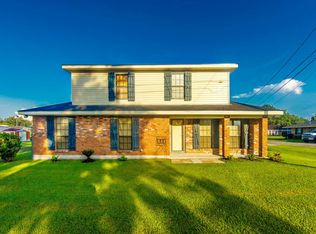
- $--4 bd3 ba2.7k sqft1300 E Camellia Dr, Thibodaux, LA 70301Sold
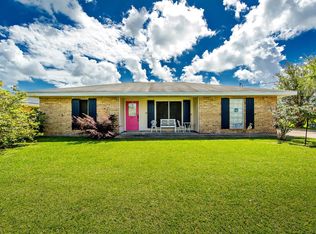
- $--3 bd2 ba1.6k sqft1149 W Camellia Dr, Thibodaux, LA 70301Sold
- $204,400-- bd-- ba-- sqft1141 E Camellia Dr, Thibodaux, LA 70301Off Market
- $131,300-- bd-- ba900 sqft1139 E Camellia Dr, Thibodaux, LA 70301Off Market
- $157,200-- bd-- ba1.1k sqft1644 Highway 304, Thibodaux, LA 70301Off Market
- $180,0003 bd1 ba1.1k sqft1136 E Camellia Dr, Thibodaux, LA 70301Pending
- $202,100-- bd-- ba1.5k sqft1301 W Camellia Dr, Thibodaux, LA 70301Off Market
A local agent can set up tours, give advice and negotiate with sellers.
A local lender can help you make sure your offer is ready when you are.
Similar homes
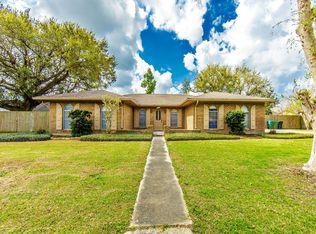
- $225,0003 bd3 ba2k sqft202 S Hidalgo Ln, Thibodaux, LA 70301For Sale
 MLS ID #2026004421, Colette Jeansonne, KELLER WILLIAMS REALTY BAYOU P. ROAM MLS
 - $235,0003 bd2 ba1.4k sqft1119 Renee Dr, Thibodaux, LA 70301For Sale
 MLS ID #2026008675, Melanie Gros, DONNES REAL ESTATE, INC. ROAM MLS
 - $193,0003 bd2 ba1.4k sqft1119 Caroline St, Thibodaux, LA 70301For Sale
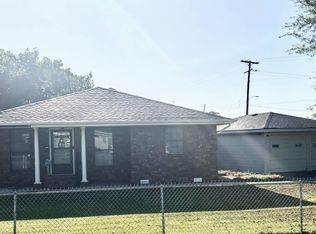 MLS ID #2026005826, Melanie Gros, DONNES REAL ESTATE, INC. ROAM MLS
 - $189,0003 bd2 ba1.5k sqft106 People St, Thibodaux, LA 70301For Sale
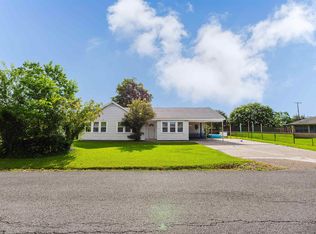 MLS ID #2026012277, Amber Curole, KELLER WILLIAMS REALTY BAYOU P. ROAM MLS
 - $185,0003 bd2 ba1.4k sqft2531 W Camellia Dr, Thibodaux, LA 70301For SaleMLS ID #2026011516, Sarah Veillon, Canal & Main Realty. ROAM MLS
- $220,0004 bd2 ba1.4k sqft157 Benjamin Dr, Thibodaux, LA 70301For SaleMLS ID #2026014689, Shonese Bickham, Real Estate Magic, LLC. ROAM MLS
- $259,0003 bd2 ba1.6k sqft764 Highway 308, Thibodaux, LA 70301For SaleMLS ID #2026015037, Liz Morales Hebert, COLDWELL BANKER LARUSSA REAL ESTATE. ROAM MLS
- $194,5003 bd3 ba1.7k sqft103 Pecan St, Thibodaux, LA 70301For SaleMLS ID #2025018504, Kathy Bourgeois, DONNES REAL ESTATE, INC. ROAM MLS
- $170,0004 bd3 ba2k sqft906 Jackson St, Thibodaux, LA 70301For SaleMLS ID #2026008925, Tim Thiac, DONNES REAL ESTATE, INC. ROAM MLS
- $150,0003 bd1 ba1.3k sqft1202 Saint Mary St, Thibodaux, LA 70301For SaleMLS ID #2026012625, Todd Manno, KELLER WILLIAMS REALTY BAYOU P. ROAM MLS
- $185,0004 bd2 ba1.9k sqft522 Saint Charles St, Thibodaux, LA 70301For SaleMLS ID #2026008042, Michele Palmer, 1 Percent Lists United. ROAM MLS
- $157,0003 bd2 ba2.1k sqft603 Lafourche Dr, Thibodaux, LA 70301For SaleMLS ID #2026006241, Lester Benoit, DONNES REAL ESTATE, INC. ROAM MLS
- $190,0003 bd2 ba1.8k sqft107 Primrose Dr, Thibodaux, LA 70301For SaleMLS ID #2026013751, Cade Harris, Gulf Coast Real Estate, LLC. ROAM MLS
- $195,0002 bd1 ba1.1k sqft3015 Choctaw Rd, Thibodaux, LA 70301For SaleMLS ID #2026013914, Courtney Lirette, 1 Percent Lists United. ROAM MLS
- $216,0003 bd2 ba1.1k sqft231 Jolie Oaks Blvd, Thibodaux, LA 70301New ConstructionMLS ID #2024019811, Melanie Rogers Bruce, KELLER WILLIAMS REALTY BAYOU P. ROAM MLS
- $189,9002 bd1 ba1.5k sqft809 Highway 20, Thibodaux, LA 70301For SaleMLS ID #2025003773, Michelle Parsons, KELLER WILLIAMS REALTY BAYOU P. ROAM MLS
- $199,0003 bd2 ba1.4k sqft4 Audubon Ct APT A, Thibodaux, LA 70301For SaleMLS ID #2026001320, Nicholas Daigle, Real Estate Express. ROAM MLS
- $125,0003 bd2 ba1.2k sqft1816 Himalaya Ave, Thibodaux, LA 70301For SaleMLS ID #2026008217, Anna Theiss, eXp Realty, LLC. ROAM MLS
- $157,0003 bd1 ba1.1k sqft117 Ledet Dr, Thibodaux, LA 70301For SaleMLS ID #2026011585, Amber Tuten, CENTURY 21 ACTION REALTY, INC. - THIBODAUX. ROAM MLS
- $142,0003 bd3 ba1.5k sqft112 Duplantis St, Thibodaux, LA 70301For SaleMLS ID #2025010474, Heather Boudreaux, CENTURY 21 ACTION REALTY, INC. - THIBODAUX. ROAM MLS
