THE MAGNOLIA A PLAN- All Brick, 4 bedroom, 2 full bath with an open floor plan. Kitchen boasts a large kitchen island with solid surface counter tops throughout. Spacious owner's suite with a large en suite bathroom complete with dual vanities, garden tub and separate shower. Luxury vinyl plank flooring in main areas and comfortable carpet in bedrooms. Covered front and back porches. Sod and irrigation in front, sides and 10 ft off back of home.
Pending
$356,832
106 Cattail Cv, Kathleen, GA 31047
4beds
1,888sqft
Single Family Residence
Built in 2026
0.37 Acres Lot
$-- Zestimate®
$189/sqft
$30/mo HOA
What's special
All brickOpen floor planLarge en suite bathroomSeparate showerSolid surface counter topsLarge kitchen islandGarden tub
- 15 days
- 45
- 2
Zillow last checked:
Listing updated:
Listed by:
Anisa Driggers,
DRIGGERS TEAM REAL ESTATE
Source: CGMLS,MLS#: 266386
Facts & features
Interior
Bedrooms & bathrooms
- Bedrooms: 4
- Bathrooms: 2
- Full bathrooms: 2
Primary bedroom
- Level: Main
- Area: 210
- Dimensions: 14 x 15
Bedroom 2
- Area: 142.79
- Dimensions: 12.42 x 11.5
Bedroom 3
- Area: 126.5
- Dimensions: 11 x 11.5
Bedroom 4
- Area: 124.63
- Dimensions: 10.92 x 11.42
Dining room
- Features: Combo
Heating
- Central
Cooling
- Central Air
Appliances
- Included: Electric Range, Disposal, Dishwasher, Microwave
Features
- Soaking Tub, Ceiling Fan(s)
- Flooring: Carpet, Tile, Luxury Vinyl Plank
- Windows: Double Pane Windows
- Attic: Storage
- Number of fireplaces: 1
- Fireplace features: Electric
Interior area
- Total interior livable area: 1,888 sqft
- Finished area above ground: 1,888
- Finished area below ground: 0
Property
Parking
- Total spaces: 2
- Parking features: Attached, Garage, Garage Door Opener, Electric Vehicle Charging Station(s)
- Has attached garage: Yes
- Covered spaces: 2
Features
- Levels: One
- Stories: 1
- Patio & porch: Porch
- Pool features: None
Lot
- Size: 0.37 Acres
Construction
Type & style
- Home type: SingleFamily
- Property subtype: Single Family Residence
Materials
- Brick
- Foundation: Slab
Condition
- Under Construction
- New construction: Yes
- Year built: 2026
Utilities & green energy
- Sewer: Public Sewer
- Water: Public
- Utilities for property: Underground Utilities
Community & HOA
Community
- Subdivision: The Woodlands Of Houston
HOA
- Has HOA: Yes
- HOA fee: $360 annually
Location
- Region: Kathleen
Financial & listing details
- Price per square foot: $189/sqft
- Date on market: 10/19/2026
Estimated market value
Not available
Estimated sales range
Not available
$2,280/mo
Price history
| Date | Event | Price |
|---|---|---|
| 10/19/2026 | Pending sale | $356,832$189/sqft |
Source: CGMLS #266386 Report a problem | ||
| 10/19/2026 | Listed for sale | $356,832$189/sqft |
Source: CGMLS #266386 Report a problem | ||
Public tax history
Tax history is unavailable.
Monthly payment
Est. payment
Payment breakdown
Explore the cost of this home by adjusting the details. Changes won't be saved.Climate risks
Neighborhood: 31047
Nearby schools
Schools provided by the listing agent
- Elementary: Matt Arthur
- Middle: Bonaire
- High: Veterans
Source: CGMLS. This data may not be complete. We recommend contacting the local school district to confirm school assignments for this home.
- $308,5503 bd2 ba1.6k sqft323 Lily Rose Bnd, Kathleen, GA 31047New Construction
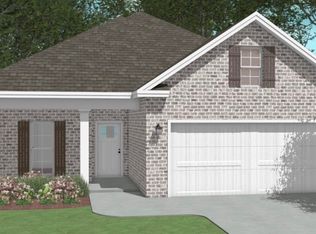
- $361,7464 bd2 ba1.9k sqft118 Archers Nook, Kathleen, GA 31047Pending

- $389,5214 bd2 ba2k sqft219 Brook Hollow Ct, Kathleen, GA 31047New Construction
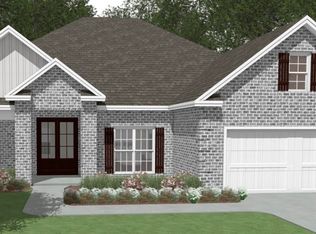
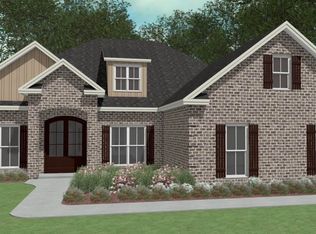
- $409,9044 bd3 ba2.1k sqft200 Grace View Ct, Kathleen, GA 31047New Construction
Similar homes
- $349,8774 bd2 ba1.8k sqft222 Brook Hollow Ct, Kathleen, GA 31047Active

 MLS ID #10847437, Anisa L Driggers, Driggers Team Real Estate. GAMLS
- $369,9544 bd2 ba1.9k sqft142 Woodwinds Ct, Kathleen, GA 31047Active
 MLS ID #10763342, Anisa L Driggers, Driggers Team Real Estate. GAMLS
- $359,9104 bd2 ba1.9k sqft153 Woodwinds Ct, Kathleen, GA 31047New Construction
 CGMLS
- $389,8954 bd2 ba2k sqft216 Brook Hollow Ct, Kathleen, GA 31047New Construction
 CGMLS
- $389,9954 bd2 ba2k sqft220 Brook Hollow Ct, Kathleen, GA 31047ActiveMLS ID #10847439, Anisa L Driggers, Driggers Team Real Estate. GAMLS
- $349,8773 bd2 ba1.8k sqft125 Brook Hollow Ct, Kathleen, GA 31047ActiveMLS ID #10825038, Anisa L Driggers, Driggers Team Real Estate. GAMLS
