Centrally located in the desirable Montgomery Crossing community and just minutes from the new Lafayette High, this charming 3-bedroom, 2-bathroom custom-built patio home sits on a premium corner lot offering exceptional curb appeal and ample parking.Step inside this move-in-ready gem to find a smart, thoughtfully designed floor plan that maximizes every square foot. The inviting living space is anchored by a cozy gas fireplace with a custom mantle, beautifully complemented by delicate crown molding throughout the home. The gourmet kitchen is a chef's delight, featuring solid granite countertops, a gas range, a spacious walk-in pantry, and an abundance of cabinet storage.The primary suite serves as a private retreat, complete with double sinks, a large walk-in closet, and a separate soaking tub and shower. Both auxiliary bedrooms are generously sized, offering ample space for full bedroom furniture suites and large closets. Storage is exceptionally plentiful throughout the home, including two additional hallway storage closets, large cabinets in the laundry room, and a dedicated storage room off the garage.Outside, the seller has expanded the living space with a beautiful paver patio and a retractable awning, creating a shaded oasis with endless outdoor potential. Enjoy ultimate peace of mind with high-value updates, including a complete HVAC replacement (March 2025) and a sleek epoxy-coated garage floor.Schedule your private tour today to see this charming, feature-packed home in person!
Pending
$315,000
106 Chicago Ln, Lafayette, LA 70506
3beds
1,925sqft
Single Family Residence
Built in 2008
0.73 Acres Lot
$312,700 Zestimate®
$164/sqft
$-- HOA
What's special
- 16 days
- 360
- 31
Likely to sell faster than
Zillow last checked:
Listing updated:
Listed by:
Nicole Bringard 337-303-2185,
Keaty Real Estate Team 337-235-7770
Source: RAA,MLS#: 2600009177
Facts & features
Interior
Bedrooms & bathrooms
- Bedrooms: 3
- Bathrooms: 2
- Full bathrooms: 2
Heating
- Central
Cooling
- Central Air
Appliances
- Included: Dishwasher, Refrigerator, Gas Stove Con
Features
- High Ceilings, Built-in Features, Computer Nook, Crown Molding, Varied Ceiling Heights, Walk-in Pantry, Double Vanity, Granite Counters
- Flooring: Carpet, Tile, Wood
- Windows: Window Treatments
- Number of fireplaces: 1
- Fireplace features: 1 Fireplace
Interior area
- Total interior livable area: 1,925 sqft
Video & virtual tour
Property
Parking
- Total spaces: 2
- Parking features: Garage
- Garage spaces: 2
Features
- Stories: 1
- Patio & porch: Covered
- Fencing: Full,Wood
Lot
- Size: 0.73 Acres
- Dimensions: 30.32 x 37.36 x 88.58 x 55 x 111.68
- Features: 0.51 to 0.99 Acres, Level
Details
- Parcel number: 6136050
- Zoning: Residential
Construction
Type & style
- Home type: SingleFamily
- Architectural style: Traditional
- Property subtype: Single Family Residence
Materials
- Brick Veneer, HardiPlank Type, Frame
- Foundation: Slab
- Roof: Composition
Condition
- Resale
- Year built: 2008
Utilities & green energy
- Electric: Elec: City
- Gas: Gas: Atmos
- Sewer: Public Sewer
Community & HOA
Community
- Subdivision: Montgomery Crossing
Location
- Region: Lafayette
Financial & listing details
- Price per square foot: $164/sqft
- Tax assessed value: $271,830
- Annual tax amount: $2,860
- Date on market: 9/30/2026
- Electric utility on property: Yes
Estimated market value
$312,700
$297,000 - $328,000
$1,926/mo
Price history
| Date | Event | Price |
|---|---|---|
| 10/15/2026 | Pending sale | $315,000$164/sqft |
Source:  RAA #2600009177 Report a problem RAA #2600009177 Report a problem | ||
| 10/9/2026 | Listed for sale | $315,000+8.7%$164/sqft |
Source: RAA #2600009177 Report a problem | ||
| 9/13/2021 | Sold | -- |
Source: RAA #21006620 Report a problem | ||
| 8/19/2021 | Pending sale | $289,900$151/sqft |
Source: RAA #21006620 Report a problem | ||
| 8/14/2021 | Listed for sale | $289,900$151/sqft |
Source: RAA #21006620 Report a problem | ||
| 8/9/2021 | Pending sale | $289,900$151/sqft |
Source: RAA #21006620 Report a problem | ||
| 7/19/2021 | Listed for sale | $289,900$151/sqft |
Source: RAA #21006620 Report a problem | ||
| 7/15/2008 | Sold | -- |
Source: Public Record Report a problem | ||
Public tax history
| Year | Property taxes | Tax assessment |
|---|---|---|
| 2025 | $2,860 | $27,183 |
| 2024 | $2,860 +6.1% | $27,183 +5.4% |
| 2023 | $2,696 0% | $25,780 |
| 2022 | $2,698 -0.3% | $25,780 |
| 2021 | $2,707 +0.3% | $25,780 |
| 2020 | $2,698 +4.3% | $25,780 |
| 2019 | $2,587 -1.7% | $25,780 |
| 2018 | $2,631 +31.8% | $25,780 |
| 2017 | $1,997 | $25,780 |
| 2015 | $1,997 +0.1% | $25,780 |
| 2013 | $1,995 +29.2% | $25,780 |
| 2011 | $1,545 +0.2% | $25,780 |
| 2010 | $1,542 +204.7% | $25,780 +420.8% |
| 2008 | $506 +1869.6% | $4,950 +1880% |
| 2006 | $26 | $250 |
Find assessor info on the county website
Monthly payment
Est. payment
Payment breakdown
Explore the cost of this home by adjusting the details. Changes won't be saved.Climate risks
Neighborhood: 70506
Nearby schools
Schools provided by the listing agent
- Elementary: Lafayette
- Middle: L J Alleman
- High: Lafayette
Source: RAA. This data may not be complete. We recommend contacting the local school district to confirm school assignments for this home.

Similar homes
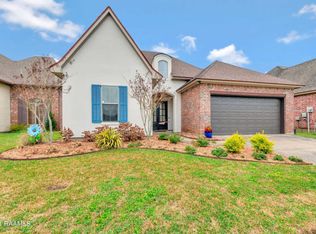
- $349,0004 bd3 ba2.3k sqft113 Bridgeway Dr, Lafayette, LA 70506For Sale
 MLS ID #2600009191, Jeremiah Gooding, Reliance Real Estate Group. RAA
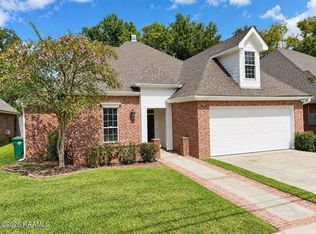
 - $308,0003 bd2 ba1.9k sqft107 Baltimore Ln, Lafayette, LA 70506For Sale
 MLS ID #2600003343, Patti D Rood, HUNCO Real Estate. RAA
 - $339,0003 bd3 ba2.5k sqft107 Janet Cir, Lafayette, LA 70506For Sale
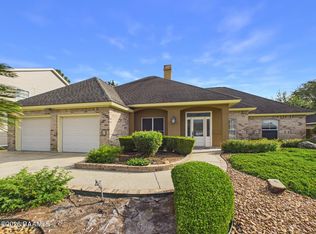 MLS ID #2600009034, Matthew Delcambre, Keaty Real Estate Team. RAA
 - $280,0003 bd2 ba1.6k sqft103 Boring Cir, Lafayette, LA 70506For Sale
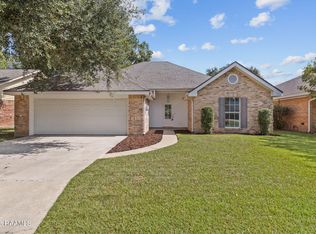 MLS ID #2600009094, Andie Payne, eXp Realty, LLC. RAA
 - $239,5004 bd2 ba1.6k sqft101 Delphine St, Lafayette, LA 70506For SaleMLS ID #2600009783, Kathy Daigle, Compass. RAA
- $264,9003 bd3 ba2.3k sqft313 Meadow Ln, Lafayette, LA 70506For SaleMLS ID #2600007865, Brandi C McKnight, RE/MAX Acadiana. RAA
- $308,0004 bd2 ba2.1k sqft103 Abundance Ct, Lafayette, LA 70506For SaleMLS ID #2600008570, Dawn Foreman, Keller Williams Realty Acadiana. RAA
- $259,0003 bd2 ba1.6k sqft133 Ferndell Ave, Lafayette, LA 70506For SaleMLS ID #2600009005, Christopher Soileau, ReHive, LLC. RAA
- $315,0003 bd2 ba1.9k sqft214 Brentwood Blvd, Lafayette, LA 70503For SaleMLS ID #2600008748, Jacob Landry, JL Real Estate, LLC. RAA
- $319,0003 bd2 ba1.8k sqft220 Woodvale Ave, Lafayette, LA 70503For SaleMLS ID #2600008737, Tommy P Hayes, Compass. RAA
- $270,0004 bd3 ba2k sqft309 Westpointe Cir, Lafayette, LA 70506For SaleMLS ID #2600009496, Blake T Arceneaux, eXp Realty, LLC. RAA
- $275,0003 bd3 ba1.8k sqft106 Pericles St, Lafayette, LA 70506For SaleMLS ID #2600008706, Drake Abshire, Epique Realty. RAA
- $250,0003 bd2 ba2.5k sqft108 Juanita Dr, Lafayette, LA 70506For SaleMLS ID #2600008734, Kiwi Bautista, Epique Realty. RAA
- $289,8003 bd2 ba1.6k sqft109 Berchman Oaks Dr, Lafayette, LA 70506New ConstructionMLS ID #2600007483, Brandon Landry, eXp Realty, LLC. RAA
- $220,0003 bd2 ba1.9k sqft106 Portage Ct, Lafayette, LA 70506For SaleMLS ID #2600009748, Robbie Breaux, Real Broker, LLC. RAA
- $255,0003 bd2 ba1.7k sqft613 Wind Haven Ln, Lafayette, LA 70506For SaleMLS ID #2600009432, Jessica Menard, Real Broker, LLC. RAA
- $175,0003 bd2 ba1.4k sqft147 Mimosa Pl, Lafayette, LA 70506For SaleMLS ID #2600009647, Jonathan Barber, Rocket Realty Group. RAA
- $275,0003 bd3 ba1.8k sqft309 Wind Haven Ln, Lafayette, LA 70506For SaleMLS ID #2600007892, Donna B Christianson, Compass. RAA
- $299,0004 bd2 ba1.7k sqft129 Alyene Dr, Lafayette, LA 70506For SaleMLS ID #2600005172, Robyn Wells, Parish Realty Acadiana. RAA
- $274,9003 bd2 ba1.5k sqft219 Kellogg Ave, Lafayette, LA 70506New ConstructionMLS ID #2600007416, Luke Mahne, Real Broker, LLC. RAA
