SELLER TO GIVE UP TO 4% IN CONCESSIONS WITH PREFERRED LENDER! Southern Sophistication Meets Modern Living, Introducing Clarksville Finest Townhomes. Enjoy Walking Trails, Community Pool, Fitness Center, Pickleball Court, and Dog Park, just to name a few of the amenities. The Crestwood Floor-plan at Echelon Preserve offers effortless main-level living where sophistication meets comfort in a serene retreat designed for ease and elegance. The thoughtfully designed kitchen features quartz countertops and stainless steel appliances, blending style with everyday functionality. The primary suite offers a spa-inspired tile shower, creating the perfect space to relax and recharge. Premium vinyl flooring flows through the main living areas, while plush carpet in the bedrooms adds warmth and comfort where it matters most. Every detail is designed to deliver modern convenience with timeless appeal. The Echelon Preserve Townhomes are located on a 15-acre wooded lot conveniently located off of Tracy Lane. These open floor plan modern design townhomes are nestled in the heart of Clarksville and offer a serene environment with state-of-the-art amenities. With 120 beautifully designed single-family townhomes, we offer modern living with a touch of Southern charm. Explore our homes and find the perfect fit for your lifestyle. Physical address is 2255 McCormick Lane, 106, Clarksville TN 37042.
Active
$299,900
106 Echelon Preserve Lot 106, Clarksville, TN 37040
3beds
1,370sqft
Townhouse, Residential, Condominium
Built in 2026
-- sqft lot
$-- Zestimate®
$219/sqft
$95/mo HOA
What's special
Stainless steel appliancesEffortless main-level livingQuartz countertopsThoughtfully designed kitchen
- 171 days
- 22
- 0
Zillow last checked:
Listing updated:
Listed by:
Shannon Heim 585-305-3906,
Unique Real Estate - TN 931-933-7965
Source: RealTracs MLS as distributed by MLS GRID,MLS#: 3147006
Facts & features
Interior
Bedrooms & bathrooms
- Bedrooms: 3
- Bathrooms: 3
- Full bathrooms: 3
- Main level bedrooms: 1
Heating
- Central, Electric
Cooling
- Central Air, Electric
Appliances
- Included: Electric Oven, Cooktop, Dishwasher, Microwave
- Laundry: Electric Dryer Hookup, Washer Hookup
Features
- Ceiling Fan(s), Entrance Foyer, Open Floorplan
- Flooring: Luxury Vinyl
- Basement: Crawl Space
Interior area
- Total structure area: 1,370
- Total interior livable area: 1,370 sqft
- Finished area above ground: 1,370
Property
Parking
- Total spaces: 2
- Parking features: Parking Lot
- Uncovered spaces: 2
Features
- Levels: Two
- Stories: 2
- Patio & porch: Patio
- Pool features: Association
Lot
- Features: Level
- Topography: Level
Details
- Special conditions: Standard
Construction
Type & style
- Home type: Townhouse
- Property subtype: Townhouse, Residential, Condominium
- Attached to another structure: Yes
Materials
- Hardboard Siding, Brick, Vinyl Siding
- Roof: Shingle
Condition
- New construction: Yes
- Year built: 2026
Utilities & green energy
- Sewer: Public Sewer
- Water: Public
- Utilities for property: Electricity Available, Water Available, Underground Utilities
Community & HOA
Community
- Security: Smoke Detector(s)
- Subdivision: Echelon Preserve
HOA
- Has HOA: Yes
- Amenities included: Dog Park, Fitness Center, Park, Pickleball Court(s), Pool, Underground Utilities, Trail(s)
- Services included: Maintenance Structure, Maintenance Grounds, Insurance, Recreation Facilities, Trash
- HOA fee: $95 monthly
- Second HOA fee: $375 one time
Location
- Region: Clarksville
Financial & listing details
- Price per square foot: $219/sqft
- Annual tax amount: $999
- Date on market: 3/10/2026
- Date available: 06/15/2026
- Electric utility on property: Yes
Estimated market value
Not available
Estimated sales range
Not available
Not available
Price history
| Date | Event | Price |
|---|---|---|
| 3/10/2026 | Listed for sale | $299,900$219/sqft |
Source:  RealTracs MLS as distributed by MLS GRID #3147006 Report a problem RealTracs MLS as distributed by MLS GRID #3147006 Report a problem | ||
Public tax history
Tax history is unavailable.
Monthly payment
Est. payment
Payment breakdown
Explore the cost of this home by adjusting the details. Changes won't be saved.Climate risks
Neighborhood: 37040
Nearby schools
Schools provided by the listing agent
- Elementary: Glenellen Elementary
- Middle: Kenwood Middle School
- High: Kenwood High School
Source: RealTracs MLS as distributed by MLS GRID. This data may not be complete. We recommend contacting the local school district to confirm school assignments for this home.
- $299,9003 bd3 ba1.3k sqft102 Echelon Preserve LOT 102, Clarksville, TN 37040New Construction
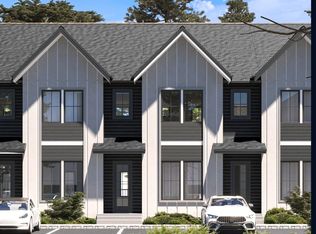
- $299,9003 bd3 ba1.3k sqft101 Echelon Preserve LOT 101, Clarksville, TN 37040New Construction
- $299,9003 bd3 ba1.3k sqft104 Echelon Preserve LOT 104, Clarksville, TN 37040New Construction
- $289,9003 bd3 ba1.3k sqft103 Echelon Preserve LOT 103, Clarksville, TN 37040New Construction
Similar homes
- $299,9003 bd3 ba1.3k sqft104 Echelon Preserve Lot 104, Clarksville, TN 37040New Construction
 MLS ID #3147001, Shannon Heim. RealTracs MLS as distributed by MLS GRID
 - $299,9003 bd3 ba1.3k sqft102 Echelon Preserve Lot 102, Clarksville, TN 37040New ConstructionMLS ID #3146996, Shannon Heim. RealTracs MLS as distributed by MLS GRID
- $299,9003 bd3 ba1.3k sqft107 Echelon Preserve Lot 107, Clarksville, TN 37040New ConstructionMLS ID #3147033, Shannon Heim. RealTracs MLS as distributed by MLS GRID
- $299,9003 bd3 ba1.3k sqft101 Echelon Preserve Lot 101, Clarksville, TN 37040New ConstructionMLS ID #3146998, Shannon Heim. RealTracs MLS as distributed by MLS GRID
- $289,9003 bd3 ba1.3k sqft103 Echelon Preserve Lot 103, Clarksville, TN 37040New ConstructionMLS ID #3147024, Shannon Heim. RealTracs MLS as distributed by MLS GRID
- $289,9003 bd3 ba1.3k sqft105 Echelon Preserve, Clarksville, TN 37040For SaleMLS ID #3147030, Shannon Heim. RealTracs MLS as distributed by MLS GRID
- $287,5003 bd3 ba1.6k sqft1270 Slayden Cir, Clarksville, TN 37040For SaleMLS ID #3149032, Bill Boyd. RealTracs MLS as distributed by MLS GRID
- $299,0004 bd3 ba1.6k sqft307 Bancroft Dr, Clarksville, TN 37042For SaleMLS ID #3320947, Karla Mullen. RealTracs MLS as distributed by MLS GRID
- $300,0003 bd3 ba1.5k sqft2619 Scott Dr Lot 210, Clarksville, TN 37042New ConstructionMLS ID #3138514, Jessie Knight. RealTracs MLS as distributed by MLS GRID
- $308,9003 bd2 ba1.3k sqft279 Cardinal Creek Brenda Dr #139, Clarksville, TN 37040New ConstructionMLS ID #3216886, Rae Gleason. RealTracs MLS as distributed by MLS GRID
- $285,0003 bd2 ba1.2k sqft2627 Scott Dr Lot 209, Clarksville, TN 37042New ConstructionMLS ID #3138511, Jessie Knight. RealTracs MLS as distributed by MLS GRID
- $315,0003 bd3 ba1.4k sqft224 Quarry Overlook Way Lot 162, Clarksville, TN 37043New ConstructionMLS ID #3525962, Kayla Gunter. RealTracs MLS as distributed by MLS GRID
- $285,0003 bd2 ba1.2k sqft1166 Tybee Dr Lot 112, Clarksville, TN 37042New ConstructionMLS ID #3318939, Tanya Shannon. RealTracs MLS as distributed by MLS GRID
- $310,0005 bd3 ba1.8k sqft3764 Cindy Jo Dr N, Clarksville, TN 37040For SaleMLS ID #3248444, Shannon Wilford. RealTracs MLS as distributed by MLS GRID
- $305,0003 bd3 ba1.5k sqft2667 Scott Dr Lot 199, Clarksville, TN 37042New ConstructionMLS ID #3318951, Tanya Shannon. RealTracs MLS as distributed by MLS GRID
- $316,9003 bd2 ba1.4k sqft318 Cardinal Crk Lot 318, Clarksville, TN 37040New ConstructionMLS ID #3211610, Ryne Harper. RealTracs MLS as distributed by MLS GRID
- $289,9003 bd3 ba1.1k sqft1640 Evans Rd, Clarksville, TN 37042New ConstructionMLS ID #3208054, Sheldon "Mr.Upgrade" Huber SRS,MRP,ABR,e-PRO,RENE,LHC,AWHD,GREEN,SRES. RealTracs MLS as distributed by MLS GRID
- $320,0003 bd3 ba1.4k sqft1150 Boulder Pass Rd Lot 1, Clarksville, TN 37042New ConstructionMLS ID #3248075, Kayla Gunter. RealTracs MLS as distributed by MLS GRID
- $327,9003 bd3 ba1.6k sqft337 Cardinal Crk Lot 337, Clarksville, TN 37040New ConstructionMLS ID #3239941, Nicole Peterson. RealTracs MLS as distributed by MLS GRID
- $280,0003 bd3 ba1.3k sqft38 Dixon Dr Lot 26, Clarksville, TN 37040New ConstructionMLS ID #3234756, Jacqlyn Elliott. RealTracs MLS as distributed by MLS GRID
