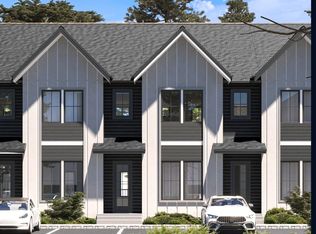
Exceptional seller incentives are available—offering buyers valuable flexibility toward eligible buyer expenses, interest rate buy-downs, and other allowable costs, subject to the terms of the purchase agreement and lender guidelines. Experience low-maintenance living at Echelon Preserve, a thoughtfully designed community with planned community amenities, as development progresses, including walking trails, a community pool, fitness center, pickleball courts, and a dog park.
The Haven floor plan offers the convenience of main-level living with a bright, open-concept design that seamlessly blends comfort and style. The kitchen features quartz countertops, stainless steel appliances, and stainless steel appliances, creating a space that's as functional as it is beautiful. The spacious primary suite features a beautifully tiled walk-in shower, providing the perfect place to unwind. Luxury vinyl flooring flows throughout the home, offering durability, easy maintenance, and a contemporary finish.
Nestled within a scenic 15-acre wooded setting, Echelon Preserve offers a peaceful atmosphere just minutes from the new Walker Farms Publix, shopping, dining, entertainment, and other everyday conveniences. Thoughtfully designed with quality craftsmanship, modern finishes, and a vision for exceptional community living, this home delivers the perfect blend of comfort, convenience, and lifestyle. Physical address is 2255 McCormick Lane, 103, Clarksville TN 37042.
Active
Price cut: $5K (7/15)
$289,900
103 Echelon Preserve Lot 103, Clarksville, TN 37040
3beds
1,370sqft
Townhouse, Residential, Condominium
Built in 2026
-- sqft lot
$-- Zestimate®
$212/sqft
$95/mo HOA
What's special
Bright open-concept designStainless steel appliancesLuxury vinyl flooringQuartz countertopsSpacious primary suiteBeautifully tiled walk-in shower
- 166 days |
- 27 |
- 1 |
Zillow last checked:
Listing updated:
Listed by:
Shannon Heim 585-305-3906,
Unique Real Estate 931-933-7965
Source: RealTracs MLS as distributed by MLS GRID,MLS#: 3147024
Facts & features
Interior
Bedrooms & bathrooms
- Bedrooms: 3
- Bathrooms: 3
- Full bathrooms: 2
- 1/2 bathrooms: 1
- Main level bedrooms: 1
Bedroom 1
- Features: Extra Large Closet
- Level: Extra Large Closet
- Area: 168 Square Feet
- Dimensions: 14x12
Bedroom 2
- Features: Walk-In Closet(s)
- Level: Walk-In Closet(s)
- Area: 143 Square Feet
- Dimensions: 11x13
Bedroom 3
- Features: Walk-In Closet(s)
- Level: Walk-In Closet(s)
- Area: 154 Square Feet
- Dimensions: 14x11
Primary bathroom
- Features: Double Vanity
- Level: Double Vanity
Kitchen
- Features: Eat-in Kitchen
- Level: Eat-in Kitchen
- Area: 130 Square Feet
- Dimensions: 10x13
Living room
- Area: 182 Square Feet
- Dimensions: 14x13
Heating
- Central, Electric
Cooling
- Central Air, Electric
Appliances
- Included: Electric Oven, Cooktop, Dishwasher, Microwave
- Laundry: Electric Dryer Hookup, Washer Hookup
Features
- Ceiling Fan(s), Entrance Foyer, Open Floorplan
- Flooring: Luxury Vinyl
- Basement: Crawl Space
Interior area
- Total structure area: 1,370
- Total interior livable area: 1,370 sqft
- Finished area above ground: 1,370
Property
Parking
- Total spaces: 2
- Parking features: Parking Lot
- Uncovered spaces: 2
Features
- Levels: Two
- Stories: 2
- Patio & porch: Deck
- Pool features: Association
Lot
- Features: Level
- Topography: Level
Details
- Special conditions: Standard
Construction
Type & style
- Home type: Townhouse
- Property subtype: Townhouse, Residential, Condominium
- Attached to another structure: Yes
Materials
- Hardboard Siding, Brick, Vinyl Siding
- Roof: Shingle
Condition
- New construction: Yes
- Year built: 2026
Utilities & green energy
- Sewer: Public Sewer
- Water: Public
- Utilities for property: Electricity Available, Water Available, Underground Utilities
Community & HOA
Community
- Security: Smoke Detector(s)
- Subdivision: Echelon Preserve
HOA
- Has HOA: Yes
- Amenities included: Dog Park, Fitness Center, Park, Pickleball Court(s), Pool, Underground Utilities, Trail(s)
- Services included: Maintenance Structure, Maintenance Grounds, Insurance, Recreation Facilities, Trash
- HOA fee: $95 monthly
- Second HOA fee: $375 one time
Location
- Region: Clarksville
Financial & listing details
- Price per square foot: $212/sqft
- Annual tax amount: $999
- Date on market: 3/10/2026
- Date available: 06/15/2026
- Electric utility on property: Yes
Estimated market value
Not available
Estimated sales range
Not available
Not available
Price history
| Date | Event | Price |
|---|---|---|
| 7/15/2026 | Price change | $289,900-1.7%$212/sqft |
Source:  RealTracs MLS as distributed by MLS GRID #3147024 Report a problem RealTracs MLS as distributed by MLS GRID #3147024 Report a problem | ||
| 6/19/2026 | Price change | $294,900-1.7%$215/sqft |
Source: RealTracs MLS as distributed by MLS GRID #3147024 Report a problem | ||
| 3/10/2026 | Listed for sale | $299,900$219/sqft |
Source: RealTracs MLS as distributed by MLS GRID #3147024 Report a problem | ||
Public tax history
Tax history is unavailable.
Monthly payment
Est. payment
Payment breakdown
Explore the cost of this home by adjusting the details. Changes won't be saved.Climate risks
Neighborhood: 37040
Nearby schools
GreatSchools rating
- 7/10Glenellen Elementary SchoolGrades: PK-5Distance: 0.8 mi
- 5/10Kenwood Middle SchoolGrades: 6-8Distance: 2.7 mi
- 3/10Kenwood High SchoolGrades: 9-12Distance: 2.6 mi
Schools provided by the listing agent
- Elementary: Glenellen Elementary
- Middle: Kenwood Middle School
- High: Kenwood High School
Source: RealTracs MLS as distributed by MLS GRID. This data may not be complete. We recommend contacting the local school district to confirm school assignments for this home.
- $299,9003 bd3 ba1.3k sqft102 Echelon Preserve LOT 102, Clarksville, TN 37040New Construction
- $299,9003 bd3 ba1.3k sqft101 Echelon Preserve LOT 101, Clarksville, TN 37040New Construction
- $299,9003 bd3 ba1.3k sqft104 Echelon Preserve LOT 104, Clarksville, TN 37040New Construction
- $299,9003 bd3 ba1.3k sqft106 Echelon Preserve LOT 106, Clarksville, TN 37040New Construction
- $299,9003 bd3 ba1.3k sqft107 Echelon Preserve LOT 107, Clarksville, TN 37040New Construction
- $289,9003 bd3 ba1.3k sqft105 Echelon Preserve, Clarksville, TN 37040For Sale
- $--2 bd3 ba-- sqft222 Smithson Ln #B, Clarksville, TN 37040Off Market
- $1,2502 bd3 ba-- sqft222 Smithson Ln #D, Clarksville, TN 37040For Rent
A local agent can set up tours, give advice and negotiate with sellers.
A local lender can help you make sure your offer is ready when you are.
Similar homes
- $289,9003 bd3 ba1.3k sqft105 Echelon Preserve, Clarksville, TN 37040For Sale

 MLS ID #3147030, Shannon Heim. RealTracs MLS as distributed by MLS GRID
 - $299,9003 bd3 ba1.3k sqft101 Echelon Preserve Lot 101, Clarksville, TN 37040New ConstructionMLS ID #3146998, Shannon Heim. RealTracs MLS as distributed by MLS GRID
- $299,9003 bd3 ba1.3k sqft107 Echelon Preserve Lot 107, Clarksville, TN 37040New ConstructionMLS ID #3147033, Shannon Heim. RealTracs MLS as distributed by MLS GRID
- $299,9003 bd3 ba1.3k sqft104 Echelon Preserve Lot 104, Clarksville, TN 37040New ConstructionMLS ID #3147001, Shannon Heim. RealTracs MLS as distributed by MLS GRID
- $299,9003 bd3 ba1.3k sqft106 Echelon Preserve Lot 106, Clarksville, TN 37040New ConstructionMLS ID #3147006, Shannon Heim. RealTracs MLS as distributed by MLS GRID
- $299,9003 bd3 ba1.3k sqft102 Echelon Preserve Lot 102, Clarksville, TN 37040New ConstructionMLS ID #3146996, Shannon Heim. RealTracs MLS as distributed by MLS GRID
- $287,5003 bd3 ba1.6k sqft1270 Slayden Cir, Clarksville, TN 37040For SaleMLS ID #3149032, Bill Boyd. RealTracs MLS as distributed by MLS GRID
- $300,0004 bd3 ba1.6k sqft307 Bancroft Dr, Clarksville, TN 37042For SaleMLS ID #3320947, Karla Mullen. RealTracs MLS as distributed by MLS GRID
- $292,5003 bd3 ba1.4k sqft34 Dixon Dr Lot 27, Clarksville, TN 37040New ConstructionMLS ID #3234760, Sydney B. Hedrick. RealTracs MLS as distributed by MLS GRID
- $308,9003 bd2 ba1.3k sqft279 Cardinal Creek Brenda Dr #139, Clarksville, TN 37040New ConstructionMLS ID #3216886, Rae Gleason. RealTracs MLS as distributed by MLS GRID
- $248,5002 bd3 ba1.3k sqft360 Fallow Cir, Clarksville, TN 37040For SaleMLS ID #3218166, Mayra Franco. RealTracs MLS as distributed by MLS GRID
- $289,9003 bd3 ba1.1k sqft1640 Evans Rd, Clarksville, TN 37042New ConstructionMLS ID #3208054, Sheldon "Mr.Upgrade" Huber SRS,MRP,ABR,e-PRO,RENE,LHC,AWHD,GREEN,SRES. RealTracs MLS as distributed by MLS GRID
- $259,0003 bd2 ba1.4k sqft204 Morningside Dr, Clarksville, TN 37042For SaleMLS ID #3159914, Brad VanKirk /Broker/ Realtor. RealTracs MLS as distributed by MLS GRID
- $279,9003 bd2 ba1.2k sqft1154 Tybee Dr Lot 115, Clarksville, TN 37042New ConstructionMLS ID #3520237, Travis Q. Recer. RealTracs MLS as distributed by MLS GRID
- $280,0003 bd3 ba1.3k sqft38 Dixon Dr Lot 26, Clarksville, TN 37040New ConstructionMLS ID #3234756, Jacqlyn Elliott. RealTracs MLS as distributed by MLS GRID
- $260,0003 bd2 ba1.3k sqft221 Jim Thorpe Dr, Clarksville, TN 37042For SaleMLS ID #3312369, Patrice Bertrand. RealTracs MLS as distributed by MLS GRID
- $310,0005 bd3 ba1.8k sqft3764 Cindy Jo Dr N, Clarksville, TN 37040For SaleMLS ID #3248444, Shannon Wilford. RealTracs MLS as distributed by MLS GRID
- $280,0003 bd3 ba1.3k sqft30 Dixon Dr Lot 28, Clarksville, TN 37040New ConstructionMLS ID #3234750, Jacqlyn Elliott. RealTracs MLS as distributed by MLS GRID
- $316,9003 bd2 ba1.4k sqft318 Cardinal Crk Lot 318, Clarksville, TN 37040New ConstructionMLS ID #3211610, Ryne Harper. RealTracs MLS as distributed by MLS GRID
- $320,0003 bd3 ba1.4k sqft1150 Boulder Pass Rd Lot 1, Clarksville, TN 37042New ConstructionMLS ID #3248075, Kayla Gunter. RealTracs MLS as distributed by MLS GRID
