Welcome home to 106 Elizabeth Circle in Moyock! Situated on a spacious .75-acre lot, this home offers plenty of room to spread out and enjoy! Recent updates include new LVP flooring in the main living areas and hallway, new carpet in the bedrooms, and fresh paint in select areas. The HUGE sunroom is perfect for gathering with family and friends, while the covered porch with hot tub is ideal for relaxing on summer nights, grilling, or entertaining! Need room for your toys? Plenty of parking for your camper, boat, or extra vehicles, plus a detached two-car garage with electricity for storage, hobbies, or a workshop! Located just minutes from the Currituck Sound, enjoy easy access to fishing, boating, and outdoor recreation. Convenient to the Virginia state line, shopping, and dining. Come see all this property has to offer!
For sale
$469,900
106 Elizabeth Cir, Moyock, NC 27958
3beds
1,901sqft
Single Family Residence
Built in 1997
0.75 Acres Lot
$471,200 Zestimate®
$247/sqft
$6/mo HOA
What's special
Huge sunroom
- 10 days
- 547
- 54
Likely to sell faster than
Zillow last checked:
Listing updated:
Listed by:
Kesha Wilkey-Prim,
BHHS RW Towne Realty 757-436-3636
Source: REIN Inc.,MLS#: 10657824
Facts & features
Interior
Bedrooms & bathrooms
- Bedrooms: 3
- Bathrooms: 2
- Full bathrooms: 2
Rooms
- Room types: 1st Floor Primary BR, Breakfast Area, Fin. Rm Over Gar, PBR with Bath, Sun Room, Utility Closet
Primary bedroom
- Level: First
Heating
- Electric, Heat Pump
Cooling
- Central Air
Appliances
- Included: Dishwasher, Dryer, Microwave, Electric Range, Refrigerator, Washer, Electric Water Heater
Features
- Primary Sink-Double, Walk-In Closet(s), Ceiling Fan(s), Entrance Foyer
- Flooring: Carpet, Ceramic Tile, Laminate/LVP
- Basement: Crawl Space
- Attic: Walk-In
- Has fireplace: No
Interior area
- Total interior livable area: 1,901 sqft
Video & virtual tour
Property
Parking
- Total spaces: 4
- Parking features: Garage Att 2 Car, Garage Det 2 Car, Multi Car, Driveway, Garage Door Opener
- Garage spaces: 2
- Covered spaces: 4
- Has uncovered spaces: Yes
Features
- Levels: One
- Stories: 1
- Patio & porch: Deck
- Pool features: None
- Has spa: Yes
- Spa features: Hot Tub
- Fencing: Back Yard,Decorative,Fenced
- Waterfront features: Not Waterfront
- Frontage length: 99
Lot
- Size: 0.75 Acres
- Dimensions: 99 x 317
Details
- Parcel number: 049C00000900000
Construction
Type & style
- Home type: SingleFamily
- Architectural style: Ranch
- Property subtype: Single Family Residence
Materials
- Vinyl Siding
- Roof: Asphalt Shingle
Condition
- New construction: No
- Year built: 1997
Utilities & green energy
- Sewer: Septic Tank
- Water: City/County
- Utilities for property: Cable Hookup
Community & HOA
Community
- Subdivision: Brumsey Landing
HOA
- Has HOA: Yes
- HOA fee: $6 monthly
Location
- Region: Moyock
Financial & listing details
- Price per square foot: $247/sqft
- Tax assessed value: $283,000
- Annual tax amount: $1,976
- Date on market: 10/14/2026
Estimated market value
$471,200
$448,000 - $495,000
$2,580/mo
Price history
Price history is unavailable.
Public tax history
| Year | Property taxes | Tax assessment |
|---|---|---|
| 2025 | $2,024 +0.4% | $283,000 |
| 2024 | $2,015 +9.5% | $283,000 |
| 2023 | $1,839 +18.9% | $283,000 |
| 2022 | $1,547 +0.5% | $283,000 |
| 2021 | $1,539 +20.9% | $283,000 +21.7% |
| 2020 | $1,273 0% | $232,500 |
| 2019 | $1,273 +0% | $232,500 |
| 2018 | $1,273 | $232,500 |
| 2017 | -- | $232,500 |
| 2016 | -- | $232,500 |
| 2015 | $1,238 0% | $232,500 |
| 2013 | $1,238 | $232,500 -8.2% |
| 2011 | -- | $253,327 |
| 2010 | -- | $253,327 +1.9% |
| 2009 | -- | $248,591 |
| 2007 | -- | $248,591 |
| 2005 | -- | $248,591 |
Find assessor info on the county website
Monthly payment
Est. payment
Payment breakdown
Explore the cost of this home by adjusting the details. Changes won't be saved.Climate risks
Neighborhood: 27958
Nearby schools
Schools provided by the listing agent
- Elementary: Shawboro Elementary
- Middle: Currituck County Middle
- High: Currituck County
Source: REIN Inc.. This data may not be complete. We recommend contacting the local school district to confirm school assignments for this home.


Similar homes
- $445,0003 bd3 ba1.7k sqft2347 Tulls Creek Rd, Moyock, NC 27958For Sale
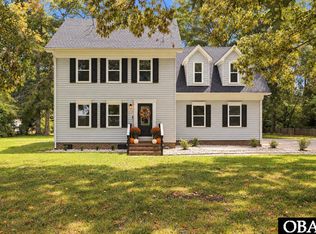 MLS ID #134209, Jaima Botterbush, Iron Valley Real Estate Virginia. OBAR
- $470,0004 bd3 ba2k sqft103 Pisgah Drive, Moyock, NC 27958For Sale
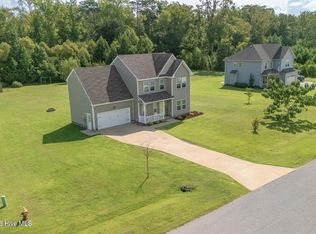
 MLS ID #100609591, Kris Vick, Royal Realty Group LLC. Hive MLS
- $450,0003 bd3 ba2.1k sqft187 Launch Landing Rd, Moyock, NC 27958For Sale
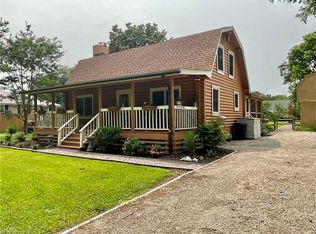 MLS ID #10644801, Catherine Kowalsky. REIN Inc.
- $450,0003 bd3 ba1.4k sqft166 S Dozier Rd, Moyock, NC 27958For Sale
 MLS ID #10655599, Nikki Johnson-Pyle. REIN Inc.
- $425,0003 bd3 ba1.4k sqft163 Guinea Road, Moyock, NC 27958For SaleMLS ID #100608793, Jennifer Wotring, Aweigh Real Estate. Hive MLS
- $440,0003 bd2 ba1.6k sqft122 Mack Jones Road, Moyock, NC 27958For SaleMLS ID #100603458, Jaima Botterbush, Iron Valley Real Estate Elizabeth City. Hive MLS
- $299,9003 bd1 ba1k sqft2003 Caratoke Highway, Moyock, NC 27958For SaleMLS ID #100612303, Susie Sullivan, Sun Realty of Nags Head/Harbin. Hive MLS
- $499,0003 bd3 ba2k sqft120 Laurel Woods Boulevard, Currituck, NC 27929For SaleMLS ID #100581004, Lynn Bulman, Howard Hanna WEW/EC. Hive MLS
- $459,9994 bd3 ba2.1k sqft101 Doxey Creek Road, Currituck, NC 27929For SaleMLS ID #100580706, Brook Sparks, Coldwell Banker Seaside/EC. Hive MLS
