Welcome to 166 S Dozier Road in Moyock, NC! Situated on a spacious .69-acre lot, this 3-bedroom, 2-bath home offers the perfect combination of comfortable living and room to spread out! One of the standout features of this property is the impressive 2 car detached garage, complete with a finished room above! Whether you're looking for space for hobbies, a workshop, extra storage, a home office, or a personal retreat, the possibilities are endless. Enjoy the flexibility of a generous lot with plenty of room for outdoor entertaining, gardening, or simply enjoying your own backyard. With its versatile spaces and unique detached garage setup, this property offers opportunities that are hard to find. Come see all that 166 S Dozier Road has to offer!
For sale
$450,000
166 S Dozier Rd, Moyock, NC 27958
3beds
1,495sqft
Single Family Residence
Built in 1995
-- sqft lot
$451,200 Zestimate®
$301/sqft
$-- HOA
What's special
- 6 days
- 527
- 51
Likely to sell faster than
Zillow last checked:
Listing updated:
Listed by:
Nikki Johnson-Pyle,
Own Real Estate LLC 757-354-4080
Source: REIN Inc.,MLS#: 10655599
Facts & features
Interior
Bedrooms & bathrooms
- Bedrooms: 3
- Bathrooms: 3
- Full bathrooms: 2
- 1/2 bathrooms: 1
Rooms
- Room types: 1st Floor BR, 1st Floor Primary BR, Attic, Fin. Rm Over Gar, PBR with Bath, Utility Room
Primary bedroom
- Level: First
Heating
- Electric, Heat Pump
Cooling
- Central Air
Appliances
- Included: Dishwasher, Microwave, Electric Range, Refrigerator, Electric Water Heater
- Laundry: Dryer Hookup, Washer Hookup
Features
- Cathedral Ceiling(s)
- Flooring: Laminate/LVP
- Basement: Crawl Space
- Has fireplace: No
Interior area
- Total interior livable area: 1,495 sqft
Property
Parking
- Total spaces: 3
- Parking features: Garage Att 1 Car, Garage Det 2 Car
- Garage spaces: 1
- Covered spaces: 3
Features
- Stories: 1
- Patio & porch: Deck, Porch
- Pool features: None
- Fencing: Chain Link,Fenced
- Waterfront features: Not Waterfront
Construction
Type & style
- Home type: SingleFamily
- Architectural style: Ranch
- Property subtype: Single Family Residence
Materials
- Vinyl Siding
- Roof: Asphalt Shingle
Condition
- New construction: No
- Year built: 1995
Utilities & green energy
- Sewer: Septic Tank
- Water: City/County
Community & HOA
Community
- Subdivision: All Others Area 200
HOA
- Has HOA: No
Location
- Region: Moyock
Financial & listing details
- Price per square foot: $301/sqft
- Annual tax amount: $2,181
- Date on market: 9/29/2026
Estimated market value
$451,200
$429,000 - $474,000
$2,737/mo
Price history
Price history is unavailable.
Public tax history
Tax history is unavailable.
Monthly payment
Est. payment
Payment breakdown
Explore the cost of this home by adjusting the details. Changes won't be saved.Climate risks
Neighborhood: 27958
Nearby schools
Schools provided by the listing agent
- Elementary: Shawboro Elementary
- Middle: Moyock Middle
- High: Currituck County
Source: REIN Inc.. This data may not be complete. We recommend contacting the local school district to confirm school assignments for this home.

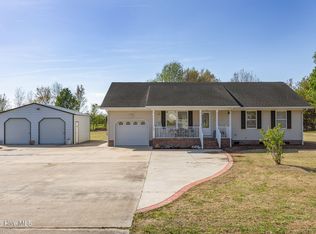
Similar homes
- $448,0003 bd3 ba1.7k sqft2347 Tulls Creek Road, Moyock, NC 27958For Sale
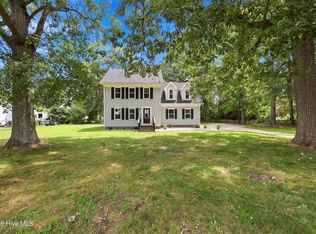
 MLS ID #100569029, Jaima Botterbush, Iron Valley Real Estate Elizabeth City. Hive MLS
 - $480,0004 bd3 ba2k sqft103 Pisgah Drive, Moyock, NC 27958For Sale
 MLS ID #100599597, Kris Vick, Royal Realty Group LLC. Hive MLS
 - $450,0003 bd3 ba2.1k sqft187 Launch Landing Rd, Moyock, NC 27958For Sale
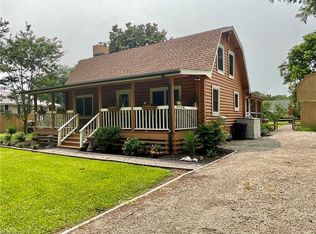 MLS ID #10644801, Catherine Kowalsky. REIN Inc.
 - $395,0004 bd2 ba1.5k sqft240 Puddin Ridge Rd, Moyock, NC 27958For Sale
 MLS ID #10656391, Debra Marable. REIN Inc.
 - $443,0003 bd2 ba1.6k sqft122 Mack Jones Road, Moyock, NC 27958For SaleMLS ID #100603458, Jaima Botterbush, Iron Valley Real Estate Elizabeth City. Hive MLS
- $375,0003 bd2 ba1.2k sqft106 Trout Street, Moyock, NC 27958For SaleMLS ID #100601585, Sarah C Cavanaugh, Own Real Estate Of NC, LLC. Hive MLS
- $399,0003 bd2 ba1.4k sqft107 Poplarwood Drive, Maple, NC 27956For SaleMLS ID #100605881, Lauren Lambert, Kingdom Real Estate Services Inc.. Hive MLS
- $339,9003 bd1 ba1k sqft145 Launch Landing Road, Moyock, NC 27958For SaleMLS ID #100600649, John Aydlett, Hall & Nixon Real Estate, Inc. Hive MLS
