Country living with views that are hard to find! Enjoy sweeping farmland views from the front and a peaceful wooded setting out back. Inside, the open floor plan offers great gathering space with a fireplace and brand-new appliances, while the primary suite features vaulted ceilings, walk-in closet & private bath. Barn & shed provide generous storage, plus a freshwater rain-catch system & deer-processing cooler. Located directly along the VA/NC state line, with approx. 0.14 acre of the parcel extending into the City of Virginia Beach. Enjoy low NC property taxes while remaining convenient to the VA line. Privacy, open views & country living in a truly unique location! Assumable VA loan at 2.25%, subject to lender approval, buyer qualification & loan terms. Solar keeping utilities LOW year round!
For sale
$499,900
3217 W Gibbs Rd, Knotts Island, NC 27950
3beds
1,984sqft
Single Family Residence
Built in 2001
2.03 Acres Lot
$499,600 Zestimate®
$252/sqft
$-- HOA
What's special
Vaulted ceilingsOpen viewsOpen floor planFreshwater rain-catch systemPeaceful wooded settingDeer-processing coolerPrimary suite
- 15 days
- 1,692
- 171
Likely to sell faster than
Zillow last checked:
Listing updated:
Listed by:
Julie Fish,
BHHS RW Towne Realty 757-436-3636
Source: REIN Inc.,MLS#: 10654838
Facts & features
Interior
Bedrooms & bathrooms
- Bedrooms: 3
- Bathrooms: 2
- Full bathrooms: 2
Rooms
- Room types: 1st Floor BR, 1st Floor Primary BR, Attic, Breakfast Area, PBR with Bath
Primary bedroom
- Level: First
Utility room
- Level: First
Heating
- Electric, Heat Pump
Cooling
- Central Air
Appliances
- Included: Dishwasher, Microwave, Electric Range, Refrigerator, Water Softener, Electric Water Heater
- Laundry: Dryer Hookup, Washer Hookup
Features
- Cathedral Ceiling(s), Walk-In Closet(s), Ceiling Fan(s), Pantry
- Flooring: Carpet, Ceramic Tile, Vinyl, Wood
- Basement: Crawl Space
- Attic: Pull Down Stairs
- Number of fireplaces: 1
- Fireplace features: Propane
Interior area
- Total interior livable area: 1,984 sqft
Video & virtual tour
Property
Parking
- Parking features: Multi Car
Features
- Levels: One
- Stories: 1
- Patio & porch: Screened Porch
- Pool features: None
- Fencing: Back Yard,Wood,Fenced
- Has view: Yes
- View description: Trees/Woods
- Waterfront features: Not Waterfront
Lot
- Size: 2.03 Acres
Details
- Parcel number: 0028000015D0000
- Other equipment: Pump
Construction
Type & style
- Home type: SingleFamily
- Architectural style: Traditional
- Property subtype: Single Family Residence
Materials
- Vinyl Siding
- Roof: Asphalt Shingle
Condition
- New construction: No
- Year built: 2001
Utilities & green energy
- Sewer: City/County
- Water: Well
Community & HOA
Community
- Subdivision: All Others Area 200
HOA
- Has HOA: No
Location
- Region: Knotts Island
Financial & listing details
- Price per square foot: $252/sqft
- Tax assessed value: $317,400
- Annual tax amount: $2,246
- Date on market: 9/23/2026
Estimated market value
$499,600
$475,000 - $525,000
$2,515/mo
Price history
Price history is unavailable.
Public tax history
| Year | Property taxes | Tax assessment |
|---|---|---|
| 2025 | $2,247 +0.4% | $317,400 |
| 2024 | $2,238 +10.5% | $317,400 |
| 2023 | $2,024 +19.2% | $317,400 |
| 2022 | $1,699 +0.5% | $317,400 |
| 2021 | $1,691 +67.8% | $317,400 +77.6% |
| 2020 | $1,008 | $178,700 |
| 2019 | $1,008 | $178,700 |
| 2018 | $1,008 +3.7% | $178,700 |
| 2017 | $972 | $178,700 +3.8% |
| 2016 | $972 +3.3% | $172,200 |
| 2015 | $941 +2.1% | $172,200 +2.4% |
| 2013 | $921 | $168,200 -17.7% |
| 2011 | -- | $204,274 |
| 2010 | -- | $204,274 |
| 2009 | -- | $204,274 |
| 2007 | -- | $204,274 +12.7% |
| 2005 | -- | $181,213 |
Find assessor info on the county website
Monthly payment
Est. payment
Payment breakdown
Explore the cost of this home by adjusting the details. Changes won't be saved.Climate risks
Neighborhood: 27950
Nearby schools
Schools provided by the listing agent
- Elementary: Moyock Elementary
- Middle: Moyock Middle
- High: Currituck County
Source: REIN Inc.. This data may not be complete. We recommend contacting the local school district to confirm school assignments for this home.

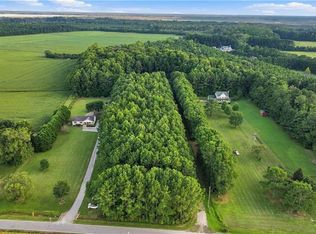
Similar homes
- $425,0003 bd3 ba1.4k sqft163 Guinea Road, Moyock, NC 27958For Sale

 MLS ID #100608793, Jennifer Wotring, Aweigh Real Estate. Hive MLS
 - $499,0004 bd3 ba2.2k sqft103 Rosedale Dr, Moyock, NC 27958For Sale
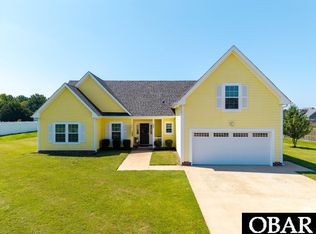 MLS ID #133444, Karen R Etheridge, Sun Realty - Kitty Hawk / Currituck. OBAR
 - $443,0003 bd2 ba1.6k sqft122 Mack Jones Road, Moyock, NC 27958For Sale
 MLS ID #100603458, Jaima Botterbush, Iron Valley Real Estate Elizabeth City. Hive MLS
 - $599,0004 bd3 ba2k sqft102 E Point Estates Rd, Knotts Island, NC 27950For Sale
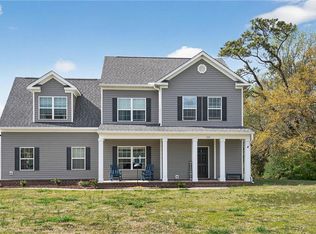 MLS ID #10628101, Todd Annis. REIN Inc.
 - $599,0004 bd3 ba2k sqft102 E Point Estates Road, Knotts Island, NC 27950For SaleMLS ID #100563935, Kenneth (Todd) Annis, Howard Hanna WEW/EC. Hive MLS
- $505,0004 bd3 ba1.8k sqft212 Pungo Circle, Moyock, NC 27958For SaleMLS ID #100606769, Katherine Reed Verhalen, Judy Reed Realty. Hive MLS
- $375,0003 bd2 ba1.2k sqft106 Trout Street, Moyock, NC 27958For SaleMLS ID #100601585, Sarah C Cavanaugh, Own Real Estate Of NC, LLC. Hive MLS
- $574,9004 bd3 ba2.6k sqft218 Campus Drive, Moyock, NC 27958For SaleMLS ID #100604232, Jaima Botterbush, Iron Valley Real Estate Elizabeth City. Hive MLS
