Experience one of Bay Head's most exceptional new construction offerings, an architectural statement of uncompromising luxury by Charles Louis Custom Homes, masterfully crafted for the most discerning buyer. This extraordinary 5 bedroom, 4.5 bathroom coastal estate is a flawless fusion of timeless sophistication and cutting-edge design, where every finish, fixture, and feature has been meticulously curated to deliver an unparalleled living experience.
From the moment you enter through the grand mahogany entry, you are greeted by exquisite custom millwork, extensive crown molding, coffered ceilings, designer lighting, and stunning white oak hardwoods throughout. The bespoke chef's kitchen is a true showpiece, appointed with premium Thermador appliances, custom cabinetry, quartz surfaces, and a walk in pantry.
A private elevator services 3 levels, while spa-caliber baths, custom closet systems, smart home technology, and a whole-house generator provide seamless comfort and modern convenience.
Designed for extraordinary entertaining, the resort-inspired outdoor sanctuary offers a breathtaking heated saltwater pool, expansive hardscaping, an outdoor culinary kitchen, sophisticated 320sf pool house, open-air living room with gas fireplace, and impeccably designed spaces that create a private coastal retreat of rare distinction.
This remarkable estate represents the pinnacle of Bay Head luxury, where world-class design, coastal elegance, and resort-level amenities combine to create a truly once-in-a-lifetime offering.
Pending
$5,499,000
106 Grove Street, Bay Head, NJ 08742
5beds
3,849sqft
Single Family Residence
Built in 2026
8,712 Square Feet Lot
$5,487,100 Zestimate®
$1,429/sqft
$-- HOA
What's special
Coffered ceilingsBreathtaking heated saltwater poolDesigner lightingExtensive crown moldingCustom closet systemsResort-inspired outdoor sanctuaryExpansive hardscaping
- 126 days
- 79
- 0
Zillow last checked:
Listing updated:
Listed by:
Anna Fiore 201-787-5860,
RE/MAX Revolution
Source: MoreMLS,MLS#: 22618281
Facts & features
Interior
Bedrooms & bathrooms
- Bedrooms: 5
- Bathrooms: 5
- Full bathrooms: 4
- 1/2 bathrooms: 1
Rooms
- Room types: Bonus Room
Heating
- Natural Gas, Forced Air, 2 Zoned Heat
Cooling
- Central Air, 2 Zoned AC
Features
- Balcony, Dec Molding, Elevator, Wet Bar, Recessed Lighting
- Basement: None
- Number of fireplaces: 1
Interior area
- Total structure area: 3,849
- Total interior livable area: 3,849 sqft
Property
Parking
- Total spaces: 2
- Parking features: Paver Block, Driveway, On Street
- Attached garage spaces: 2
- Has uncovered spaces: Yes
Features
- Stories: 4
- Exterior features: Balcony, Lighting
- Has private pool: Yes
- Pool features: Cabana, Gunite, Heated, In Ground, Salt Water
Lot
- Size: 8,712 Square Feet
- Dimensions: 50 x 175
- Topography: Level
Details
- Parcel number: 0300045000000007
- Zoning description: Residential
Construction
Type & style
- Home type: SingleFamily
- Architectural style: Custom,Shore Colonial
- Property subtype: Single Family Residence
Materials
- Roof: Timberline
Condition
- New construction: Yes
- Year built: 2026
Utilities & green energy
- Sewer: Public Sewer
Community & HOA
Community
- Security: Security System
- Subdivision: None
HOA
- Has HOA: No
Location
- Region: Bay Head
Financial & listing details
- Price per square foot: $1,429/sqft
- Tax assessed value: $930,300
- Annual tax amount: $8,123
- Date on market: 6/17/2026
Estimated market value
$5,487,100
$5.21M - $5.76M
Not available
Price history
| Date | Event | Price |
|---|---|---|
| 6/26/2026 | Pending sale | $5,499,000$1,429/sqft |
Source:  MoreMLS #22618281 Report a problem MoreMLS #22618281 Report a problem | ||
| 6/17/2026 | Listed for sale | $5,499,000+218.8%$1,429/sqft |
Source: MoreMLS #22618281 Report a problem | ||
| 12/2/2024 | Sold | $1,725,000-13.7%$448/sqft |
Source: MoreMLS #22423579 Report a problem | ||
| 10/2/2024 | Pending sale | $1,999,000$519/sqft |
Source: MoreMLS #22423579 Report a problem | ||
| 9/6/2024 | Price change | $1,999,000-9.1%$519/sqft |
Source: MoreMLS #22423579 Report a problem | ||
| 8/22/2024 | Listed for sale | $2,199,000$571/sqft |
Source: MoreMLS #22423579 Report a problem | ||
| 8/21/2024 | Pending sale | $2,199,000$571/sqft |
Source: MoreMLS #22423579 Report a problem | ||
| 8/18/2024 | Listed for sale | $2,199,000$571/sqft |
Source: MoreMLS #22423579 Report a problem | ||
Public tax history
| Year | Property taxes | Tax assessment |
|---|---|---|
| 2023 | $8,123 +2.6% | $930,300 |
| 2022 | $7,918 | $930,300 |
| 2021 | $7,918 +3.7% | $930,300 |
| 2020 | $7,639 +0.9% | $930,300 |
| 2019 | $7,574 +3.4% | $930,300 |
| 2018 | $7,323 -1.4% | $930,300 |
| 2017 | $7,425 -1% | $930,300 |
| 2016 | $7,499 +4.4% | $930,300 |
| 2015 | $7,183 +2.3% | $930,300 |
| 2014 | $7,025 +7.5% | $930,300 |
| 2013 | $6,532 +3.5% | $930,300 |
| 2012 | $6,309 +5.3% | $930,300 |
| 2011 | $5,992 +0.6% | $930,300 |
| 2010 | $5,955 +7.5% | $930,300 |
| 2009 | $5,542 +4.8% | $930,300 +74.6% |
| 2008 | $5,286 | $532,800 |
| 2007 | -- | $532,800 |
| 2006 | $4,795 | $532,800 |
| 2004 | -- | $532,800 |
| 2003 | -- | $532,800 |
| 2002 | -- | $532,800 +103% |
| 2001 | -- | $262,400 |
Find assessor info on the county website
Monthly payment
Est. payment
Payment breakdown
Explore the cost of this home by adjusting the details. Changes won't be saved.Climate risks
Neighborhood: 08742

Similar homes
- $4,949,9996 bd4 ba4k sqft2 Warren Place, Bay Head, NJ 08742For Sale
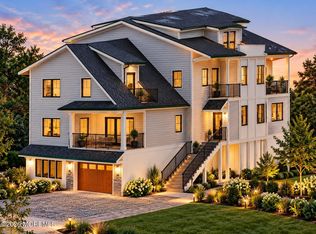
 MLS ID #22612830, Matthew K Coscia, Glen Mary Real Estate. MoreMLS
 - $3,390,0005 bd4 ba3.7k sqft138 Woodland Avenue, Bay Head, NJ 08742For Sale
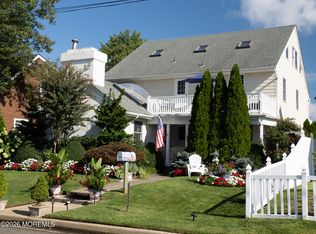 MLS ID #22622313, Edwin C O'Malley, Diane Turton, Realtors-Bay Head. MoreMLS
 - $4,299,9103 bd3 ba3.4k sqft409 Osprey Point Ln, Brielle, NJ 08730For Sale

 MLS ID #NJMM2005086, David Ten Hoeve, Prive Haus LLC. Bright MLS
 - $5,399,9995 bd7 ba4.6k sqft306 Fisk Avenue, Brielle, NJ 08730For Sale
 MLS ID #22618283, Jonathan Minerick, Homecoin.com. MoreMLS
 - $5,995,0005 bd6 ba5.3k sqft915 Barnegat Lane, Mantoloking, NJ 08738New ConstructionMLS ID #22626362, Shawn Clayton, Clayton & Clayton Inc.Realtors. MoreMLS
- $3,499,0004 bd5 ba3.4k sqft909 River Oaks Lane, Point Pleasant, NJ 08742For SaleMLS ID #22625366, Judith Schaller, United Real Estate Associates. MoreMLS
- $5,099,0005 bd6 ba4.2k sqft2121 4th Avenue, Spring Lake, NJ 07762New ConstructionMLS ID #22633210, Lisa Finan, Keller Williams Realty Spring Lake. MoreMLS
- $5,999,0005 bd7 ba5.5k sqft1406 Ocean Avenue, Mantoloking, NJ 08738New ConstructionMLS ID #22624994, Lawrence J Greenberg, M. Van Sciver REALTORS. MoreMLS
- $5,495,0006 bd7 ba4.5k sqft2015 5th Avenue, Spring Lake, NJ 07762New ConstructionMLS ID #22625066, Michael Skea, Ward Wight Sotheby's International Realty. MoreMLS
- $6,299,0006 bd4 ba3.6k sqft309 New York Boulevard, Sea Girt, NJ 08750For SaleMLS ID #22624846, Kerry Tarigo, Diane Turton, Realtors-Sea Girt. MoreMLS
- $5,499,0005 bd4 ba3.2k sqft18 Lady Bess Drive, Deal, NJ 07723For SaleMLS ID #22602149, Adele Cohen, Irwin Leventer Real Estate Inc. MoreMLS
- $4,750,0005 bd4 ba2k sqft101 Ocean Avenue, Sea Girt, NJ 08750For SaleMLS ID #22631097, Colleen Dingley, Diane Turton, Realtors-Spring Lake. MoreMLS
- $6,400,0005 bd5 ba3.4k sqft2007 Ocean Avenue N, Spring Lake, NJ 07762For SaleMLS ID #22620161, Patricia Mayer, Diane Turton, Realtors-Sea Girt. MoreMLS
- $3,599,0005 bd5 ba4.3k sqft665 Bancroft Road, Brick, NJ 08724New ConstructionMLS ID #22621882, Ellen Hall, Diane Turton, Realtors-Point Pleasant Boro. MoreMLS
- $4,299,0005 bd4 ba3.1k sqft281 Harbor Court, Lavallette, NJ 08735For SaleMLS ID #22630798, Kathleen Fazio, Childers Sotheby's Intl Realty. MoreMLS
- $2,900,0005 bd4 ba4.3k sqft49 N Cherokee Lane, Brick, NJ 08724For SaleMLS ID #22615808, Robert J Cecchini, Keller Williams Shore Properties. MoreMLS
- $6,495,0005 bd6 ba4.6k sqft218 Worthington Avenue, Spring Lake, NJ 07762For SaleMLS ID #22629230, Lisel F. Perselay, Ward Wight Sotheby's International Realty. MoreMLS
- $3,499,9006 bd8 ba5.3k sqft23 N Tamarack Drive, Brielle, NJ 08730For SaleMLS ID #22628331, Joseph A Riordan, Corcoran Baer & McIntosh. MoreMLS
- $3,300,0006 bd6 ba3.8k sqft14 Wyckoff Avenue, Manasquan, NJ 08736For SaleMLS ID #22630739, Brian Lourenco, RE/MAX Homeland Realtors. MoreMLS
- $4,399,0007 bd4 ba5.3k sqft2619 River Road, Manasquan, NJ 08736For SaleMLS ID #22623780, David Turton, Diane Turton, Realtors-Point Pleasant Boro. MoreMLS
