SPACE, STYLE, & A COUNTRY-SETTING BACKDROP. This isn't your typical townhome! Built in 2023 by D.R. Horton, this 4-bedroom, 2.5-bath home delivers the space and flexibility today’s buyers are looking for, without the wait or projects that come with new construction and older homes. This townhome has great curb appeal and the convenience of walking right into the main level - it feels like a single family home! Inside, a versatile main-level flex room gives you options—home office, dining room, playroom, second living space…the choice is yours. The open-concept kitchen, dining and living area is the true heart of the home, featuring granite countertops, stainless appliances, a large pantry and oversized center island designed for everything from morning coffee to casual entertaining. LVP flooring, custom beam detailing and abundant natural light add style and warmth throughout the main level.
Step outside and the living space continues with a custom patio and pergola overlooking the backyard and a peaceful country setting—an ideal spot for grilling, gathering or simply enjoying a little breathing room. You will LOVE the fenced in yard - what a bonus! Upstairs, four bedrooms provide room to grow, work and recharge, including a generous owner's suite with two walk-in closets and a private bath with double vanity and separate water closet. Convenient second-floor laundry keeps everyday life easy.
The spacious finished basement offers valuable storage plus a partially finished bathroom/plumbing rough-ins for a future full bath, giving you the opportunity to finish additional living space down the road. A two-car attached garage and attractive landscaping round out the package. All this in Butler Area School District, with the benefits of low taxes and newer construction already in place. Located across the street from the lovely Connoquenessing park! If you're looking for an affordable and spacious home that gives you room to live, work, entertain and grow—this one checks all of your boxes. https://www.facebook.com/share/r/1FMYJvXf6o/
For sale
$419,000
106 Hidden Springs Dr, Renfrew, PA 16053
4beds
--sqft
Townhouse
Built in 2023
8,712 Square Feet Lot
$417,400 Zestimate®
$--/sqft
$-- HOA
What's special
Fenced in yardCustom beam detailingTwo-car attached garageAbundant natural lightGreat curb appealAttractive landscapingPeaceful country setting
- 4 days
- 170
- 9
Likely to sell faster than
Zillow last checked:
Listing updated:
Listed by:
Kelly Cheponis 724-772-8822,
HOWARD HANNA REAL ESTATE SERVICES 724-772-8822
Source: WPMLS,MLS#: 1782513 Originating MLS: West Penn Multi-List
Facts & features
Interior
Bedrooms & bathrooms
- Bedrooms: 4
- Bathrooms: 3
- Full bathrooms: 2
- 1/2 bathrooms: 1
Primary bedroom
- Level: Upper
Bedroom 2
- Level: Upper
Bedroom 3
- Level: Upper
Bedroom 4
- Level: Upper
Den
- Level: Main
Dining room
- Level: Main
Entry foyer
- Level: Main
Family room
- Level: Main
Game room
- Level: Lower
Kitchen
- Level: Main
Laundry
- Level: Upper
Heating
- Forced Air, Gas
Cooling
- Central Air
Appliances
- Included: Some Gas Appliances, Cooktop, Dishwasher, Disposal, Microwave, Refrigerator
Features
- Kitchen Island
- Flooring: Carpet, Vinyl
- Basement: Finished,Interior Entry
Video & virtual tour
Property
Parking
- Total spaces: 2
- Parking features: Attached, Garage, Garage Door Opener
- Has attached garage: Yes
Features
- Levels: Two
- Stories: 2
- Pool features: None
Lot
- Size: 8,712 Square Feet
- Dimensions: 0.2
Details
- Parcel number: 370S2C102B0000
Construction
Type & style
- Home type: Townhouse
- Architectural style: Two Story
- Property subtype: Townhouse
Materials
- Frame
- Roof: Asphalt
Condition
- Resale
- Year built: 2023
Utilities & green energy
- Sewer: Public Sewer
- Water: Public
Community & HOA
Location
- Region: Renfrew
Financial & listing details
- Tax assessed value: $26,420
- Annual tax amount: $3,963
- Date on market: 11/6/2026
Estimated market value
$417,400
$397,000 - $438,000
$2,578/mo
Price history
| Date | Event | Price |
|---|---|---|
| 11/6/2026 | Listed for sale | $419,000+8.8% |
Source:  WPMLS #1782513 Report a problem | ||
| 12/27/2023 | Sold | $384,990 |
Source: Public Record Report a problem | ||
| 11/10/2023 | Pending sale | $384,990 |
Source:  DR Horton Report a problem | ||
| 10/25/2023 | Listed for sale | $384,990+458% |
Source: DR Horton Report a problem | ||
| 3/3/2021 | Listing removed | -- |
Source:  Berkshire Hathaway HomeServices Report a problem | ||
| 3/4/2020 | Listed for sale | $69,000 |
Source: BERKSHIRE HATHAWAY THE PREFERRED REALTY #1438779 Report a problem | ||
| 11/3/2018 | Listing removed | $69,000 |
Source: BERKSHIRE HATHAWAY THE PREFERRED REALTY #1310740 Report a problem | ||
| 3/1/2017 | Listed for sale | $69,000 |
Source: NORTHWOOD REALTY SERVICES CRANBERRY #1251501 Report a problem | ||
| 6/23/2015 | Listing removed | $69,000 |
Source: Coldwell Banker Real Estate Services - Cranberry Township #1063577 Report a problem | ||
| 6/19/2015 | Listed for sale | $69,000 |
Source: Coldwell Banker Real Estate Services - Cranberry Township #1063577 Report a problem | ||
Public tax history
| Year | Property taxes | Tax assessment |
|---|---|---|
| 2025 | $3,853 +31.1% | $26,420 |
| 2024 | $2,939 +3097.4% | $26,420 +3964.6% |
| 2023 | $92 +2.1% | $650 |
| 2022 | $90 | $650 |
Find assessor info on the county website
Monthly payment
Est. payment
Payment breakdown
Explore the cost of this home by adjusting the details. Changes won't be saved.Climate risks
Neighborhood: 16053
Nearby schools
Schools provided by the listing agent
- District: Butler
Source: WPMLS. This data may not be complete. We recommend contacting the local school district to confirm school assignments for this home.


Similar homes
- $446,9904 bd3 ba2.6k sqft376 Leslie Farms Dr, Evans City, PA 16033New Construction
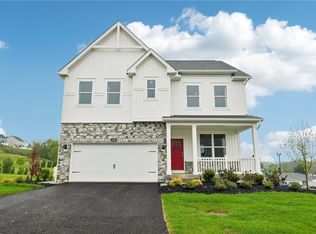 WPMLS
- $449,9004 bd3 ba2k sqft112 Foxtail Ct, Evans City, PA 16033For Sale
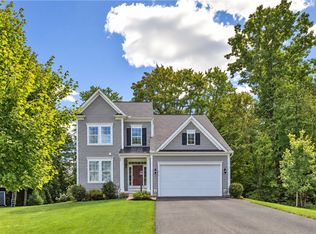 MLS ID #1774170, Georgie Smigel. WPMLS
- $315,0003 bd2 ba1.6k sqft901 Hidden Meadows Cir #901, Renfrew, PA 16053For Sale
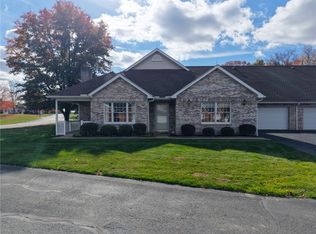 MLS ID #1782296, Fred Solman. WPMLS
- $435,0004 bd3 ba-- sqft180 Shelton Place Dr, Evans City, PA 16033For Sale
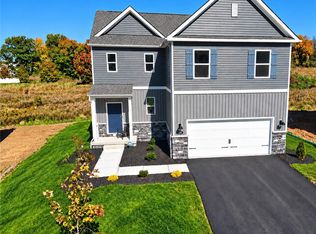 MLS ID #1779888, Tara Smith. WPMLS
