Welcome to 106 Jamesford, located in sought-after Crowfield Plantation in The Hamlets. This home has it all - from the functional floor plan to the private backyard retreat - a perfect place for entertaining and to call home. The enviable backyard boasts a Gunite, salt-water pool, a free-standing hot-tub, outdoor shower, and lush landscaping in a private, fenced yard. A bonus detached garage, currently functioning as a pool house and gym, provides endless possibilities with a window AC unit, refrigerator, sink, clothes dryer, and powder room. Inside, you are welcomed into an open floor plan with two-story foyer and hardwood floors which run throughout. The spacious family room is anchored by a gas fireplace and enhanced with soaring vaulted ceiling. The adjoining eat-in kitchenoffers abundant cabinetry and counter space with a charming bay-window dining area and flows seamlessly into the formal dining room with wainscoting accent. A dedicated private office with French doors is located off the foyer, across from the adorable "pet house" located under the stairs for the owners' four-legged family member. The spacious primary bedroom is on the first floor with large walk-in closet and ensuite bath with jacuzzi tub, separate shower, private water closet, and dual sink vanity. Upstairs are four additional spacious bedrooms and two full baths, plus a large media room over the garage which could be used as a 6th bedroom. Other features include first floor laundry room with built in cabinetry and shelving, attached two-car garage with storage cabinets, surround sound in media room, wired outdoor speakers, new gas log inserts in fireplace (2026), new upstairs HVAC (11/2025) and new dishwasher (2026). Crowfield Plantation residents enjoy a wonderful array of amenities including four pools, five playgrounds and parks, tennis and pickleball courts, beautiful lakes and ponds, 16 miles of scenic trails, a clubhouse available for rent, and optional boat/RV storage.
Active
Price cut: $15K (10/14)
$630,000
106 Jamesford St, Goose Creek, SC 29445
6beds
3,240sqft
Single Family Residence
Built in 2002
0.3 Acres Lot
$622,600 Zestimate®
$194/sqft
$-- HOA
What's special
Gas fireplaceGunite salt-water poolSpacious family roomTwo-story foyerFunctional floor planOpen floor planPrivate backyard retreat
- 23 days
- 1,875
- 243
Likely to sell faster than
Zillow last checked:
Listing updated:
Listed by:
Smith Spencer Real Estate
Source: CTMLS,MLS#: 26026791
Facts & features
Interior
Bedrooms & bathrooms
- Bedrooms: 6
- Bathrooms: 5
- Full bathrooms: 3
- 1/2 bathrooms: 2
Rooms
- Room types: Bonus Room, Family Room, Great Room, Dining Room, Bonus, Eat-In-Kitchen, Family, Formal Living, Foyer, Great, Laundry, Pantry, Separate Dining, Study
Heating
- Natural Gas, Heat Pump
Cooling
- Central Air
Appliances
- Laundry: Washer Hookup, Electric Dryer Hookup, Laundry Room
Features
- Ceiling - Cathedral/Vaulted, Garden Tub/Shower, Kitchen Island, Tray Ceiling(s), Walk-In Closet(s), Ceiling Fan(s), Eat-in Kitchen, Formal Living, Entrance Foyer, Pantry
- Flooring: Ceramic Tile, Carpet, Wood
- Number of fireplaces: 1
- Fireplace features: Family Room, Gas Log, One
Interior area
- Total structure area: 3,240
- Total interior livable area: 3,240 sqft
Property
Parking
- Total spaces: 3
- Parking features: Attached, Detached, Garage, Garage Door Opener
- Attached garage spaces: 3
Features
- Levels: Two
- Stories: 2
- Entry location: Ground Level
- Patio & porch: Patio, Front Porch
- Has private pool: Yes
- Pool features: In Ground
- Spa features: Hot Tub/Spa
- Fencing: Wood,Privacy
Lot
- Size: 0.3 Acres
- Features: Interior Lot, Level, Wooded
Details
- Additional structures: Second Garage
- Parcel number: 2430901092
Construction
Type & style
- Home type: SingleFamily
- Architectural style: Traditional
- Property subtype: Single Family Residence
Materials
- Brick Veneer, Vinyl Siding
- Foundation: Crawl Space
- Roof: Asphalt
Condition
- New construction: No
- Year built: 2002
Utilities & green energy
- Sewer: Public Sewer
- Water: Public
- Utilities for property: BCW & SA, Charleston Water Service
Community & HOA
Community
- Features: RV / Boat Storage, Clubhouse, Club Membership Available, Golf, Pool, Park, Tennis Court(s), Trash, Walk/Jog Trails
- Subdivision: Crowfield Plantation
Location
- Region: Goose Creek
Financial & listing details
- Price per square foot: $194/sqft
- Tax assessed value: $531,800
- Annual tax amount: $2,363
- Date on market: 9/25/2026
- Listing terms: Cash,Conventional
Estimated market value
$622,600
$591,000 - $654,000
$3,869/mo
Price history
| Date | Event | Price |
|---|---|---|
| 10/14/2026 | Price change | $630,000-2.3%$194/sqft |
Source:  CTMLS #26026791 Report a problem CTMLS #26026791 Report a problem | ||
| 9/25/2026 | Listed for sale | $645,000+54.1%$199/sqft |
Source: CTMLS #26026791 Report a problem | ||
| 8/16/2013 | Sold | $418,500+68.6%$129/sqft |
Source: CTMLS #1316841 Report a problem | ||
| 1/9/2003 | Sold | $248,285$77/sqft |
Source: Public Record Report a problem | ||
Public tax history
| Year | Property taxes | Tax assessment |
|---|---|---|
| 2025 | $2,363 +1% | $19,690 |
| 2024 | $2,338 +3.5% | $19,690 +15% |
| 2023 | $2,258 -2.5% | $17,120 |
| 2022 | $2,316 -58.6% | $17,120 |
| 2021 | $5,600 +133.8% | $17,120 |
| 2020 | $2,395 +6.1% | $17,120 +4.9% |
| 2018 | $2,257 | $16,320 0% |
| 2017 | $2,257 +7.3% | $16,324 +0% |
| 2016 | $2,103 | $16,320 |
| 2015 | $2,103 | $16,320 |
| 2014 | $2,103 | $16,320 +37.4% |
| 2012 | -- | $11,880 +3.1% |
| 2010 | -- | $11,520 +8.1% |
| 2007 | $1,010 -50.7% | $10,660 +0.7% |
| 2006 | $2,048 -4.5% | $10,590 |
| 2005 | $2,145 +40.9% | $10,590 +30.7% |
| 2004 | $1,522 +0.8% | $8,100 +2.9% |
| 2003 | $1,511 | $7,870 -45.5% |
| 2002 | -- | $14,430 |
Find assessor info on the county website
Monthly payment
Est. payment
Payment breakdown
Explore the cost of this home by adjusting the details. Changes won't be saved.Climate risks
Neighborhood: 29445
Nearby schools
Schools provided by the listing agent
- Elementary: College Park
- Middle: College Park
- High: Stratford
Source: CTMLS. This data may not be complete. We recommend contacting the local school district to confirm school assignments for this home.

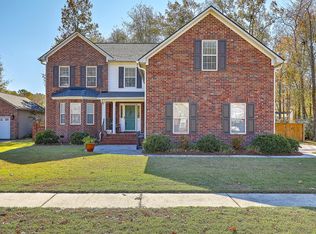
Similar homes
- $624,9003 bd2 ba2.8k sqft697 Hamlet Cir, Goose Creek, SC 29445For Sale

 MLS ID #26024537, Robin Jahn. CTMLS
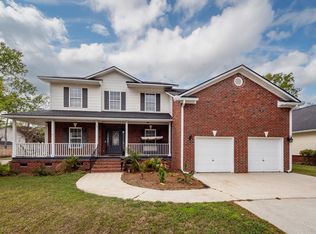
 - $650,0005 bd3 ba3k sqft131 Dasharon Ln, Goose Creek, SC 29445For Sale
 MLS ID #26027829, Karena Sturgis. CTMLS
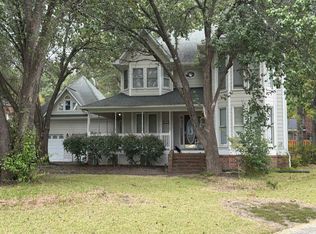
 - $609,0005 bd3 ba3k sqft119 Spalding Cir, Goose Creek, SC 29445For Sale
 MLS ID #26009359, Chris Garcia. CTMLS
 - $--3 bd3 ba2.6k sqft100 Prentice Cir, Goose Creek, SC 29445Auction
 Auction.com 2
 - $539,9004 bd3 ba2.6k sqft114 Ethanhill St, Goose Creek, SC 29445For SaleMLS ID #26024947, Troy Phillips. CTMLS
- $549,5005 bd3 ba2.5k sqft120 Tattingstone Way, Goose Creek, SC 29445For SaleMLS ID #26019451, Michael Fox. CTMLS
- $595,0004 bd3 ba3.2k sqft113 N Gateshead Xing, Goose Creek, SC 29445For SaleMLS ID #26022741, Mary Gillis. CTMLS
- $715,0005 bd3 ba3.3k sqft102 Kingfisher Ct, Goose Creek, SC 29445For SaleMLS ID #26026003, Amanda Young. CTMLS
- $489,0004 bd3 ba2.6k sqft104 Spalding Cir, Goose Creek, SC 29445For SaleMLS ID #26026636, Ellis Grossman. CTMLS
- $549,9505 bd4 ba2.9k sqft101 Batavia Ct, Goose Creek, SC 29445For SaleMLS ID #26020660, Chandra Ruch. CTMLS
- $585,0004 bd2 ba2.8k sqft763 Hamlet Cir, Goose Creek, SC 29445For SaleMLS ID #26017020, Davis Diel. CTMLS
- $554,9994 bd3 ba2.7k sqft101 Canter Ct, Goose Creek, SC 29445For SaleMLS ID #26025980, Jamie West. CTMLS
- $568,5004 bd4 ba3.2k sqft150 Haleswood Cir, Goose Creek, SC 29445For SaleMLS ID #26016135, Dee Suffel. CTMLS
- $850,0004 bd4 ba4.2k sqft120 Thames Dr, Goose Creek, SC 29445For SaleMLS ID #26025239, Parker Leclaire. CTMLS
- $519,5004 bd3 ba2.4k sqft109 Queensbury Cir, Goose Creek, SC 29445For SaleMLS ID #26027363, Michael Fox. CTMLS
- $495,0005 bd3 ba2.4k sqft110 Mallock Ct, Goose Creek, SC 29445For SaleMLS ID #26018489, Lynnette Duby. CTMLS
- $475,0005 bd4 ba2.9k sqft100 Kenwood Ct, Goose Creek, SC 29445For SaleMLS ID #26024973, Kyle Blankenship. CTMLS
- $510,0004 bd3 ba2.9k sqft203 N Pembroke Dr, Goose Creek, SC 29445For SaleMLS ID #26021170, Annie Clevenger. CTMLS
- $449,0005 bd3 ba2.5k sqft103 Hartland Ln, Goose Creek, SC 29445For SaleMLS ID #26023481, Bela Amato. CTMLS
