Welcome to this stunning, classic brick home in Crowfield Plantation's desirable Haleswood. The main level features gorgeous hardwood floors, a welcoming foyer, a formal living room, a formal dining room, a half bath, and a cozy family room with a fireplace. The kitchen boasts ceramic tile floors, solid countertops, an island, abundant cabinets, and a breakfast area. Off the kitchen, relax on the large, window-enclosed porch overlooking a private, semi-wooded backyard. The laundry room leads out to the 2-car side-entry garage.Perfect for flexible living, the layout features two primary suites, one on the 1st floor and a 2nd upstairs, plus two additional bedrooms. A massive FROG makes the perfect playroom, media space or 5th bedroom. Ready for move-in with freshly steam-cleaned carpets!
Active
Price cut: $6K (7/27)
$579,000
150 Haleswood Cir, Goose Creek, SC 29445
4beds
3,226sqft
:
Get pre-qualified$3,417/mo
Single Family Residence
Built in 1999
0.38 Acres Lot
$569,100 Zestimate®
$179/sqft
$-- HOA
What's special
Welcoming foyerStunning classic brick homeFreshly steam-cleaned carpetsBreakfast areaGorgeous hardwood floorsTwo primary suitesPrivate semi-wooded backyard
- 58 days |
- 591 |
- 19 |
Zillow last checked:
Listing updated:
Listed by:
AgentOwned Realty
Source: CTMLS,MLS#: 26016135
Facts & features
Interior
Bedrooms & bathrooms
- Bedrooms: 4
- Bathrooms: 4
- Full bathrooms: 3
- 1/2 bathrooms: 1
Rooms
- Room types: Family Room, Dining Room, Sun Room, Eat-In-Kitchen, Family, Formal Living, Foyer, Frog Attached, Laundry, Separate Dining, Sun
Heating
- Central, Forced Air
Cooling
- Central Air
Appliances
- Laundry: Electric Dryer Hookup, Washer Hookup, Laundry Room
Features
- Eat-in Kitchen, Formal Living, Entrance Foyer, Frog Attached
- Flooring: Carpet, Ceramic Tile, Wood
- Number of fireplaces: 1
- Fireplace features: Family Room, One
Interior area
- Total structure area: 3,226
- Total interior livable area: 3,226 sqft
Property
Parking
- Total spaces: 2
- Parking features: Garage, Attached
- Attached garage spaces: 2
Features
- Levels: Two
- Stories: 2
- Exterior features: Rain Gutters
Lot
- Size: 0.38 Acres
- Features: 0 - .5 Acre
Details
- Parcel number: 2340902004
Construction
Type & style
- Home type: SingleFamily
- Architectural style: Traditional
- Property subtype: Single Family Residence
Materials
- Brick Veneer, Vinyl Siding
- Foundation: Crawl Space
- Roof: Architectural
Condition
- New construction: No
- Year built: 1999
Utilities & green energy
- Sewer: Public Sewer
- Water: Public
- Utilities for property: BCW & SA, Berkeley Elect Co-Op, City of Goose Creek, Dominion Energy
Community & HOA
Community
- Features: Trash, Walk/Jog Trails
- Subdivision: Crowfield Plantation
Location
- Region: Goose Creek
Financial & listing details
- Price per square foot: $179/sqft
- Tax assessed value: $503,700
- Annual tax amount: $1,830
- Date on market: 6/4/2026
- Listing terms: Any
Estimated market value
$569,100
$541,000 - $598,000
$3,237/mo
Price history
| Date | Event | Price |
|---|---|---|
| 7/27/2026 | Price change | $579,000-1%$179/sqft |
Source:  CTMLS #26016135 Report a problem CTMLS #26016135 Report a problem | ||
| 6/29/2026 | Price change | $585,000-1.7%$181/sqft |
Source: CTMLS #26016135 Report a problem | ||
| 6/4/2026 | Listed for sale | $595,000$184/sqft |
Source: CTMLS #26016135 Report a problem | ||
Public tax history
| Year | Property taxes | Tax assessment |
|---|---|---|
| 2024 | $1,830 +3.4% | $14,790 +15% |
| 2023 | $1,770 -2.1% | $12,860 |
| 2022 | $1,808 -57% | $12,860 |
| 2021 | $4,207 +125.2% | $12,860 |
| 2020 | $1,868 +9.9% | $12,860 +9% |
| 2018 | $1,700 | $11,800 0% |
| 2017 | $1,700 +7% | $11,804 +0% |
| 2016 | $1,589 | $11,800 |
| 2015 | $1,589 | $11,800 |
| 2014 | $1,589 | $11,800 +13.8% |
| 2012 | -- | $10,370 -2.1% |
| 2010 | -- | $10,590 +12.8% |
| 2007 | $913 -49.3% | $9,390 |
| 2006 | $1,801 -4.6% | $9,390 |
| 2005 | $1,887 +25.4% | $9,390 +17.1% |
| 2004 | $1,505 -2.6% | $8,020 |
| 2003 | $1,545 +5.2% | $8,020 |
| 2002 | $1,469 | $8,020 -33.3% |
| 2001 | -- | $12,030 |
Find assessor info on the county website
Monthly payment
Est. payment
Payment breakdown
Explore the cost of this home by adjusting the details. Changes won't be saved.Climate risks
Neighborhood: 29445
Nearby schools
GreatSchools rating
- NAWestview Primary SchoolGrades: PK-2Distance: 1.8 mi
- 6/10Westview Middle SchoolGrades: 6-8Distance: 1.9 mi
- 5/10Stratford High SchoolGrades: 9-12Distance: 1 mi
Schools provided by the listing agent
- Elementary: Westview
- Middle: Westview
- High: Stratford
Source: CTMLS. This data may not be complete. We recommend contacting the local school district to confirm school assignments for this home.
- $505,2004 bd2 ba2.8k sqft152 Haleswood Cir, Goose Creek, SC 29445Off Market

- $540,4004 bd2 ba2.8k sqft148 Haleswood Cir, Goose Creek, SC 29445Off Market
- $414,800-- bd-- ba2.4k sqft100 Chatfield Cir, Goose Creek, SC 29445Off Market
- $492,9004 bd3 ba2.4k sqft154 Haleswood Cir, Goose Creek, SC 29445Off Market
- $475,9004 bd2 ba2.6k sqft146 Haleswood Cir, Goose Creek, SC 29445Off Market
- $537,2005 bd4 ba3.2k sqft123 Haleswood Cir, Goose Creek, SC 29445Off Market
- $461,900-- bd-- ba2.3k sqft144 Haleswood Cir, Goose Creek, SC 29445Off Market
- $475,0004 bd3 ba2.5k sqft101 Chatfield Cir, Goose Creek, SC 29445Sold
A local agent can set up tours, give advice and negotiate with sellers.
A local lender can help you make sure your offer is ready when you are.
Similar homes
- $500,0004 bd3 ba2.6k sqft111 Haleswood Cir, Goose Creek, SC 29445For Sale

 MLS ID #26014515, Jon Stroud. CTMLS
 - $545,0004 bd3 ba2.8k sqft114 Ashley Hill Dr, Goose Creek, SC 29445For Sale
 MLS ID #26017349, Parker Moore. CTMLS
 - $637,5004 bd4 ba3.5k sqft111 Amanda Cir, Goose Creek, SC 29445For Sale
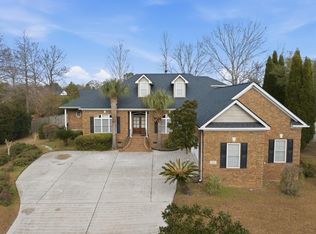 MLS ID #26000987, Jay Canady. CTMLS
 - $555,0004 bd3 ba2.6k sqft102 Keighley Dr, Goose Creek, SC 29445For Sale
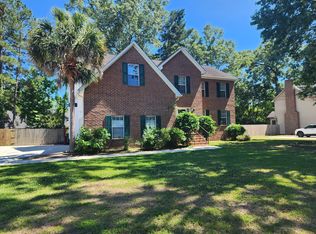 MLS ID #26012192, Carolyn D. Wilson. CTMLS
 - $399,5004 bd3 ba2.1k sqft138 Adthan Cir, Goose Creek, SC 29445For SaleMLS ID #26010752, Khayla Butler. CTMLS
- $529,9003 bd3 ba3.1k sqft123 Spalding Cir, Goose Creek, SC 29445For SaleMLS ID #26007324, Stephen Kohn. CTMLS
- $379,9904 bd3 ba2k sqft141 Isherwood Dr, Goose Creek, SC 29445For SaleMLS ID #26015367, Josh Stamps. CTMLS
- $540,0005 bd3 ba3.7k sqft236 Comiskey Park Cir, Summerville, SC 29485For SaleMLS ID #26021456, Kathy Sumner. CTMLS
- $369,0003 bd3 ba1.8k sqft149 Ashton Dr, Goose Creek, SC 29445For SaleMLS ID #26017918, Maro Shuhaibar. CTMLS
- $359,9003 bd2 ba1.8k sqft102 Westerfield Dr, Goose Creek, SC 29445For SaleMLS ID #26021053, Jeff Heavner. CTMLS
- $392,5004 bd4 ba2.5k sqft210 Darcy Ave, Goose Creek, SC 29445For SaleMLS ID #26015955, Christina Crosby. CTMLS
- $342,0004 bd2 ba1.7k sqft106 Chelwood Dr, Goose Creek, SC 29445For SaleMLS ID #26011861, Dagmar Alff. CTMLS
- $484,9004 bd3 ba2.1k sqft103 Monte Sano Dr, Hanahan, SC 29410For SaleMLS ID #26021550, Josh Stamps. CTMLS
- $647,0005 bd3 ba3.2k sqft5472 Clearview Dr, North Charleston, SC 29420For SaleMLS ID #26021356, Jana Bantz. CTMLS
- $609,0005 bd3 ba2.9k sqft4224 Wildwood Lndg, North Charleston, SC 29420For SaleMLS ID #26011124, Melanie Dehaven. CTMLS
- $574,9004 bd3 ba2.9k sqft112 Delaney Cir, Summerville, SC 29485For SaleMLS ID #26008496, Hillary Jones. CTMLS
- $579,9004 bd3 ba2.1k sqft1760 Black Tom Rd, Moncks Corner, SC 29461For SaleMLS ID #26014907, Morgan Brinson Fann. CTMLS
- $624,9904 bd4 ba2.6k sqft199 High Grove Rd, Summerville, SC 29485For SaleMLS ID #26017569, Joshua Litchfield. CTMLS
- $529,5004 bd3 ba2.3k sqft101 Riverwood Ln, Summerville, SC 29485For SaleMLS ID #26020040, Jennifer Blanche. CTMLS
- $615,0004 bd3 ba3.1k sqft1022 Lepley Rd, Hanahan, SC 29410For SaleMLS ID #26018874, Mary Kathryn Nelson. CTMLS
