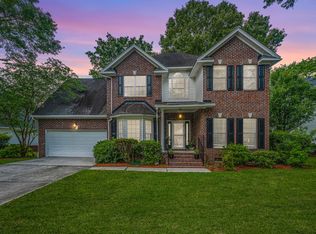
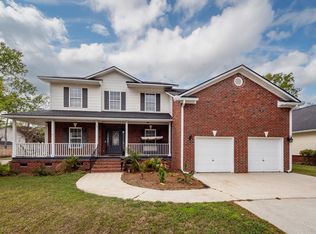
Welcome to this spacious home in the desirable Crowfield Plantation community in Goose Creek. The primary suite is conveniently located on the first floor, creating a private retreat separate from the additional bedrooms upstairs. The home features a thoughtful floor plan with a formal dining room, a large family room with fireplace, an eat in kitchen, a study, and a bright sunroom that provides additional living space perfect for relaxing or entertaining.Inside you will find hardwood floors, ceramic tile, tray ceilings, solid surface kitchen counters, and generous walk in closets. The finished room over the garage provides flexible space that can serve as a media room, office, or guest area.Outside, enjoy a fenced backyard, deck, and beautifully landscaped yard, along with thenience of a two car garage and circular driveway. Located in Crowfield Plantation's Hamlets section, residents enjoy access to outstanding community amenities including golf, pool, tennis courts, parks, clubhouse, and walking trails.
Active
Price cut: $10K (10/4)
$475,000
123 Spalding Cir, Goose Creek, SC 29445
3beds
3,164sqft
Single Family Residence
Built in 2000
-- sqft lot
$473,400 Zestimate®
$150/sqft
$-- HOA
What's special
Two car garagePrivate retreatSpacious homeThoughtful floor planHardwood floorsCircular drivewayBeautifully landscaped yard
- 218 days
- 600
- 42
Zillow last checked:
Listing updated:
Listed by:
Kohn & Company Realty, LLC
Source: CTMLS,MLS#: 26007324
Facts & features
Interior
Bedrooms & bathrooms
- Bedrooms: 3
- Bathrooms: 3
- Full bathrooms: 2
- 1/2 bathrooms: 1
Rooms
- Room types: Family Room, Great Room, Loft, Office, Dining Room, Eat-In-Kitchen, Family, Formal Living, Foyer, Frog Attached, Great, Laundry, Separate Dining, Study
Heating
- Heat Pump
Cooling
- Central Air
Appliances
- Laundry: Washer Hookup, Electric Dryer Hookup, Laundry Room
Features
- Ceiling - Blown, Tray Ceiling(s), Walk-In Closet(s), Eat-in Kitchen, Formal Living, Entrance Foyer, Frog Attached
- Flooring: Ceramic Tile, Wood
- Number of fireplaces: 1
- Fireplace features: Family Room, Gas, One
Interior area
- Total structure area: 3,164
- Total interior livable area: 3,164 sqft
Property
Parking
- Total spaces: 2
- Parking features: Garage
- Garage spaces: 2
Features
- Levels: Two
- Stories: 2
- Patio & porch: Deck
- Exterior features: Rain Gutters
- Fencing: Wood,Privacy
Lot
- Features: 0 - .5 Acre
Details
- Parcel number: 2430502050
Construction
Type & style
- Home type: SingleFamily
- Architectural style: Traditional
- Property subtype: Single Family Residence
Materials
- Brick, Vinyl Siding
- Foundation: Crawl Space
- Roof: Architectural
Condition
- New construction: No
- Year built: 2000
Utilities & green energy
- Sewer: Public Sewer
- Water: Public
- Utilities for property: Berkeley Elect Co-Op, Charleston Water Service
Community & HOA
Community
- Features: Clubhouse, Club Membership Available, Golf, Pool, Park, Security, Tennis Court(s), Trash
- Security: Security System
- Subdivision: Crowfield Plantation
Location
- Region: Goose Creek
Financial & listing details
- Price per square foot: $150/sqft
- Tax assessed value: $447,600
- Annual tax amount: $1,631
- Date on market: 3/16/2026
- Listing terms: Any
Estimated market value
$473,400
$450,000 - $497,000
$3,163/mo
Price history
| Date | Event | Price |
|---|---|---|
| 10/4/2026 | Price change | $475,000-2.1%$150/sqft |
Source:  CTMLS #26007324 Report a problem CTMLS #26007324 Report a problem | ||
| 10/1/2026 | Price change | $485,000+2.1%$153/sqft |
Source: CTMLS #26007324 Report a problem | ||
| 9/26/2026 | Price change | $475,000-5%$150/sqft |
Source: CTMLS #26007324 Report a problem | ||
| 9/1/2026 | Price change | $499,9000%$158/sqft |
Source: CTMLS #26007324 Report a problem | ||
| 8/24/2026 | Price change | $500,000-3.8%$158/sqft |
Source: CTMLS #26007324 Report a problem | ||
| 8/21/2026 | Price change | $520,000-1.9%$164/sqft |
Source: CTMLS #26007324 Report a problem | ||
| 6/9/2026 | Price change | $529,900-4.5%$167/sqft |
Source: CTMLS #26007324 Report a problem | ||
| 5/14/2026 | Price change | $555,000-1.8%$175/sqft |
Source: CTMLS #26007324 Report a problem | ||
| 4/15/2026 | Price change | $565,000-3.4%$179/sqft |
Source: CTMLS #26007324 Report a problem | ||
| 3/16/2026 | Listed for sale | $585,000+128.5%$185/sqft |
Source: CTMLS #26007324 Report a problem | ||
| 8/11/2003 | Sold | $256,000$81/sqft |
Source: Public Record Report a problem | ||
Public tax history
| Year | Property taxes | Tax assessment |
|---|---|---|
| 2025 | $1,631 +1.5% | $14,640 |
| 2024 | $1,607 +5.3% | $14,640 +15% |
| 2023 | $1,526 -1.8% | $12,730 |
| 2022 | $1,554 -62.7% | $12,730 |
| 2021 | $4,164 +159.6% | $12,730 |
| 2020 | $1,604 +11.1% | $12,730 +8.6% |
| 2018 | $1,444 | $11,720 +0% |
| 2017 | $1,444 +6.8% | $11,716 0% |
| 2016 | $1,352 | $11,720 |
| 2015 | $1,352 | $11,720 |
| 2014 | $1,352 | $11,720 +5.6% |
| 2012 | -- | $11,100 -4.3% |
| 2010 | -- | $11,600 +8.1% |
| 2007 | $859 -48.4% | $10,730 |
| 2006 | $1,665 -4.6% | $10,730 |
| 2005 | $1,745 +59.1% | $10,730 +31.3% |
| 2004 | $1,097 -2.5% | $8,170 |
| 2003 | $1,126 -25% | $8,170 |
| 2002 | $1,501 | $8,170 |
| 2001 | -- | $8,170 |
Find assessor info on the county website
Monthly payment
Est. payment
Payment breakdown
Explore the cost of this home by adjusting the details. Changes won't be saved.Climate risks
Neighborhood: 29445
Nearby schools
Schools provided by the listing agent
- Elementary: College Park
- Middle: College Park
- High: Stratford
Source: CTMLS. This data may not be complete. We recommend contacting the local school district to confirm school assignments for this home.
Similar homes
- $609,0005 bd3 ba3k sqft119 Spalding Cir, Goose Creek, SC 29445For Sale
 MLS ID #26009359, Chris Garcia. CTMLS
 - $449,0005 bd3 ba2.5k sqft103 Hartland Ln, Goose Creek, SC 29445For Sale
 MLS ID #26023481, Bela Amato. CTMLS
 - $568,5004 bd4 ba3.2k sqft150 Haleswood Cir, Goose Creek, SC 29445For Sale
 MLS ID #26016135, Dee Suffel. CTMLS
 - $365,0004 bd3 ba1.5k sqft101 Rockdale Ln, Goose Creek, SC 29445For Sale
 MLS ID #26027592, Angela Miller. CTMLS
 - $475,0004 bd3 ba2.6k sqft112 Spring Meadows Dr, Summerville, SC 29485For SaleMLS ID #26026090, Kristina Bolling Owen. CTMLS
- $474,9004 bd2 ba2.4k sqft5112 Tinston Ct, Summerville, SC 29485For SaleMLS ID #26027414, Lynnette Duby. CTMLS
- $475,0004 bd5 ba2.7k sqft309 Branch Creek Trl, Summerville, SC 29483For SaleMLS ID #26015785, Dee Suffel. CTMLS
- $339,0004 bd2 ba1.7k sqft106 Chelwood Dr, Goose Creek, SC 29445For SaleMLS ID #26011861, Dagmar Alff. CTMLS
- $409,0004 bd4 ba3k sqft120 Trestlewood Dr, Summerville, SC 29486For SaleMLS ID #26025996, Laurie Loparo. CTMLS
- $484,9903 bd3 ba2.7k sqft1015 Blockade Runner Pkwy, Summerville, SC 29485For SaleMLS ID #26027542, Crystal Williams. CTMLS
- $425,0003 bd2 ba2.3k sqft9166 Markleys Grove Blvd, Summerville, SC 29485For SaleMLS ID #26027857, Maro Shuhaibar. CTMLS
- $480,0005 bd4 ba2.8k sqft9620 Pebble Creek Blvd, Summerville, SC 29485For SaleMLS ID #26023175, Lakema Mcqueen-byas. CTMLS
- $460,0003 bd3 ba2k sqft118 King Charles Cir, Summerville, SC 29485For SaleMLS ID #26019017, Reba Cole. CTMLS
- $450,0003 bd3 ba2.3k sqft403 Brick Kiln Dr, Summerville, SC 29483For SaleMLS ID #26025502, Vanessa Beechem. CTMLS
- $335,0003 bd3 ba2.3k sqft325 Foster Greens Ct, Goose Creek, SC 29445For SaleMLS ID #26026054, Janie Pugh. CTMLS
- $425,0003 bd3 ba2.7k sqft107 Westminster Ave, Summerville, SC 29485For SaleMLS ID #26019127, Chris Facello. CTMLS
- $470,0004 bd3 ba2.6k sqft1543 Sterling Oaks Dr, Moncks Corner, SC 29461For SaleMLS ID #26020275, Sheena Maurer. CTMLS
- $455,0005 bd3 ba2.3k sqft5505 Indigo Makers Trce, North Charleston, SC 29418For SaleMLS ID #26020281, Leonora Mount. CTMLS
- $360,0003 bd3 ba2.3k sqft300 Dunning Rd, Summerville, SC 29486For SaleMLS ID #26027450, Jenna Russell. CTMLS
- $470,0004 bd3 ba3.4k sqft137 Roadster Row, Summerville, SC 29483For SaleMLS ID #26025350, Trinh Nguyen. CTMLS
