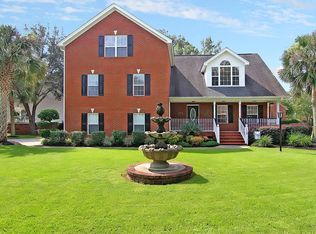
Welcome to 101 Batavia Court, nestled on a quiet cul-de-sac in the desirable Hamlets section of Crowfield Plantation. Lovingly maintained by its original owner, this spacious 5-bedroom, 3.5-bath home offers a thoughtfully designed floor plan, timeless charm, and exceptional indoor and outdoor living.The primary suite is conveniently located on the main floor, providing comfort and privacy, while four additional bedrooms offer plenty of space for family and guests. Step outside to a large rear deck overlooking beautiful, mature trees, creating a peaceful setting for entertaining, relaxing, or enjoying the natural beauty of your backyard.Residents of Crowfield Plantation enjoy an exceptional lifestyle with access to miles of walking and biking trails, parks, playgrounds, tennis and pickleball courts, fishing lakes, swimming pools (membership available), and the beautiful 18-hole Crowfield Golf Club. Conveniently located near shopping, dining, schools, Joint Base Charleston, and major highways, this home offers the perfect blend of tranquility and everyday convenience. Don't miss this rare opportunity to own a lovingly cared-for home in one of Goose Creek's most established and sought-after communities.
Active contingent
$549,950
101 Batavia Ct, Goose Creek, SC 29445
5beds
2,918sqft
Single Family Residence
Built in 1995
0.29 Acres Lot
$535,500 Zestimate®
$188/sqft
$-- HOA
What's special
Quiet cul-de-sacTimeless charmThoughtfully designed floor plan
- 61 days
- 817
- 58
Zillow last checked:
Listing updated:
Listed by:
Engel & Volkers Charleston
Source: CTMLS,MLS#: 26020660
Facts & features
Interior
Bedrooms & bathrooms
- Bedrooms: 5
- Bathrooms: 4
- Full bathrooms: 3
- 1/2 bathrooms: 1
Rooms
- Room types: Family Room, Dining Room, Eat-In-Kitchen, Family, Formal Living, Laundry, Pantry, Separate Dining
Heating
- Forced Air, Natural Gas
Cooling
- Central Air
Appliances
- Laundry: Electric Dryer Hookup, Washer Hookup, Laundry Room
Features
- Kitchen Island, Walk-In Closet(s), Eat-in Kitchen, Formal Living, Pantry
- Flooring: Carpet, Ceramic Tile, Wood
- Number of fireplaces: 1
- Fireplace features: Gas, Living Room, One
Interior area
- Total structure area: 2,918
- Total interior livable area: 2,918 sqft
Property
Parking
- Total spaces: 2
- Parking features: Garage, Garage Door Opener
- Garage spaces: 2
Features
- Levels: Two
- Stories: 2
- Patio & porch: Deck, Front Porch
- Fencing: Partial
Lot
- Size: 0.29 Acres
- Features: 0 - .5 Acre, Level
Details
- Parcel number: 2341301028
Construction
Type & style
- Home type: SingleFamily
- Architectural style: Traditional
- Property subtype: Single Family Residence
Materials
- Wood Siding
- Foundation: Crawl Space
- Roof: Asphalt
Condition
- New construction: No
- Year built: 1995
Utilities & green energy
- Sewer: Public Sewer
- Utilities for property: Berkeley Elect Co-Op, Charleston Water Service
Community & HOA
Community
- Features: Clubhouse, Dog Park, Golf, Park, Pool, RV / Boat Storage, Tennis Court(s), Walk/Jog Trails
- Subdivision: Crowfield Plantation
Location
- Region: Goose Creek
Financial & listing details
- Price per square foot: $188/sqft
- Tax assessed value: $541,900
- Annual tax amount: $1,730
- Date on market: 7/20/2026
- Listing terms: Cash,Conventional,FHA,VA Loan
Estimated market value
$535,500
$509,000 - $562,000
$3,312/mo
Price history
| Date | Event | Price |
|---|---|---|
| 8/19/2026 | Contingent | $549,950$188/sqft |
Source:  Engel & Volkers #26020660 Report a problem Engel & Volkers #26020660 Report a problem | ||
| 7/20/2026 | Listed for sale | $549,950+1347.2%$188/sqft |
Source:  CTMLS #26020660 Report a problem CTMLS #26020660 Report a problem | ||
| 8/2/1994 | Sold | $38,000$13/sqft |
Source: Agent Provided Report a problem | ||
Public tax history
| Year | Property taxes | Tax assessment |
|---|---|---|
| 2024 | $1,730 +5.2% | $15,830 +15% |
| 2023 | $1,645 -2% | $13,770 |
| 2022 | $1,679 -62.7% | $13,770 |
| 2021 | $4,504 +159.9% | $13,770 |
| 2020 | $1,733 +17.5% | $13,770 +15% |
| 2018 | $1,475 | $11,970 0% |
| 2017 | $1,475 +6.8% | $11,972 +0% |
| 2016 | $1,380 | $11,970 |
| 2015 | $1,380 | $11,970 |
| 2014 | $1,380 | $11,970 -7% |
| 2012 | -- | $12,870 -9.4% |
| 2010 | -- | $14,210 +27% |
| 2007 | $1,059 -51.2% | $11,190 |
| 2006 | $2,172 -4.5% | $11,190 |
| 2005 | $2,275 +53.9% | $11,190 +41.6% |
| 2004 | $1,478 -0.5% | $7,900 +1.8% |
| 2003 | $1,486 +11% | $7,760 |
| 2002 | $1,339 | $7,760 +4.6% |
| 2001 | -- | $7,420 |
Find assessor info on the county website
Monthly payment
Est. payment
Payment breakdown
Explore the cost of this home by adjusting the details. Changes won't be saved.Climate risks
Neighborhood: 29445
Nearby schools
Schools provided by the listing agent
- Elementary: College Park
- Middle: College Park
- High: Stratford
Source: CTMLS. This data may not be complete. We recommend contacting the local school district to confirm school assignments for this home.
Similar homes
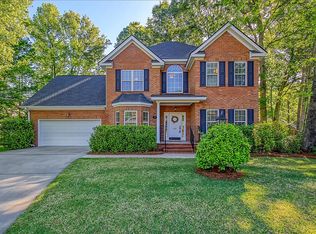
- $559,9994 bd3 ba2.7k sqft101 Canter Ct, Goose Creek, SC 29445For Sale

 MLS ID #26025980, Jamie West. CTMLS
 - $525,0004 bd3 ba2.8k sqft114 Ashley Hill Dr, Goose Creek, SC 29445For Sale
 MLS ID #26017349, Parker Moore. CTMLS
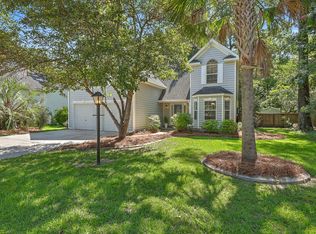
 - $549,5005 bd3 ba2.5k sqft120 Tattingstone Way, Goose Creek, SC 29445For Sale
 MLS ID #26019451, Michael Fox. CTMLS
 - $549,9004 bd3 ba2.6k sqft114 Ethanhill St, Goose Creek, SC 29445For Sale
 MLS ID #26024947, Troy Phillips. CTMLS
 - $715,0005 bd3 ba3.3k sqft102 Kingfisher Ct, Goose Creek, SC 29445For SaleMLS ID #26026003, Amanda Young. CTMLS
- $595,0004 bd3 ba3.2k sqft113 N Gateshead Xing, Goose Creek, SC 29445For SaleMLS ID #26022741, Mary Gillis. CTMLS
- $568,5004 bd4 ba3.2k sqft150 Haleswood Cir, Goose Creek, SC 29445For SaleMLS ID #26016135, Dee Suffel. CTMLS
- $585,0004 bd2 ba2.8k sqft763 Hamlet Cir, Goose Creek, SC 29445For SaleMLS ID #26017020, Davis Diel. CTMLS
- $525,0006 bd5 ba3.7k sqft125 Eston Dr, Goose Creek, SC 29445For SaleMLS ID #25013565, Alvin Simmons. CTMLS
- $510,0004 bd3 ba2.9k sqft203 N Pembroke Dr, Goose Creek, SC 29445For SaleMLS ID #26021170, Annie Clevenger. CTMLS
- $599,9004 bd4 ba3.5k sqft111 Amanda Cir, Goose Creek, SC 29445For SaleMLS ID #26000987, Jay Canady. CTMLS
- $475,0005 bd4 ba2.9k sqft100 Kenwood Ct, Goose Creek, SC 29445For SaleMLS ID #26024973, Kyle Blankenship. CTMLS
- $510,0004 bd3 ba2.3k sqft101 Tanglewood Cir, Goose Creek, SC 29445For SaleMLS ID #26022369, Christine Matschull. CTMLS
- $475,0004 bd3 ba2.6k sqft111 Haleswood Cir, Goose Creek, SC 29445For SaleMLS ID #26014515, Jon Stroud. CTMLS
- $495,0005 bd3 ba2.4k sqft110 Mallock Ct, Goose Creek, SC 29445For SaleMLS ID #26018489, Lynnette Duby. CTMLS
- $619,0005 bd3 ba3k sqft119 Spalding Cir, Goose Creek, SC 29445For SaleMLS ID #26009359, Chris Garcia. CTMLS
- $449,0005 bd3 ba2.5k sqft103 Hartland Ln, Goose Creek, SC 29445For SaleMLS ID #26023481, Bela Amato. CTMLS
- $470,0003 bd3 ba2.5k sqft101 Ashley Hill Dr, Goose Creek, SC 29445For SaleMLS ID #26023680, Wayne Arnold. CTMLS
- $649,0003 bd2 ba2.8k sqft697 Hamlet Cir, Goose Creek, SC 29445For SaleMLS ID #26024537, Robin Jahn. CTMLS
- $453,0004 bd3 ba2.5k sqft109 Preston Ct, Goose Creek, SC 29445For SaleMLS ID #26018245, Gino Lucarelli. CTMLS
