Welcome to Sweetbay Cove! The Adams plan which will be completed by the end of 2026 is an easy living plan with a very open floor plan. This home will feature a rear covered patio that faces a tree line at the back of the property. All bedrooms are on the same level upstairs which also features a loft for gathering. Nicely appointed with popular design upgrades including quartz countertops, painted cabinets, LVP flooring in the main living areas, loft and owners suite, oak stair treads, craftsman trim with crown moulding downstairs and much more.
Active
$465,993
106 Laura Ashley Ln, Summerville, SC 29483
3beds
2,325sqft
:
Get pre-qualified$2,789/mo
Single Family Residence
Built in 2026
0.35 Acres Lot
$465,400 Zestimate®
$200/sqft
$-- HOA
What's special
Loft for gatheringQuartz countertopsOak stair treadsPainted cabinets
- 89 days |
- 27 |
- 2 |
Zillow last checked:
Listing updated:
Listed by:
Carolina One Real Estate 843-779-8660
Source: CTMLS,MLS#: 26013157
Facts & features
Interior
Bedrooms & bathrooms
- Bedrooms: 3
- Bathrooms: 3
- Full bathrooms: 2
- 1/2 bathrooms: 1
Rooms
- Room types: Family Room, Loft, Family, Foyer, Laundry, Pantry
Heating
- Natural Gas
Cooling
- Has cooling: Yes
Appliances
- Laundry: Washer Hookup, Laundry Room
Features
- Ceiling - Smooth, Kitchen Island, Walk-In Closet(s), Entrance Foyer, Pantry
- Flooring: Carpet, Ceramic Tile, Luxury Vinyl
- Has fireplace: No
Interior area
- Total structure area: 2,325
- Total interior livable area: 2,325 sqft
Property
Parking
- Total spaces: 2
- Parking features: Garage
- Garage spaces: 2
Features
- Levels: Two
- Stories: 2
- Patio & porch: Covered
- Exterior features: Lawn Irrigation
- Spa features: Bath
Lot
- Size: 0.35 Acres
Details
- Special conditions: 10 Yr Warranty
Construction
Type & style
- Home type: SingleFamily
- Architectural style: Craftsman
- Property subtype: Single Family Residence
Materials
- Vinyl Siding
- Foundation: Slab
- Roof: Architectural
Condition
- New construction: Yes
- Year built: 2026
Details
- Warranty included: Yes
Utilities & green energy
- Sewer: Septic Tank
- Water: Public
Green energy
- Green verification: HERS Index Score
Community & HOA
Community
- Features: Trash
- Subdivision: Sweetbay Cove
Location
- Region: Summerville
Financial & listing details
- Price per square foot: $200/sqft
- Date on market: 5/7/2026
- Listing terms: Cash,Conventional,FHA,VA Loan
Estimated market value
$465,400
$442,000 - $489,000
$2,801/mo
Price history
| Date | Event | Price |
|---|---|---|
| 5/7/2026 | Listed for sale | $465,993$200/sqft |
Source:  CTMLS #26013157 Report a problem CTMLS #26013157 Report a problem | ||
Public tax history
Tax history is unavailable.
Monthly payment
Est. payment
Payment breakdown
Explore the cost of this home by adjusting the details. Changes won't be saved.Climate risks
Neighborhood: 29483
Nearby schools
GreatSchools rating
- 6/10Knightsville Elementary SchoolGrades: PK-5Distance: 1.5 mi
- 7/10Charles B. Dubose Middle SchoolGrades: 6-8Distance: 2.2 mi
- 6/10Summerville High SchoolGrades: 9-12Distance: 2.8 mi
Schools provided by the listing agent
- Elementary: Sand Hill
- Middle: Dubose
- High: Summerville
Source: CTMLS. This data may not be complete. We recommend contacting the local school district to confirm school assignments for this home.
- $432,9353 bd3 ba1.8k sqft252 Scotch Range Rd, Summerville, SC 29483For Sale
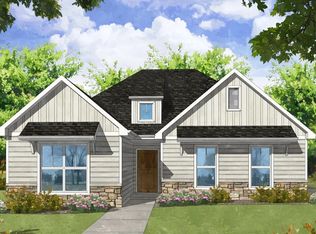
- $535,4363 bd4 ba2.7k sqft114 Laura Ashley Ln, Summerville, SC 29483Pending

- $192,1003 bd2 ba1.5k sqft248 Scotch Range Rd, Summerville, SC 29483Off Market
- $6,350-- bd-- ba980 sqft248 Scotch Range Rd, SUMMERVILLE, SC 29483Off Market
- $544,200-- bd-- ba-- sqft248 Scotch Range Rd, Summerville, SC 29483Off Market
- $433,9003 bd3 ba2.2k sqft119 Laura Ashley Ln, Summerville, SC 29483For Sale
- $433,9004 bd3 ba2.8k sqft113 Laura Ashley Ln, Summerville, SC 29483For Sale
- $227,700-- bd-- ba-- sqftHaupt Rd, Summerville, SC 29483Off Market
A local agent can set up tours, give advice and negotiate with sellers.
A local lender can help you make sure your offer is ready when you are.
Similar homes
- $432,9353 bd3 ba1.8k sqft252 Scotch Range Rd, Summerville, SC 29483For Sale
 MLS ID #26008984, Lacey Chonoski. CTMLS
 - $429,9903 bd3 ba2.2k sqft2 Cantona Dr, Summerville, SC 29483For Sale
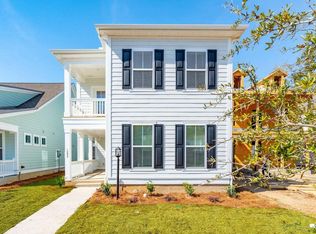 MLS ID #25030535, Amanda Nichols. CTMLS
 - $487,3003 bd3 ba2k sqft5368 Crinum Lilly, Summerville, SC 29485New Construction
 MLS ID #26022107, Corby Looney. CTMLS
 - $461,3504 bd2 ba1.8k sqft5384 Crinum Lilly, Summerville, SC 29485New Construction
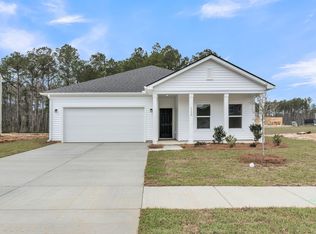 MLS ID #26022016, Jacob Tester. CTMLS
 - $425,0003 bd2 ba2.3k sqft1633 Locals St, Summerville, SC 29485New ConstructionLennar Homes
- $447,0003 bd2 ba1.9k sqft1106 Razor Clam Way, Summerville, SC 29485New ConstructionLennar Homes
- $447,0003 bd2 ba1.9k sqft1112 Razor Clam Way, Summerville, SC 29485New ConstructionLennar Homes
- from $471,5003 bd2 ba2.3k sqftMAGNOLIA Plan, Horizons at Summers Corner | 55+ : The Estates, Summerville, SC 29485New ConstructionLennar Homes
- $399,4503 bd2 ba2k sqft1060 Oyster Drill Dr, Summerville, SC 29485New ConstructionLennar Homes
- from $418,0004 bd3 ba2.3k sqftWAVERLY Plan, Horizons at Summers Corner | 55+ : The Legends, Summerville, SC 29485New ConstructionLennar Homes
- $499,4654 bd3 ba2.7k sqft200 Darby Meadow Ln, Ridgeville, SC 29472New ConstructionMLS ID #26021574, Shane Ford. CTMLS
- $557,0304 bd3 ba2.4k sqft5391 Crinum Lilly, Summerville, SC 29485New ConstructionMLS ID #26022118, Corby Looney. CTMLS
- from $420,7004 bd3 ba2.2k sqftBELFORT Plan, Founders Corner, Summerville, SC 29485New ConstructionDR Horton
- $417,3104 bd3 ba2.2k sqft190 Baldric Ct, Summerville, SC 29486New ConstructionLennar Homes
- $479,0004 bd3 ba2.2k sqftLOT 6 Dantzler Rd, Harleyville, SC 29448For SaleMLS ID #26021617, Brad Middleton. CTMLS
- $461,9903 bd3 ba2.4k sqft426 Evening Glow Ln, Summerville, SC 29486New ConstructionCTMLS
- $499,9904 bd3 ba2.7k sqft5374 Crinum Lilly, Summerville, SC 29485New ConstructionCTMLS
- $499,9903 bd3 ba2.8k sqft309 Sunkissed Way, Summerville, SC 29486New ConstructionMLS ID #26021762, Karen Fitzgerald. CTMLS
- $469,5003 bd3 ba2k sqftLOT 9 2nd Bend Rd, Harleyville, SC 29448For SaleMLS ID #26019973, Meagan Bryant. CTMLS
- from $440,5003 bd2 ba2k sqftLILY Plan, Horizons at Summers Corner | 55+ : The Estates, Summerville, SC 29485New ConstructionLennar Homes
