Welcome to the Adventurer, a home thoughtfully designed for those who embrace life with energy, comfort, and purpose. Expansive walls of glass and a spacious covered porch fill the home with natural light while creating a seamless connection between indoor and outdoor living. This beautifully appointed home includes the features everyone is looking for, including a gourmet kitchen, an extended covered outdoor living space with a cozy fireplace, and open-concept living areas that are perfectly designed for both everyday living and entertaining. Whether you're hosting an intimate gathering or a larger celebration. The second floor adds a generous bonus room, a third bedroom, and a third full bath. Experience the luxury, functionality, and effortless Lowcountry Floor plan.
Pending
Price cut: $2K (8/13)
$499,990
309 Sunkissed Way, Summerville, SC 29486
3beds
2,827sqft
Single Family Residence
Built in 2026
6,534 Square Feet Lot
$499,400 Zestimate®
$177/sqft
$-- HOA
What's special
Third bedroomExpansive walls of glassSpacious covered porchGenerous bonus roomGourmet kitchenNatural light
- 60 days
- 65
- 4
Zillow last checked:
Listing updated:
Listed by:
DRB Group South Carolina, LLC
Source: CTMLS,MLS#: 26021762
Facts & features
Interior
Bedrooms & bathrooms
- Bedrooms: 3
- Bathrooms: 3
- Full bathrooms: 3
Rooms
- Room types: Family Room, Family, Laundry, Pantry
Heating
- Forced Air, Natural Gas
Cooling
- Central Air
Appliances
- Laundry: Washer Hookup, Laundry Room
Features
- Tray Ceiling(s), High Ceilings, Kitchen Island, Walk-In Closet(s), Pantry
- Flooring: Ceramic Tile, Luxury Vinyl
- Number of fireplaces: 1
- Fireplace features: One, Other
Interior area
- Total structure area: 2,827
- Total interior livable area: 2,827 sqft
Property
Parking
- Total spaces: 2
- Parking features: Garage
- Garage spaces: 2
Features
- Levels: Two
- Stories: 2
- Entry location: Ground Level
- Patio & porch: Covered
- Exterior features: Lawn Irrigation, Rain Gutters
Lot
- Size: 6,534 Square Feet
- Features: 0 - .5 Acre, Interior Lot
Details
- Special conditions: 10 Yr Warranty
Construction
Type & style
- Home type: SingleFamily
- Architectural style: Traditional
- Property subtype: Single Family Residence
Materials
- Vinyl Siding
- Foundation: Slab
- Roof: Architectural
Condition
- New construction: Yes
- Year built: 2026
Details
- Warranty included: Yes
Utilities & green energy
- Sewer: Public Sewer
- Water: Public
- Utilities for property: BCW & SA, Dominion Energy
Community & HOA
Community
- Features: Dog Park, Lawn Maint Incl, Pool
- Subdivision: Cane Bay Plantation
Location
- Region: Summerville
Financial & listing details
- Price per square foot: $177/sqft
- Date on market: 7/30/2026
- Listing terms: Cash,Conventional,FHA,USDA Loan,VA Loan
Estimated market value
$499,400
$474,000 - $524,000
$2,752/mo
Price history
| Date | Event | Price |
|---|---|---|
| 9/5/2026 | Pending sale | $499,990$177/sqft |
Source:  CTMLS #26021762 Report a problem CTMLS #26021762 Report a problem | ||
| 8/13/2026 | Price change | $499,990-0.4%$177/sqft |
Source: CTMLS #26021762 Report a problem | ||
| 8/7/2026 | Price change | $501,990+0.4%$178/sqft |
Source: CTMLS #26021762 Report a problem | ||
| 7/30/2026 | Listed for sale | $499,990$177/sqft |
Source: CTMLS #26021762 Report a problem | ||
Public tax history
Tax history is unavailable.
Monthly payment
Est. payment
Payment breakdown
Explore the cost of this home by adjusting the details. Changes won't be saved.Climate risks
Neighborhood: 29486
Nearby schools
Schools provided by the listing agent
- Elementary: Bee Tree Elementary
- Middle: Cane Bay
- High: Cane Bay High School
Source: CTMLS. This data may not be complete. We recommend contacting the local school district to confirm school assignments for this home.


Similar homes
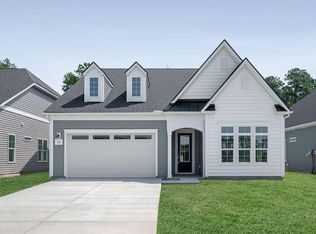
- $484,9902 bd2 ba2k sqft167 Summerwind Dr, Summerville, SC 29486New Construction

 CTMLS
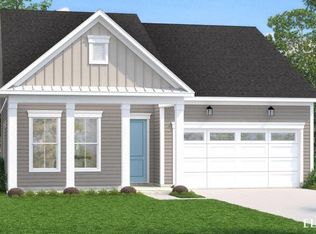
CTMLS - $523,9994 bd3 ba2.3k sqft492 Rowley Ln, Summerville, SC 29486For Sale
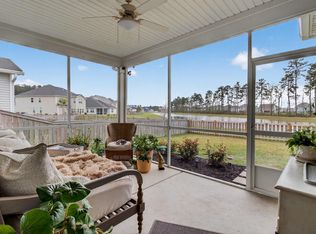 MLS ID #26019762, Michelle Davis. CTMLS
 - $499,9905 bd4 ba2.6k sqft380 Calm Water Way, Summerville, SC 29486New Construction
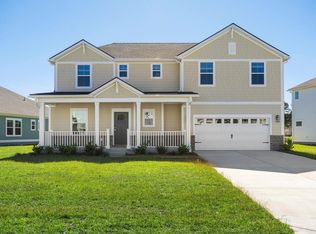 CTMLS
CTMLS - $540,0004 bd4 ba3.2k sqft109 Bolsena Ct, Summerville, SC 29486For Sale
 MLS ID #26025557, Clara Farish. CTMLS
 - $574,9905 bd4 ba2.6k sqft169 Belfort Pl, Summerville, SC 29486For SaleMLS ID #26021227, Lauren Gasperic. CTMLS
- $449,9904 bd3 ba2.6k sqft447 Radiant Blue Way, Summerville, SC 29486New ConstructionMLS ID #26024956, Matthew Downing. CTMLS
- $464,9904 bd3 ba2.4k sqft439 Radiant Blue Way, Summerville, SC 29486New ConstructionCTMLS
- $544,9904 bd3 ba2.6k sqft450 Radiant Blue Way, Summerville, SC 29486New ConstructionMLS ID #26022541, Matthew Downing. CTMLS
- $449,9902 bd2 ba2.2k sqft702 Gentle Wind Dr, Summerville, SC 29486New ConstructionMLS ID #26018152, Karen Fitzgerald. CTMLS
- $474,9904 bd3 ba2k sqft445 Radiant Blue Way, Summerville, SC 29486New ConstructionMLS ID #26022520, Matthew Downing. CTMLS
- $404,9902 bd2 ba1.5k sqft443 Evening Glow Ln, Summerville, SC 29486New ConstructionCTMLS
- $499,0003 bd3 ba2k sqft742 Myrtle Branch St, Summerville, SC 29486For SaleMLS ID #26012084, Alfonso Motagalvan. CTMLS
- $480,7405 bd4 ba2.8k sqft728 Breezy Palm Way, Summerville, SC 29486New ConstructionCTMLS
- $480,7405 bd4 ba2.8k sqft354 Willow Run Dr, Summerville, SC 29486New ConstructionCTMLS
- $480,7405 bd4 ba2.8k sqft370 Willow Run Dr, Summerville, SC 29486New ConstructionCTMLS
- $488,7405 bd4 ba2.8k sqft560 Lake Ridge Blvd, Summerville, SC 29486New ConstructionCTMLS
- $477,7405 bd4 ba2.8k sqft365 Willow Run Dr, Summerville, SC 29486New ConstructionCTMLS
- $424,9904 bd3 ba2k sqft449 Radiant Blue Way, Summerville, SC 29486New ConstructionCTMLS
- $351,9902 bd2 ba1.4k sqft100 Summerwind Dr #123, Summerville, SC 29486New ConstructionMLS ID #26021756, Karen Fitzgerald. CTMLS
