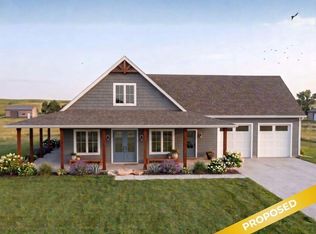
Proposed construction, NO HOA! Large lot! The Laurel is a 2,000-square-foot farmhouse-style home that blends bold architectural character with modern comfort. A 10-foot-deep wraparound porch creates a welcoming first impression and extends the living space outdoors, while an oversized(30'x39') attached garage adds everyday convenience, with plenty of room for vehicles, your accessories or that shop space you've always dreamt of. . Inside, the open-concept great room, with dramatic vaulted ceilings that provide a greater sense of openness, seamlessly connects the living, dining, and kitchen areas, making the home ideal for gathering and entertaining. The kitchen features a spacious walk-in pantry, an oversized island, tile backsplash, an upgraded appliance package and upgraded cabinets.Large windows throughout the home fill each space with natural light, highlighting the home's thoughtful design.The master suite offers a private retreat with a generous walk-in closet and a dual-sink bathroom with a zero-entry tile shower. Two additional bedrooms, both with walk-in closets, share a Jack-and-Jill bathroom, providing both functionality and comfort for family or guests. There is a half-bath for your guests, a huge laundry room, and space for a custom mud room/drop zone as you enter the home from the garage. With its wraparound porch, soaring vaulted ceilings, and bright, open layout, The Laurel delivers farmhouse living at its finest--where style, space, and practicality come together seamlessly. Ask us how you can make this home truly yours as the features and selections can be customized to your liking!
Active
Price cut: $400 (7/21)
$469,500
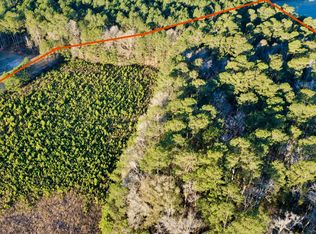
LOT 9 2nd Bend Rd, Harleyville, SC 29448
3beds
2,000sqft
Single Family Residence
Built in 2026
1.48 Acres Lot
$-- Zestimate®
$235/sqft
$-- HOA
What's special
Spacious walk-in pantryOversized islandTile backsplashOpen-concept great roomBright open layoutUpgraded cabinetsUpgraded appliance package
- 68 days
- 264
- 16
Zillow last checked:
Listing updated:
Listed by:
Realty Solutions Group
Source: CTMLS,MLS#: 26019973
Facts & features
Interior
Bedrooms & bathrooms
- Bedrooms: 3
- Bathrooms: 3
- Full bathrooms: 2
- 1/2 bathrooms: 1
Rooms
- Room types: Living/Dining Combo, Living/Dining Combo, Pantry
Heating
- Electric
Cooling
- Central Air
Features
- Tray Ceiling(s), High Ceilings, Kitchen Island, Pantry
- Flooring: Carpet, Ceramic Tile, Luxury Vinyl
- Has fireplace: No
Interior area
- Total structure area: 2,000
- Total interior livable area: 2,000 sqft
Property
Parking
- Total spaces: 2
- Parking features: Garage
- Garage spaces: 2
Features
- Levels: One
- Stories: 1
- Patio & porch: Wrap Around
Lot
- Size: 1.48 Acres
- Features: 1 - 2 Acres, Wooded
Construction
Type & style
- Home type: SingleFamily
- Architectural style: Ranch
- Property subtype: Single Family Residence
Materials
- Vinyl Siding
- Foundation: Slab
- Roof: Architectural
Condition
- Year built: 2026
Utilities & green energy
- Sewer: Private Sewer, Septic Tank
- Water: Private, Well
Community & HOA
Community
- Subdivision: None
Location
- Region: Harleyville
Financial & listing details
- Price per square foot: $235/sqft
- Date on market: 7/13/2026
- Listing terms: Any
Estimated market value
Not available
Estimated sales range
Not available
$2,817/mo
Price history
| Date | Event | Price |
|---|---|---|
| 7/21/2026 | Price change | $469,500-0.1%$235/sqft |
Source:  CTMLS #26019973 Report a problem CTMLS #26019973 Report a problem | ||
| 7/13/2026 | Price change | $469,900+1104.9%$235/sqft |
Source: CTMLS #26019973 Report a problem | ||
| 6/15/2026 | Listed for sale | $39,000$20/sqft |
Source: CTMLS #26017346 Report a problem | ||
Public tax history
Tax history is unavailable.
Monthly payment
Est. payment
Payment breakdown
Explore the cost of this home by adjusting the details. Changes won't be saved.Climate risks
Neighborhood: 29448
Nearby schools
Schools provided by the listing agent
- Elementary: Harleyville/Ridgeville
- Middle: Harleyville/Ridgeville
- High: Harleyville/Ridgeville
Source: CTMLS. This data may not be complete. We recommend contacting the local school district to confirm school assignments for this home.
Similar homes
- $479,0004 bd3 ba2.2k sqftLOT 6 Dantzler Rd, Harleyville, SC 29448For Sale

 MLS ID #26021617, Brad Middleton. CTMLS
 - $424,9003 bd2 ba1.6k sqft2 Dantzler Rd Lot 2, Harleyville, SC 29448For Sale
 MLS ID #26021331, Meagan Bryant. CTMLS
 - $349,9903 bd2 ba1.5k sqft1 Dantzler Rd Lot 1, Harleyville, SC 29448For Sale
 MLS ID #26019972, Meagan Bryant. CTMLS
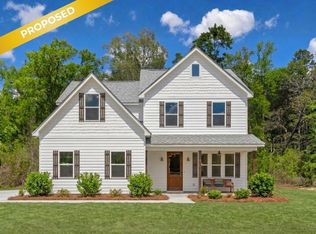
 - $569,0004 bd3 ba2.7k sqft7 2nd Bend Rd, Harleyville, SC 29448For Sale
 MLS ID #26019393, Meagan Bryant. CTMLS
 - $349,9002 bd2 ba1.2k sqft3 Dantzler Rd Lot 3, Harleyville, SC 29448For SaleMLS ID #26021504, Meagan Bryant. CTMLS
- $479,9003 bd3 ba2k sqft545 New Regenia Pl, Holly Hill, SC 29059New ConstructionMLS ID #26019565, Meagan Bryant. CTMLS
- $369,0003 bd2 ba1.5k sqft537 New Regenia Pl, Holly Hill, SC 29059New ConstructionMLS ID #26019453, Meagan Bryant. CTMLS
- $465,0003 bd2 ba1.7k sqft105 Chinners Ln, Summerville, SC 29486For SaleMLS ID #26011357, Donna Saucerman. CTMLS
- $465,9933 bd3 ba2.3k sqft106 Laura Ashley Ln, Summerville, SC 29483New ConstructionMLS ID #26013157, Lacey Chonoski. CTMLS
- $369,9903 bd2 ba1.4k sqft202 Muskie Dr, Summerville, SC 29483For SaleMLS ID #26022179, Randal Longo. CTMLS
- $550,0003 bd3 ba1.6k sqft228 Dons Ln, Summerville, SC 29486For SaleMLS ID #26000016, Lisa Budge. CTMLS
- $299,9993 bd2 ba2.3k sqft1314 Gardensgate Rd, Eutawville, SC 29048For SaleMLS ID #26017164, Justin Albright. CTMLS
- $548,9054 bd3 ba2.6k sqft113 Coastline St, Ridgeville, SC 29472New ConstructionCTMLS
- $432,9353 bd3 ba1.8k sqft252 Scotch Range Rd, Summerville, SC 29483For SaleMLS ID #26008984, Lacey Chonoski. CTMLS
- $471,0773 bd3 ba2.2k sqft202 Cantona Dr, Summerville, SC 29483New ConstructionMLS ID #26023151, Amanda Nichols. CTMLS
- $334,9003 bd2 ba2.1k sqft109 Quaker St, Saint George, SC 29477For SaleMLS ID #26015612, Bela Amato. CTMLS
- $439,9903 bd3 ba2.2k sqft2 Wappoo Trace Ln, Summerville, SC 29486For SaleMLS ID #26019831, Amy Lewis. CTMLS
- $474,9903 bd2 ba1.7k sqft343 Brightside Trl, Summerville, SC 29486New ConstructionCTMLS
