Space. Privacy. The Summerville Lifestyle.Welcome to a rare opportunity to enjoy peaceful country living with the convenience of being just 10 minutes from Nexton and Cane Bay. Set on approximately 4.5 private acres in the Jedburg Road area of Summerville, SC, this charming 3-bedroom, 2-bath home offers the space, privacy, and flexibility that are increasingly hard to find close to the area's most desirable amenities.Inside, the home offers an inviting open-concept living room and kitchen, creating an easy gathering space for everyday life and entertaining. The private primary suite is positioned on one side of the home with its own en suite bathroom, while two additional bedrooms and a full bathroom are thoughtfully located on the opposite side.But the real lifestyle begins outside. With approximately 4.5 acres to call your own, there is room to spread out, enjoy the outdoors, create a private retreat, keep animals, garden, entertain, or simply enjoy having breathing room around you. The property offers a sense of seclusion and freedom while remaining remarkably convenient to Summerville, I-26, shopping, dining, employers, Nexton, and Cane Bay. A Dream Setup for the Car Enthusiast One of the property's most impressive features is the 24x40 detached pole-constructed garage, complete with HVAC and a car lift. Whether you're a serious car enthusiast, collector, hobbyist, craftsman, or simply need exceptional storage and workspace, this is a space designed for possibilities. Imagine having room for your vehicles, tools, projects, equipment, and hobbies--without sacrificing the privacy of your own property. The garage can become a true workshop, automotive haven, creative studio, or flexible recreational space. Recent improvements include a new HVAC system, new refrigerator, and new dishwasher, offering added peace of mind for the next owner. The Best of Both Worlds This is the kind of property that lets you live a little differently: more land, more privacy, more flexibility, and more room to enjoy the things that matter to you--while staying close to everything that makes Summerville so desirable. Spend your mornings enjoying the quiet. Work on your next project in the garage. Let the kids or pets have room to roam. Host friends and family without feeling confined. Then, when you want restaurants, shopping, entertainment, or the energy of Nexton and Cane Bay, you're only about 10 minutes away. It's private without feeling remote. Convenient without giving up space. And versatile enough to fit the lifestyle you've been looking for.
Active
Price cut: $10K (8/8)
$465,000
105 Chinners Ln, Summerville, SC 29486
3beds
1,752sqft
Mobile Home
Built in 2016
4.5 Acres Lot
$-- Zestimate®
$265/sqft
$-- HOA
What's special
Flexible recreational spaceNew hvac systemNew refrigeratorNew dishwasher
- 182 days
- 309
- 32
Zillow last checked:
Listing updated:
Listed by:
Coldwell Banker Realty
Source: CTMLS,MLS#: 26011357
Facts & features
Interior
Bedrooms & bathrooms
- Bedrooms: 3
- Bathrooms: 2
- Full bathrooms: 2
Rooms
- Room types: Formal Living, Laundry
Heating
- Heat Pump
Cooling
- Central Air
Appliances
- Laundry: Laundry Room
Features
- Garden Tub/Shower, Kitchen Island, Formal Living
- Flooring: Luxury Vinyl
- Has fireplace: No
Interior area
- Total structure area: 1,752
- Total interior livable area: 1,752 sqft
Property
Parking
- Total spaces: 3
- Parking features: Detached, Garage
- Garage spaces: 3
Features
- Levels: One
- Stories: 1
- Entry location: Ground Level
- Patio & porch: Front Porch
Lot
- Size: 4.5 Acres
- Features: 2 - 5 Acres
Details
- Parcel number: 1930003070
Construction
Type & style
- Home type: MobileManufactured
- Property subtype: Mobile Home
Materials
- Vinyl Siding
- Foundation: Crawl Space
- Roof: Asphalt
Condition
- New construction: No
- Year built: 2016
Utilities & green energy
- Sewer: Septic Tank
- Water: Well
- Utilities for property: Berkeley Elect Co-Op
Community & HOA
Community
- Subdivision: Lebanon Area
Location
- Region: Summerville
Financial & listing details
- Price per square foot: $265/sqft
- Tax assessed value: $20,500
- Annual tax amount: $193
- Date on market: 4/21/2026
- Listing terms: Cash,Conventional,FHA,VA Loan
- Body type: Double Wide
Estimated market value
Not available
Estimated sales range
Not available
Not available
Price history
| Date | Event | Price |
|---|---|---|
| 8/8/2026 | Price change | $465,000-2.1%$265/sqft |
Source:  CTMLS #26011357 Report a problem CTMLS #26011357 Report a problem | ||
| 5/18/2026 | Price change | $475,000-2.1%$271/sqft |
Source: CTMLS #26011357 Report a problem | ||
| 5/4/2026 | Price change | $485,000-2%$277/sqft |
Source: CTMLS #26011357 Report a problem | ||
| 4/21/2026 | Listed for sale | $495,000$283/sqft |
Source: CTMLS #26011357 Report a problem | ||
Public tax history
| Year | Property taxes | Tax assessment |
|---|---|---|
| 2016 | $193 | $990 |
| 2015 | $193 | $990 |
| 2014 | $193 | $990 |
Find assessor info on the county website
Monthly payment
Climate risks
Neighborhood: 29486
Nearby schools
Schools provided by the listing agent
- Elementary: Nexton Elementary
- Middle: Cane Bay
- High: Cane Bay High School
Source: CTMLS. This data may not be complete. We recommend contacting the local school district to confirm school assignments for this home.
- $358,900-- bd-- ba-- sqft117 Fralixhill Ln, Summerville, SC 29486Off Market
- $804,0004 bd4 ba3k sqft119 Chinners Ln, Summerville, SC 29486Off Market

- $144,400-- bd-- ba1.4k sqft111 Fralixhill Ln, Summerville, SC 29486Off Market
- $144,400-- bd-- ba1.6k sqft111 Fralixhill Ln, Summerville, SC 29486Off Market
Similar homes
- $530,0003 bd3 ba1.6k sqft228 Dons Ln, Summerville, SC 29486For Sale

 MLS ID #26000016, Lisa Budge. CTMLS
 - $449,9903 bd3 ba2.1k sqft443 Northern Red Oak Dr, Summerville, SC 29486For Sale
 MLS ID #26027303, Lynne Hall. CTMLS
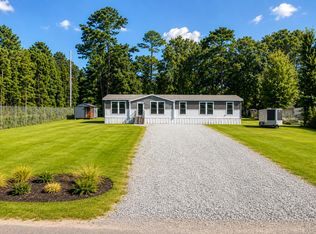
 - $400,0004 bd2 ba2.2k sqft97 Colkitt St, Summerville, SC 29483For Sale
 MLS ID #26024673, Twala Scott. CTMLS
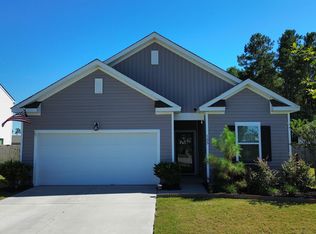
 - $429,9954 bd3 ba1.9k sqft125 Lyra Ln, Summerville, SC 29486For Sale
 MLS ID #26027320, Kathi Solomon. CTMLS
 - $470,0003 bd3 ba1.7k sqft1105 Orangeburg Rd, Summerville, SC 29483For SaleMLS ID #26012187, Brett Rashtchian. CTMLS
- $458,9905 bd3 ba2.5k sqft243 N Light Way, Summerville, SC 29486For SaleMLS ID #26023088, Gaby Soto. CTMLS
- $529,8903 bd3 ba2.3k sqft425 Cherrybark Oak St, Summerville, SC 29486For SaleMLS ID #26025500, Chris Maddox. CTMLS
- $460,0002 bd2 ba2k sqft622 Beach Way, Summerville, SC 29486For SaleMLS ID #26003907, Haley Ebersole. CTMLS
- $460,0004 bd3 ba2.5k sqft103 Laurens Ct, Summerville, SC 29485For SaleMLS ID #26013715, Roni Haskell. CTMLS
- $335,0004 bd2 ba2k sqft104 Autumn Ln, Moncks Corner, SC 29461For SaleMLS ID #26026665, Lynnette Duby. CTMLS
- $360,0004 bd3 ba1.8k sqft119 Lyra Ln, Summerville, SC 29486For SaleMLS ID #26012960, Haley Ebersole. CTMLS
- $519,0004 bd3 ba2.3k sqft492 Rowley Ln, Summerville, SC 29486For SaleMLS ID #26019762, Michelle Davis. CTMLS
- $485,0004 bd3 ba2.3k sqft311 Mayfield St, Summerville, SC 29485For SaleMLS ID #26025891, Jean Bullock. CTMLS
- $415,0003 bd4 ba2.4k sqft281 Surfbird Rd, Summerville, SC 29486For SaleMLS ID #26019077, Haley Ebersole. CTMLS
- $590,0003 bd3 ba2k sqft310 New Leaf Loop, Summerville, SC 29486For SaleMLS ID #26024384, Mat Armstrong. CTMLS
- $374,9003 bd3 ba2k sqft514 Delafield Dr, Summerville, SC 29483For SaleMLS ID #26023946, Michelle Riser. CTMLS
- $349,0003 bd2 ba1.3k sqft206 William St, Summerville, SC 29486For SaleMLS ID #26025850, Stephanie Allen. CTMLS
- $389,0004 bd3 ba2k sqft150 Pine Crest View Dr, Summerville, SC 29486For SaleMLS ID #26025090, Lorraine Belida. CTMLS
- $397,0004 bd3 ba1.9k sqft111 Bonneau Ct, Summerville, SC 29485For SaleMLS ID #26026082, Paul Bermingham. CTMLS
