New Phase!!! Come build the Murray!!!! This beautiful 3-4 bedroom (optional guest suite down) 2.5-3 bath, open concept home comes standard with Stainless Steel appliances including Gas stove, 9' ceilings on both floors, Laminate Wood Flooring in all main living areas, Wood Treads on Stairs, Hardy Plank Siding, Quart Countertops in all baths, Tiled Shower in Owners Suite, loft, and so much more!!! Pick your homesite and customize to your liking! Current Incentives include a rate discount, up to $10,000 in closing costs, AND $10K off $20K in upgrades. All incentives are tied to the use of sellers preferred lender and closing attorney. Call today to set an appointment!!!
Active
$429,990
2 Cantona Dr, Summerville, SC 29483
3beds
2,274sqft
Single Family Residence
Built in 2025
6,534 Square Feet Lot
$429,000 Zestimate®
$189/sqft
$-- HOA
What's special
Stainless steel appliancesGas stoveHardy plank sidingWood treads on stairs
- 282 days |
- 45 |
- 1 |
Zillow last checked:
Listing updated:
Listed by:
DFH Realty Georgia, LLC
Source: CTMLS,MLS#: 25030535
Facts & features
Interior
Bedrooms & bathrooms
- Bedrooms: 3
- Bathrooms: 3
- Full bathrooms: 2
- 1/2 bathrooms: 1
Rooms
- Room types: Family Room, Loft, Eat-In-Kitchen, Family, Laundry, Pantry, Study
Heating
- Forced Air, Heat Pump, Natural Gas
Cooling
- Central Air
Appliances
- Laundry: Electric Dryer Hookup, Washer Hookup, Laundry Room
Features
- Ceiling - Smooth, Tray Ceiling(s), High Ceilings, Garden Tub/Shower, Kitchen Island, Walk-In Closet(s), Eat-in Kitchen, Pantry
- Flooring: Carpet, Ceramic Tile, Laminate
- Has fireplace: No
Interior area
- Total structure area: 2,274
- Total interior livable area: 2,274 sqft
Property
Parking
- Total spaces: 2
- Parking features: Garage, Garage Door Opener
- Garage spaces: 2
Features
- Levels: Two
- Stories: 2
- Patio & porch: Covered, Front Porch, Porch
- Exterior features: Other, Stoop
- Waterfront features: Pond
Lot
- Size: 6,534 Square Feet
- Features: 0 - .5 Acre, Wooded
Details
- Special conditions: 10 Yr Warranty
Construction
Type & style
- Home type: SingleFamily
- Architectural style: Traditional
- Property subtype: Single Family Residence
Materials
- Cement Siding
- Foundation: Slab
- Roof: Architectural
Condition
- Year built: 2025
Details
- Warranty included: Yes
Utilities & green energy
- Sewer: Public Sewer
- Water: Public
- Utilities for property: Dominion Energy, Dorchester Cnty Water and Sewer Dept, Dorchester Cnty Water Auth
Green energy
- Green verification: HERS Index Score
Community & HOA
Community
- Features: Park, Pool, Walk/Jog Trails
- Subdivision: Sweetgrass Station
Location
- Region: Summerville
Financial & listing details
- Price per square foot: $189/sqft
- Date on market: 11/15/2025
- Listing terms: Cash,Conventional,FHA,VA Loan
Estimated market value
$429,000
$408,000 - $450,000
$2,771/mo
Price history
| Date | Event | Price |
|---|---|---|
| 11/15/2025 | Listed for sale | $429,990+15%$189/sqft |
Source:  CTMLS #25030535 Report a problem CTMLS #25030535 Report a problem | ||
| 10/17/2024 | Listing removed | $373,990$164/sqft |
Source: CTMLS #24004829 Report a problem | ||
| 2/26/2024 | Listed for sale | $373,990$164/sqft |
Source: CTMLS #24004829 Report a problem | ||
Public tax history
Tax history is unavailable.
Monthly payment
Est. payment
Payment breakdown
Explore the cost of this home by adjusting the details. Changes won't be saved.Climate risks
Neighborhood: 29483
Nearby schools
GreatSchools rating
- 6/10Knightsville Elementary SchoolGrades: PK-5Distance: 0.3 mi
- 7/10Charles B. Dubose Middle SchoolGrades: 6-8Distance: 2 mi
- 6/10Summerville High SchoolGrades: 9-12Distance: 1.2 mi
Schools provided by the listing agent
- Elementary: Knightsville
- Middle: Dubose
- High: Summerville
Source: CTMLS. This data may not be complete. We recommend contacting the local school district to confirm school assignments for this home.

- $424,9903 bd3 ba2.2k sqft1 Cantona Dr, Summerville, SC 29483For Sale
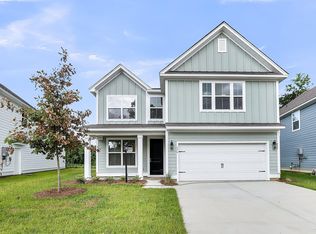
- $469,9905 bd4 ba3.1k sqft9 Cantona Dr, Summerville, SC 29483For Sale
- $434,9904 bd4 ba2.4k sqft5 Cantona Dr, Summerville, SC 29483For Sale

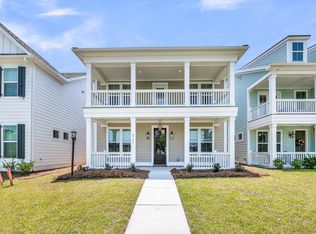
- $434,9903 bd3 ba2.4k sqft4 Cantona Dr, Summerville, SC 29483For Sale
- $439,9904 bd3 ba2.5k sqft6 Cantona Dr, Summerville, SC 29483For Sale
- $444,9904 bd3 ba2.6k sqft7 Cantona Dr, Summerville, SC 29483For Sale
- $429,9903 bd3 ba2.2k sqft3 Cantona Dr, Summerville, SC 29483For Sale
- $449,9904 bd4 ba2.7k sqft8 Cantona Dr, Summerville, SC 29483For Sale
A local agent can set up tours, give advice and negotiate with sellers.
Similar homes
- $481,0773 bd3 ba2.2k sqft202 Cantona Dr, Summerville, SC 29483New Construction
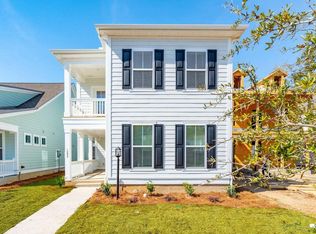
 MLS ID #26023151, Amanda Nichols. CTMLS
 - $529,9363 bd3 ba2.5k sqft199 Lazy Acres Loop, Summerville, SC 29483New Construction
 CTMLS
CTMLS - $599,1953 bd3 ba2.6k sqft245 Lazy Acres Loop, Summerville, SC 29483New Construction
 CTMLS
CTMLS - from $440,5003 bd2 ba2k sqftLILY Plan, Horizons at Summers Corner | 55+ : The Estates, Summerville, SC 29485New Construction
 Lennar Homes
 - $465,0004 bd4 ba2.6k sqft1088 Magnolia Warbler Way, Ravenel, SC 29470For SaleMLS ID #26023923, George Bolovis. CTMLS
- $400,0003 bd4 ba2.3k sqft639 N Laurel St, Summerville, SC 29483For SaleMLS ID #26020973, Roni Haskell. CTMLS
- $368,5003 bd3 ba2.3k sqft459 Green Fern Dr, Summerville, SC 29483For SaleMLS ID #25025071, Theresa Stanton. CTMLS
- $428,0004 bd3 ba2.5k sqft119 Wonder Sol Way, Summerville, SC 29485For SaleMLS ID #26009777, Jennifer Robinson. CTMLS
- $425,0004 bd3 ba2.1k sqft1310 Homecoming Blvd, Ravenel, SC 29470For SaleMLS ID #26021601, Roni Haskell. CTMLS
- $438,0003 bd3 ba2.4k sqft1238 Homecoming Blvd, Ravenel, SC 29470For SaleMLS ID #26018743, Susan Aviles. CTMLS
- from $500,0004 bd3 ba3.1k sqftHARBOR OAK Plan, The Cove at Mallard Crossing, Summerville, SC 29483New ConstructionDR Horton
- $554,9903 bd3 ba2.1k sqft192 Collared Dove Ct, Summerville, SC 29483New ConstructionCTMLS
- $465,0003 bd3 ba2k sqft309 Baritone Rd, Summerville, SC 29486For SaleMLS ID #26020847, Elissa Campbell. CTMLS
- $445,7003 bd3 ba2k sqft128 Broadstone Dr, Summerville, SC 29486New ConstructionCTMLS
- $443,9904 bd3 ba2.5k sqft222 Palfrey Dr, Ridgeville, SC 29472New ConstructionMLS ID #25014599, Sarah Dove. CTMLS
- $499,0003 bd3 ba2k sqft742 Myrtle Branch St, Summerville, SC 29486For SaleMLS ID #26012084, Alfonso Motagalvan. CTMLS
- from $427,9003 bd3 ba1.6k sqftBRANDON Plan, Sheep Island, Summerville, SC 29486New ConstructionDR Horton
- $499,9004 bd3 ba2.6k sqft104 Stratford Dr, Summerville, SC 29485For SaleMLS ID #26018247, Paul Smith. CTMLS
- $429,9903 bd2 ba2.1k sqft1 Wappoo Trace Ln, Summerville, SC 29486For SaleMLS ID #26019827, Melissa Strickland. CTMLS
- $424,9902 bd2 ba2k sqft260 Gentle Wind Way, Summerville, SC 29486For SaleMLS ID #25031974, Karen Fitzgerald. CTMLS
