🏡 COMING SOON 🏡
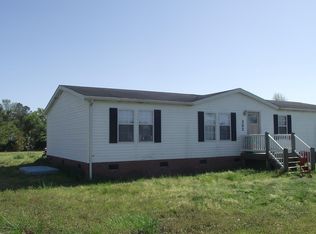
The perfect blend of convenience and coastal living! This charming 3-bedroom, 2-bath home sits on a spacious 1-acre lot, offering room to spread out while still being close to everything you need.
Located just minutes from base, you'll enjoy an easy commute, plus a short drive to beautiful beaches, shopping, restaurants, and local entertainment. Whether you're looking for extra outdoor space, a peaceful setting, or easy access to area amenities, this home checks all the boxes.
Stay tuned for more details and photos--this one won't last long!
Pending
$230,000
106 Meeting House Drive, Hubert, NC 28539
3beds
1,836sqft
Manufactured Home
Built in 2001
1.01 Acres Lot
$224,400 Zestimate®
$125/sqft
$-- HOA
What's special
Peaceful settingRoom to spread outExtra outdoor space
- 102 days
- 388
- 40
Likely to sell faster than
Zillow last checked:
Listing updated:
Listed by:
Tiffany & Crew Coastal Real Estate 910-787-1578,
Keller Williams Innovate - Jax,
Tiffany Kirkpatrick 765-618-0816,
Keller Williams Innovate - Jax
Source: Hive MLS,MLS#: 100578362
Originating MLS: Jacksonville Board of Realtors
Facts & features
Interior
Bedrooms & bathrooms
- Bedrooms: 3
- Bathrooms: 2
- Full bathrooms: 2
Rooms
- Room types: Master Bedroom, Bedroom 1, Bedroom 2, Living Room
Heating
- Electric, Heat Pump
Cooling
- Central Air
Appliances
- Included: Refrigerator, Dishwasher, Electric Range
- Laundry: Laundry Room
Features
- Blinds/Shades
- Flooring: Carpet, Vinyl
- Basement: None
- Number of fireplaces: 1
Interior area
- Total structure area: 1,836
- Total interior livable area: 1,836 sqft
Property
Parking
- Total spaces: 1
- Parking features: Paved
- Attached garage spaces: 1
Features
- Levels: One
- Patio & porch: Enclosed, Patio, Screened
- Fencing: None
- Has view: Yes
- View description: See Remarks
- Waterfront features: None
- Frontage type: See Remarks
Lot
- Size: 1.01 Acres
- Features: Corner Lot
Details
- Additional structures: Shed(s)
- Parcel number: 061715
- Zoning: R
- Special conditions: Standard
Construction
Type & style
- Home type: MobileManufactured
- Property subtype: Manufactured Home
Materials
- Vinyl Siding, Wood Frame
- Foundation: Permanent, Crawl Space
- Roof: Metal
Condition
- New construction: No
- Year built: 2001
Utilities & green energy
- Sewer: Septic Tank
- Water: Public
- Utilities for property: Water Connected
Community & HOA
Community
- Subdivision: The Farm
HOA
- Has HOA: No
- Amenities included: None
Location
- Region: Hubert
Financial & listing details
- Price per square foot: $125/sqft
- Tax assessed value: $210,660
- Annual tax amount: $906
- Date on market: 8/21/2026
- Cumulative days on market: 102 days
- Listing agreement: Exclusive Right To Sell
- Listing terms: Cash,Conventional,FHA,USDA Loan,VA Loan
- Road surface type: Paved
Estimated market value
$224,400
$213,000 - $236,000
Not available
Price history
| Date | Event | Price |
|---|---|---|
| 8/25/2026 | Pending sale | $230,000$125/sqft |
Source: | ||
| 8/21/2026 | Listed for sale | $230,000+1050%$125/sqft |
Source: | ||
| 5/21/2001 | Sold | $20,000$11/sqft |
Source: Agent Provided Report a problem | ||
| 5/21/2000 | Sold | $20,000$11/sqft |
Source: Agent Provided Report a problem | ||
Public tax history
| Year | Property taxes | Tax assessment |
|---|---|---|
| 2025 | $906 | $138,391 |
| 2024 | $906 | $138,391 |
| 2023 | $906 -0.1% | $138,391 |
| 2022 | $906 +52.7% | $138,391 +64.4% |
| 2021 | $594 | $84,190 |
| 2020 | $594 +5.3% | $84,190 +5.3% |
| 2019 | $564 -5% | $79,970 -5% |
| 2018 | $594 -17.9% | $84,190 -21.4% |
| 2017 | $723 | $107,120 |
| 2016 | $723 | $107,120 |
| 2015 | $723 | $107,120 |
| 2014 | $723 +12.4% | $107,120 -2.6% |
| 2013 | $643 | $109,950 |
| 2012 | $643 | $109,950 |
| 2011 | $643 | $109,950 |
| 2010 | $643 +16.1% | $109,950 +17.1% |
| 2009 | $554 +17.3% | $93,891 |
| 2008 | $472 -19% | $93,891 |
| 2007 | $583 | $93,891 |
| 2006 | -- | $93,891 +5.3% |
| 2005 | $681 | $89,149 |
Find assessor info on the county website
Monthly payment
Climate risks
Neighborhood: 28539
Nearby schools
Schools provided by the listing agent
- Elementary: Queens Creek
- Middle: Swansboro
- High: Swansboro
Source: Hive MLS. This data may not be complete. We recommend contacting the local school district to confirm school assignments for this home.