Come take a look at over 2600 sq ft of uniqueness in this 5-bedroom, 2 bath home with lots of updates but so much charm and interest from the past. Beautiful, updated oak kitchen, large, enclosed tile porch area, main floor laundry, & unlimited living options. Detached 2 car garage with alley access makes parking a breeze. Close to schools, shopping & downtown.
Pending
$185,000
106 N Oakdale Ave, Salina, KS 67401
5beds
3,296sqft
Single Family Onsite Built
Built in 1948
0.26 Acres Lot
$183,000 Zestimate®
$56/sqft
$-- HOA
What's special
- 21 days |
- 794 |
- 66 |
Zillow last checked:
Listing updated:
Listed by:
Tammy Rank 785-342-9359,
ReeceNichols The Kindle Group
Source: SCKMLS as distributed by MLS GRID,MLS#: 676911
Facts & features
Interior
Bedrooms & bathrooms
- Bedrooms: 5
- Bathrooms: 2
- Full bathrooms: 2
Primary bedroom
- Description: Carpet
- Level: Main
- Area: 195
- Dimensions: 13 x 15
Bedroom
- Description: Carpet
- Level: Main
- Area: 180
- Dimensions: 12 x 15
Bedroom
- Description: Carpet
- Level: Upper
- Area: 120
- Dimensions: 12 x 10
Bedroom
- Description: Carpet
- Level: Upper
- Area: 160
- Dimensions: 10 x 16
Bedroom
- Description: Carpet
- Level: Upper
- Area: 120
- Dimensions: 10 x 12
Dining room
- Description: Carpet
- Level: Main
- Area: 186
- Dimensions: 12 x 15'6
Family room
- Description: Carpet
- Level: Upper
- Area: 252
- Dimensions: 12 x 21
Kitchen
- Description: Vinyl
- Level: Main
- Area: 168
- Dimensions: 12 x 14
Living room
- Description: Carpet
- Level: Main
- Area: 252
- Dimensions: 12 x 21
Heating
- Forced Air, Natural Gas
Cooling
- Central Air, Electric
Appliances
- Included: Dishwasher, Microwave, Refrigerator, Range
- Laundry: Main Level
Features
- Walk-In Closet(s)
- Flooring: Hardwood
- Doors: Storm Door(s)
- Windows: Window Coverings-Part, Storm Window(s)
- Basement: Unfinished
- Number of fireplaces: 2
- Fireplace features: Two, Living Room, Basement, Decorative
Interior area
- Total interior livable area: 3,296 sqft
- Finished area above ground: 2,696
- Finished area below ground: 600
Property
Parking
- Total spaces: 2
- Parking features: Detached
- Garage spaces: 2
Features
- Levels: One and One Half
- Stories: 1.5
- Patio & porch: Patio
- Exterior features: Guttering - ALL
Lot
- Size: 0.26 Acres
- Features: Standard
Details
- Parcel number: 0861301004007000
Construction
Type & style
- Home type: SingleFamily
- Architectural style: Ranch
- Property subtype: Single Family Onsite Built
Materials
- Stone, Frame w/More than 50% Mas
- Foundation: Full, No Egress Window(s), Block, Concrete Perimeter
- Roof: Composition
Condition
- Year built: 1948
Utilities & green energy
- Gas: Natural Gas Available
- Utilities for property: Sewer Available, Natural Gas Available, Public
Community & HOA
Community
- Security: Smoke Detector(s)
- Subdivision: NONE LISTED ON TAX RECORD
HOA
- Has HOA: No
Location
- Region: Salina
Financial & listing details
- Price per square foot: $56/sqft
- Tax assessed value: $199,100
- Date on market: 8/3/2026
- Cumulative days on market: 23 days
- Ownership: Corporate non-REO
- Road surface type: Paved
Estimated market value
$183,000
$174,000 - $192,000
$1,861/mo
Price history
Price history is unavailable.
Public tax history
| Year | Property taxes | Tax assessment |
|---|---|---|
| 2025 | -- | -- |
| 2024 | -- | -- |
| 2023 | -- | -- |
| 2022 | -- | -- |
| 2021 | -- | -- |
| 2020 | -- | $403,900 |
| 2019 | -- | -- |
| 2018 | -- | -- |
| 2017 | -- | -- |
| 2016 | -- | -- |
| 2015 | -- | -- |
| 2013 | -- | -- |
| 2011 | -- | -- |
| 2007 | -- | -- |
| 2006 | -- | $39,721 +156.8% |
| 2005 | -- | $15,467 +3.7% |
| 2004 | -- | $14,916 +4.5% |
| 2003 | -- | $14,270 -3.1% |
| 2002 | -- | $14,724 +8% |
| 2000 | -- | $13,639 |
Find assessor info on the county website
Monthly payment
Est. payment
Payment breakdown
Explore the cost of this home by adjusting the details. Changes won't be saved.Climate risks
Neighborhood: 67401
Nearby schools
GreatSchools rating
- 3/10Oakdale Elementary SchoolGrades: PK-5Distance: 0.1 mi
- 5/10Lakewood Middle SchoolGrades: 6-8Distance: 0.5 mi
- 4/10Salina High CentralGrades: 9-12Distance: 1.1 mi
Schools provided by the listing agent
- Elementary: Oakdale
- Middle: Lakewood
- High: Salina Central
Source: SCKMLS as distributed by MLS GRID. This data may not be complete. We recommend contacting the local school district to confirm school assignments for this home.
- $1,5601,800 sqftN Oakdale Ave, Salina, KS 67401Off Market
- $200190 sqftN Oakdale Ave, Salina, KS 67401Off Market
- $2,5904,708 sqftN Oakdale Ave, Salina, KS 67401Off Market
- $230540 sqftN Oakdale Ave, Salina, KS 67401Off Market
- $200,0005 bd3 ba2.6k sqft102 N Oakdale Ave, Salina, KS 67401Off Market
- $---- bd-- ba1.3k sqft110-112 N Oakdale Ave, Salina, KS 67401Sold
- $114,3002 bd1 ba672 sqft110 N Oakdale Ave, Salina, KS 67401Off Market
- $--2 bd1 ba728 sqft708 Johnstown Ave #1, Salina, KS 67401Off Market
A local agent can set up tours, give advice and negotiate with sellers.
Similar homes
- $170,0004 bd3 ba3.1k sqft452 S 8th St, Salina, KS 67401For Sale
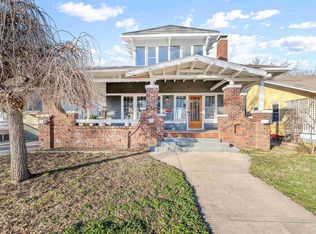 MLS ID #675240, Jessica Decker, SalinaHomes. SCKMLS as distributed by MLS GRID
 - $179,0003 bd2 ba2k sqft116 E Minneapolis Ave, Salina, KS 67401For Sale
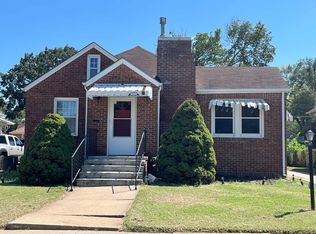 MLS ID #677956, Brenda Haase, Keller Williams Hometown Partners. SCKMLS as distributed by MLS GRID
 - $214,9003 bd2 ba2.1k sqft600 W Republic Ave, Salina, KS 67401For Sale
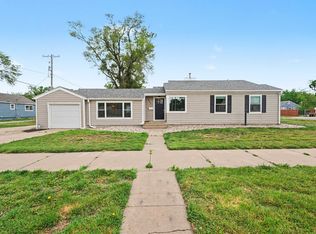 MLS ID #673638, Larry Showalter, Millwood Realty, Inc.. SCKMLS as distributed by MLS GRID
 - $225,0006 bd2 ba1.8k sqft2219 Edward St, Salina, KS 67401For Sale
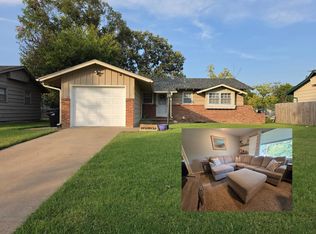 MLS ID #677424, Michelle Woody, SalinaHomes. SCKMLS as distributed by MLS GRID
 - $92,7006 bd3 ba2.6k sqft645 S 3rd St, Salina, KS 67401For SaleMLS ID #677580, Kenneth Clark, Kansas REO Properties, LLC. SCKMLS as distributed by MLS GRID
- $225,0004 bd2 ba2.2k sqft717 E Magnolia Rd, Salina, KS 67401For SaleMLS ID #676508, Brenda Haase, Keller Williams Hometown Partners. SCKMLS as distributed by MLS GRID
- $122,0004 bd2 ba1.7k sqft614 Gypsum Ave, Salina, KS 67401For SaleMLS ID #672498, Daniel Goble, SalinaHomes. SCKMLS as distributed by MLS GRID
- $169,9002 bd2 ba1.8k sqft1930 Marc St, Salina, KS 67401For SaleMLS ID #673882, Rick Zey, SalinaHomes. SCKMLS as distributed by MLS GRID
- $139,5004 bd2 ba1.9k sqft205 N College Ave, Salina, KS 67401For SaleMLS ID #672489, Daniel Goble, SalinaHomes. SCKMLS as distributed by MLS GRID
- $130,0004 bd2 ba2.1k sqft438 Saturn Ave, Salina, KS 67401For SaleMLS ID #671729, Ashley Jarvis, Real Broker, LLC. SCKMLS as distributed by MLS GRID
- $100,0005 bd2 ba1.9k sqft314 S 10th St, Salina, KS 67401For SaleMLS ID #672145, Daniel Goble, SalinaHomes. SCKMLS as distributed by MLS GRID
- $135,0003 bd2 ba1.6k sqft502 S 8th St, Salina, KS 67401For SaleMLS ID #672169, Daniel Goble, SalinaHomes. SCKMLS as distributed by MLS GRID
- $100,0002 bd-- ba4.5k sqft231 S 9th St, Salina, KS 67401For SaleMLS ID #676993, Roger Weber, SalinaHomes. SCKMLS as distributed by MLS GRID
- $199,5003 bd3 ba2k sqft607 N Lincoln St, Bennington, KS 67422For SaleMLS ID #677308, Cindy Long, Millwood Realty, Inc.. SCKMLS as distributed by MLS GRID
- $249,0003 bd3 ba1.7k sqft2710 Amelia Ln, Salina, KS 67401For SaleMLS ID #55238, Mari Loder, Central Kansas Realty. Mid Kansas MLS & Prairie Land Realtors as distributed by MLS GRID
