Opportunities like this don’t come along every day! Available for the first time in nearly 50 years, this lovingly maintained southside treasure is ready to welcome its next owner! Tucked away on a quiet dead-end street, this inviting home combines timeless charm, thoughtful improvements and exciting potential—all in a convenient location close to parks, shopping, and major routes. Peace of mind comes with the package! Notable improvements and features include newer windows, 8yr old architectural roof & 3yr old Lennox HVAC system (approx.), Fortress Floor treatment on the front porch and patio, a shallow well with irrigation system, Wi-Fi fiber-optics & newer sliding glass doors. LR, DR plus an inviting den, boasting cathedral beamed ceiling, a brick hearth fireplace & glass slider to the patio. An abundance of wood cabinetry, solid-surface countertops and an oversized picture window overlooking the backyard make this kitchen a delightful place to gather. Stainless French-door refrigerator, gas cooktop, wall oven, microwave and a built-in desk/breakfast nook add convenience and versatility. The equipped laundry room offers even more storage with cabinets and shelving—ideal for pantry overflow and everyday essentials. Primary bedroom with en suite bath & glass slider to the patio, creating the perfect spot to sip your morning coffee and watch the birds greet the day. The generously sized backyard is fenced on three sides and features beautiful plantings and a handy storage shed. Gardening, entertaining or simply enjoying a little breathing room, the possibilities are yours to explore. The location is another wonderful surprise! Enjoy nearby Tribble Park, with its lake, playground & walking trail. Golf enthusiasts can explore membership at LaVida Golf Course, the Coffee Bluff Marina is a few minutes away, while Windsor Forest High School is within walking distance and GSU's Armstrong Campus is just a quick bike ride away. Commuting, shopping, dining & exploring everything Savannah has to offer is easy with the convenience of Truman Parkway. Come discover this hidden gem and imagine the memories you'll make!
For sale
$359,900
106 Oxford Road, Savannah, GA 31419
4beds
1,909sqft
Single Family Residence
Built in 1975
0.3 Acres Lot
$353,900 Zestimate®
$189/sqft
$-- HOA
What's special
Brick hearth fireplaceHandy storage shedBeautiful plantingsInviting denNewer sliding glass doorsSolid-surface countertopsAbundance of wood cabinetry
- 21 days
- 1,454
- 158
Likely to sell faster than
Zillow last checked:
Listing updated:
Listed by:
Leighel S. Snyder 912-655-4663,
Re/Max Savannah
Source: Hive MLS,MLS#: SA367034 Originating MLS: Savannah Multi-List Corporation
Facts & features
Interior
Bedrooms & bathrooms
- Bedrooms: 4
- Bathrooms: 2
- Full bathrooms: 2
Dining room
- Dimensions: 0 x 0
Family room
- Features: Fireplace
- Dimensions: 0 x 0
Living room
- Dimensions: 0 x 0
Heating
- Central, Natural Gas
Cooling
- Central Air, Electric
Appliances
- Included: Some Gas Appliances, Cooktop, Dryer, Dishwasher, Disposal, Gas Water Heater, Microwave, Oven, Plumbed For Ice Maker, Refrigerator, Washer
- Laundry: Laundry Room, Washer Hookup, Dryer Hookup
Features
- Breakfast Area, Ceiling Fan(s), Cathedral Ceiling(s), Entrance Foyer, Main Level Primary, Pull Down Attic Stairs, Skylights, Separate Shower, Fireplace, Programmable Thermostat
- Windows: Double Pane Windows, Skylight(s)
- Basement: None
- Attic: Pull Down Stairs
- Number of fireplaces: 1
- Fireplace features: Family Room, Wood Burning
- Common walls with other units/homes: No Common Walls
Interior area
- Total interior livable area: 1,909 sqft
Video & virtual tour
Property
Parking
- Total spaces: 2
- Parking features: Attached, Garage Door Opener, Kitchen Level
- Garage spaces: 2
Accessibility
- Accessibility features: Low Threshold Shower
Features
- Stories: 1
- Patio & porch: Patio, Front Porch
- Has view: Yes
- View description: Panoramic
Lot
- Size: 0.3 Acres
- Features: Interior Lot
Details
- Additional structures: Storage
- Parcel number: 2077501027
- Zoning: R1
- Zoning description: Single Family
- Special conditions: Standard
Construction
Type & style
- Home type: SingleFamily
- Architectural style: Ranch
- Property subtype: Single Family Residence
Materials
- Brick
- Foundation: Slab
- Roof: Asphalt
Condition
- New construction: No
- Year built: 1975
Utilities & green energy
- Sewer: Public Sewer
- Water: Public
- Utilities for property: Cable Available
Green energy
- Energy efficient items: Windows
Community & HOA
Community
- Features: Lake, Playground, Park, Shopping, Street Lights, Sidewalks, Trails/Paths, Walk to School, Curbs, Gutter(s)
- Subdivision: Berkshire Woods
HOA
- Has HOA: No
Location
- Region: Savannah
Financial & listing details
- Price per square foot: $189/sqft
- Tax assessed value: $273,200
- Annual tax amount: $1,669
- Date on market: 10/27/2026
- Cumulative days on market: 21 days
- Listing agreement: Exclusive Agency
- Listing terms: Cash,Conventional,FHA,VA Loan
- Inclusions: Ceiling Fans, Refrigerator, Washer
- Ownership type: Homeowner/Owner
- Road surface type: Asphalt
Estimated market value
$353,900
$336,000 - $372,000
$2,326/mo
Price history
| Date | Event | Price |
|---|---|---|
| 11/13/2026 | Listed for sale | $359,900$189/sqft |
Source:  Hive MLS #SA367034 Report a problem | ||
| 11/11/2026 | Contingent | $359,900$189/sqft |
Source: Hive MLS #SA367034 Report a problem | ||
| 10/27/2026 | Listed for sale | $359,900+648.5%$189/sqft |
Source: Hive MLS #SA367034 Report a problem | ||
| 3/1/1977 | Sold | $48,081$25/sqft |
Source: Agent Provided Report a problem | ||
Public tax history
| Year | Property taxes | Tax assessment |
|---|---|---|
| 2025 | $1,646 +1.4% | $109,280 +6.4% |
| 2024 | $1,623 +65.4% | $102,720 +50.7% |
| 2023 | $981 -35.1% | $68,160 -5.8% |
| 2022 | $1,513 +5% | $72,320 +18.9% |
| 2021 | $1,440 +0.6% | $60,840 +4.8% |
| 2020 | $1,432 0% | $58,080 |
| 2019 | $1,432 -34.3% | $58,080 +13.8% |
| 2018 | $2,179 +9.9% | $51,040 -2.1% |
| 2017 | $1,983 +6.7% | $52,160 -0.6% |
| 2016 | $1,859 +0.8% | $52,480 -1.4% |
| 2015 | $1,845 -28.6% | $53,200 -11.1% |
| 2014 | $2,583 | $59,840 -0.1% |
| 2013 | -- | $59,880 +3.3% |
| 2012 | -- | $57,960 -13.1% |
| 2011 | -- | $66,680 -4% |
| 2010 | -- | $69,480 -3.8% |
| 2009 | -- | $72,200 -1.1% |
| 2008 | -- | $73,000 -8.3% |
| 2007 | -- | $79,600 +17.8% |
| 2006 | -- | $67,600 +14.2% |
| 2005 | -- | $59,200 +17% |
| 2003 | -- | $50,600 +5% |
| 2002 | -- | $48,200 +5.2% |
| 2001 | -- | $45,800 |
Find assessor info on the county website
Monthly payment
Est. payment
Payment breakdown
Explore the cost of this home by adjusting the details. Changes won't be saved.Climate risks
Neighborhood: Windsor Forest
Similar homes
- $364,9003 bd2 ba1.8k sqft12707 Largo Drive, Savannah, GA 31419For Sale
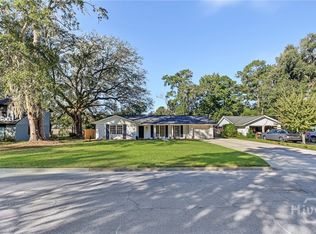
 MLS ID #SA366830, John R. Carr V, Seaport Real Estate Group. Hive MLS
- $--4 bd3 ba2.3k sqft127 Arusha Ave, Savannah, GA 31419Auction
 Auction.com 2
- $349,9004 bd2 ba2.1k sqft12610 Golf Club Drive, Savannah, GA 31419For Sale
 MLS ID #SA352121, Melissa Stanford, Next Move Real Estate LLC. Hive MLS
- $320,0003 bd2 ba2k sqft11 S Nicholson Circle, Savannah, GA 31419For Sale
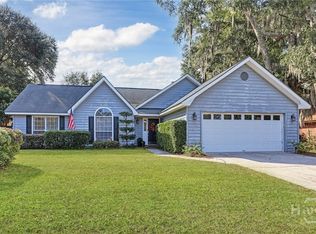 MLS ID #SA368121, Karen H. Thomas, Coldwell Banker Access Realty. Hive MLS
- $339,9003 bd2 ba1.6k sqft607 Glenbrook Rd, Savannah, GA 31419Active
 MLS ID #10876492, Sabriya Scott, Scott Realty Professionals LLC. GAMLS
- $324,9004 bd3 ba2.1k sqft1620 Stillwood Drive, Savannah, GA 31419For SaleMLS ID #SA351924, Mona Smalls, Scott Realty Professionals. Hive MLS
- $350,0004 bd2 ba1.9k sqft321 Briarcliff Cir, Savannah, GA 31419ActiveMLS ID #10871175, Kaitlynn Thayer, Next Move Real Estate. GAMLS
- $389,9003 bd2 ba1.5k sqft25 S Nicholson Cir, Savannah, GA 31419ActiveMLS ID #10888408, Ashley Porter, Scott Realty Professionals LLC. GAMLS
- $380,0003 bd2 ba1.9k sqft18 E Stillwood Cir, Savannah, GA 31419ActiveMLS ID #10857694, Morgan Rountree, eXp Realty. GAMLS
- $399,9003 bd2 ba1.7k sqft13104 Largo Drive, Savannah, GA 31419For SaleMLS ID #SA365952, Lisa J. Snipes, BHHS Bay Street Realty Group. Hive MLS
- $349,9003 bd2 ba2k sqft12401 Sunnybrook Rd, Savannah, GA 31419ActiveMLS ID #10855804, Melissa Thurston, Summit Homes and Land, LLC. GAMLS
- $375,0004 bd2 ba2k sqft206 Willow Road, Savannah, GA 31419For SaleMLS ID #SA367253, Heather Murphy, Keller Williams Coastal Area P. Hive MLS
- $339,0004 bd2 ba1.7k sqft12746 Golf Club Drive, Savannah, GA 31419For SaleMLS ID #SA359850, Vann-Ellison Seales, BHHS Bay Street Realty Group. Hive MLS
- $325,0003 bd2 ba1.7k sqft13107 Hermitage Rd, Savannah, GA 31419ActiveMLS ID #10793619, Leslie Schadler, Realty One Group Inclusion. GAMLS
- $425,0003 bd2 ba2.4k sqft613 Windsor Road, Savannah, GA 31419For SaleMLS ID #SA368037, Kathleen Linzey, Realty One Group Inclusion. Hive MLS
- $329,9004 bd2 ba1.4k sqft3 Marseilles Ct, Savannah, GA 31419ActiveMLS ID #10880382, Bryan Rhoads, LKV Realty. GAMLS
- $349,9003 bd2 ba1.3k sqft114 Oak Pointe Trail, Savannah, GA 31419For SaleMLS ID #SA367638, Travis O. Sawyer, Brand Name Real Estate, Inc. Hive MLS
- $350,0004 bd3 ba1.6k sqft614 S Williamsburg Rd, Savannah, GA 31419ActiveMLS ID #10854959, Rodney Rawls, Rawls Realty Inc.. GAMLS
- $379,0004 bd2 ba2.1k sqft102 Ventura Boulevard, Savannah, GA 31419For SaleMLS ID #SA355260, Shelley N. Parrish, Seabolt Real Estate. Hive MLS
- $459,0004 bd3 ba2.3k sqft23 Canterbury Circle, Savannah, GA 31419For SaleMLS ID #SA366939, Ben J. Bluemle, Seaport Real Estate Group. Hive MLS
